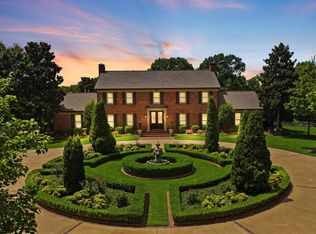
Experience the beauty and elegance of this exceptional plantation-style Arkansas estate, set on approximately 39 acres with a 14-acre private trophy bass lake and access to the Saline River. The impressive 6,300-square-foot residence offers 5 bedrooms, 4.5 baths, soaring ceilings, extensive windows, beautiful architectural details, and sophisticated finishes throughout. The grand columned entrance and beautifully landscaped grounds create an unforgettable first impression, while the expansive living room with stone fireplace and walls of glass overlooks the resort-style swimming pool. The gourmet kitchen features custom cabinetry, stone countertops, and a large center island designed for entertaining. A luxurious primary suite includes a spa-inspired bath with soaking tub, oversized shower, and dual vanities. Equestrian amenities include horse stalls, shop with 2 garage bays, and open acreage, while a 3-car garage provides abundant storage. With exceptional water features, privacy, recreational opportunities, and timeless Southern architecture, this rare estate offers an extraordinary lifestyle in a truly spectacular setting.
Active
$3,250,000
Benton, AR 72019
5beds
6,300sqft
Single Family Residence
Built in 2002
39 Acres Lot
$1,879,800 Zestimate®
$516/sqft
$-- HOA
What's special
Stone fireplaceResort-style swimming poolEquestrian amenitiesOpen acreageBeautifully landscaped groundsSophisticated finishes throughoutLuxurious primary suite
- 11 hours
- 89
- 9
Zillow last checked:
Listing updated:
Listed by:
Colista D Cevela 501-617-7060,
Century 21 Parker & Scroggins Realty - Hot Springs 501-762-1748
Source: CARMLS,MLS#: 26038631
Facts & features
Interior
Bedrooms & bathrooms
- Bedrooms: 5
- Bathrooms: 5
- Full bathrooms: 4
- 1/2 bathrooms: 1
Rooms
- Room types: Formal Living Room, Game Room, Great Room
Dining room
- Features: Kitchen/Dining Combo, Other, Separate Dining Room
Heating
- Electric
Cooling
- Electric
Appliances
- Included: Built-In Range, Double Oven, Microwave, Gas Range, Dishwasher, Disposal, Refrigerator, Electric Water Heater
- Laundry: Washer Hookup, Electric Dryer Hookup, Laundry Room
Features
- Walk-In Closet(s), Built-in Features, Ceiling Fan(s), Walk-in Shower, Kit Counter-Quartz, Kit Counter-Concrete, Sheet Rock, Sheet Rock Ceiling, Wallpaper, Primary Bedroom/Main Lv, Guest Bedroom/Main Lv, 3 Bedrooms Upper Level
- Flooring: Carpet, Tile, Wood
- Doors: Insulated Doors
- Windows: Insulated Windows
- Attic: Floored
- Has fireplace: Yes
- Fireplace features: Gas Logs Present
Interior area
- Total structure area: 6,300
- Total interior livable area: 6,300 sqft
Property
Parking
- Total spaces: 3
- Parking features: Detached, Garage, Three Car
- Has garage: Yes
Features
- Levels: Two
- Stories: 2
- Patio & porch: Patio
- Exterior features: Storage, Shop
- Has private pool: Yes
- Pool features: In Ground
- Fencing: Full,Partial,Cross Fenced
- Has view: Yes
- View description: Lake
- Has water view: Yes
- Water view: Lake
- Waterfront features: Dock Private, River, Creek, River Front, Pond, Stock Pond
Lot
- Size: 39 Acres
- Features: Level, Subdivided, River/Lake Area
Details
- Additional structures: Cabana/Pool House, Barns/Buildings, Stables
- Horses can be raised: Yes
Construction
Type & style
- Home type: SingleFamily
- Architectural style: Colonial
- Property subtype: Single Family Residence
Materials
- Metal/Vinyl Siding
- Foundation: Slab/Crawl Combination
- Roof: Shingle
Condition
- New construction: No
- Year built: 2002
Utilities & green energy
- Electric: Elec-Municipal (+Entergy)
- Gas: Gas-Propane/Butane
- Sewer: Septic Tank
- Water: Public
- Utilities for property: Gas-Propane/Butane
Green energy
- Energy efficient items: Doors
Community & HOA
Community
- Subdivision: RIVER RANCH
HOA
- Has HOA: No
Location
- Region: Benton
Financial & listing details
- Price per square foot: $516/sqft
- Annual tax amount: $9,900
- Date on market: 9/23/2026
- Listing terms: Cash,Conventional,FHA,VA Loan
- Road surface type: Paved
Estimated market value
$1,879,800
$1.65M - $2.12M
$4,991/mo
Price history
| Date | Event | Price |
|---|---|---|
| 9/23/2026 | Listed for sale | $3,250,000+80.6%$516/sqft |
Source:  CARMLS #26038631 Report a problem CARMLS #26038631 Report a problem | ||
| 10/10/2024 | Sold | $1,800,000-5.3%$286/sqft |
Source: CARMLS #24029795 Report a problem | ||
| 9/26/2024 | Contingent | $1,900,000-13.6%$302/sqft |
Source: CARMLS #24029795 Report a problem | ||
| 8/16/2024 | Listed for sale | $2,200,000+1142.9%$349/sqft |
Source: CARMLS #24029795 Report a problem | ||
| 8/17/2005 | Sold | $177,000$28/sqft |
Source: Public Record Report a problem | ||
Public tax history
| Year | Property taxes | Tax assessment |
|---|---|---|
| 2025 | $11,098 +2.4% | $178,560 +4.3% |
| 2024 | $10,839 +12.4% | $171,120 +4.5% |
| 2023 | $9,646 +3.6% | $163,680 +4.8% |
| 2022 | $9,312 +4.3% | $156,240 +5% |
| 2021 | $8,928 +0.5% | $148,800 |
| 2020 | $8,883 | $148,800 |
| 2019 | $8,883 -0.3% | $148,800 |
| 2018 | $8,908 | $148,800 |
| 2017 | $8,908 | $148,800 -2.2% |
| 2016 | $8,908 +3.5% | $152,180 +11.7% |
| 2015 | $8,609 +4.3% | $136,200 |
| 2014 | $8,258 +17.5% | $136,200 |
| 2013 | $7,028 | $136,200 |
| 2012 | -- | $136,200 -5.9% |
| 2011 | -- | $144,690 |
| 2010 | -- | $144,690 |
| 2009 | -- | $144,690 +10.3% |
| 2005 | -- | $131,140 |
| 2004 | -- | $131,140 |
Monthly payment
Est. payment
Payment breakdown
Explore the cost of this home by adjusting the details. Changes won't be saved.Climate risks
Neighborhood: 72019
Nearby schools
Schools provided by the listing agent
- Elementary: Benton
- Middle: Benton
- High: Benton
Source: CARMLS. This data may not be complete. We recommend contacting the local school district to confirm school assignments for this home.
Similar homes
- $1,980,0006 bd6 ba7.6k sqft6522 Westminster, Benton, AR 72019For Sale
 MLS ID #26035375, Tammy McCorkel, Century 21 Parker & Scroggins Realty - Bryant. CARMLS
 - $2,895,0003 bd5 ba6.3k sqft16 Iron Horse Rd, Little Rock, AR 72223For Sale
 MLS ID #26037560, Jill G Childers, Charlotte John Company (Little Rock). CARMLS
 - $3,000,0004 bd5 ba4.7k sqft1 Longwood Rd, Little Rock, AR 72223For Sale
 MLS ID #26032594, Wally Loveless, Adkins & Associates Real Estate. CARMLS
 - $2,990,0004 bd5 ba5.3k sqft10 Thomas Park Cir, Little Rock, AR 72223For Sale
 MLS ID #26031579, Brandy N Harp, Jon Underhill Real Estate. CARMLS
 - $2,995,0006 bd8 ba9.3k sqft11311 Garrison Rd, Little Rock, AR 72223For SaleMLS ID #26015970, Allison Pickell, CBRPM Group. CARMLS
- $3,800,0006 bd6 ba9k sqft6601 Stagecoach Rd, Little Rock, AR 72204For SaleMLS ID #26033451, Shelli M Stine, Epic Real Estate. CARMLS
- $1,995,0004 bd5 ba5.9k sqft9751 12th St, Paron, AR 72122For SaleMLS ID #26024108, Debbie Teague, Janet Jones Company. CARMLS
- $1,650,0004 bd3 ba3.5k sqft21507 Reynard Ln, Little Rock, AR 72210For SaleMLS ID #26022499, Holly Driver, Signature Properties. CARMLS
- $1,895,0005 bd5 ba4.9k sqft19 Cravache Ct, Little Rock, AR 72223For SaleMLS ID #26028258, Debbie Teague, Janet Jones Company. CARMLS
- $1,675,0005 bd7 ba6.9k sqft79 Sologne Cir, Little Rock, AR 72223For SaleMLS ID #26033667, Shelli M Stine, Epic Real Estate. CARMLS
- $1,980,0004 bd4 ba4.2k sqft10 Guindola Ln, Hot Springs, AR 71909For SaleMLS ID #26026646, Jane Hollansworth, RE/MAX of Hot Springs Village. CARMLS
- $1,840,0006 bd5 ba6.1k sqft10501 Barrett Rd, Roland, AR 72135For SaleMLS ID #26028462, Rebecca E Finney, Keller Williams Realty. CARMLS
- $2,299,0004 bd5 ba5k sqft45 Sologne Cir, Little Rock, AR 72223For SaleMLS ID #26022901, Brandy N Harp, Jon Underhill Real Estate. CARMLS
- $1,750,0004 bd5 ba5.3k sqft8 Guindola Cir, Hot Springs, AR 71909For SaleMLS ID #26022009, Charlotte Hitchens, RE/MAX of Hot Springs Village. CARMLS
- $1,950,0004 bd6 ba7.4k sqft67 Sologne Cir, Little Rock, AR 72223For SaleMLS ID #26031141, Brad Miles, Crye-Leike REALTORS NLR Branch. CARMLS
- $1,699,0005 bd5 ba5.7k sqft6 Hallen Ct, Little Rock, AR 72223For SaleMLS ID #26037899, Shelli M Stine, Epic Real Estate. CARMLS
- $1,675,0004 bd6 ba6.8k sqft106 Orle Dr, Little Rock, AR 72223For SaleMLS ID #26023518, Angela Padgett, Capital Sotheby's International Realty. CARMLS
- $1,650,0006 bd6 ba8.1k sqft48 Chenal Cir, Little Rock, AR 72223For SaleMLS ID #26021795, Debbie Teague, Janet Jones Company. CARMLS
- $1,999,9995 bd8 ba7.2k sqft93 Orle Cir, Little Rock, AR 72223For SaleMLS ID #26029762, Donna Carlson, Jon Underhill Real Estate. CARMLS
