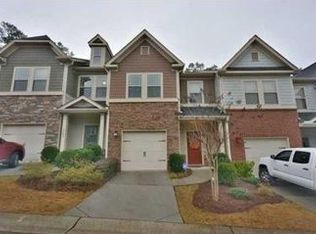
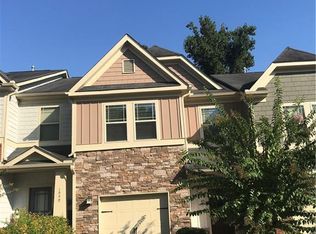
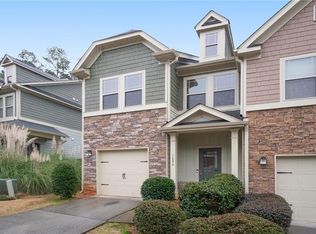
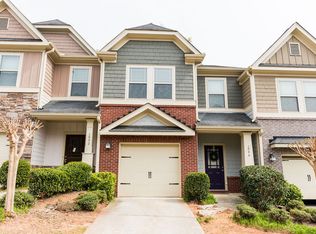
PRICE REDUCTION!!!!SELLER is MOTIVATED!!! HOA PAID Until 2027!!NEW ROOF! and much more!!This beautifully maintained, move-in-ready 3-bedroom, 2.5-bath townhome that perfectly blends comfort, style, and convenience. Step inside and discover easy-to-maintain luxury LVP flooring throughout the entire home. The main level features an oversized, bright, and inviting foyer that flows seamlessly into the spacious living area, creating the perfect setting for both everyday living and entertaining. The stunning chef-inspired kitchen is complete with premium stainless-steel appliances, elegant granite countertops, and rich wood cabinetry that offers both beauty and functionality. Just beyond the living space, you'll find your own private outdoor oasis. The magnificent patio and garden area provide an AMAZING, PEACEFUL RETREAT GARDEN for relaxing, entertaining, or simply enjoying the outdoors. You may find yourself wanting to spend more time outside than in! In addition, this exceptional townhome is conveniently located in a well-maintained community and is just minutes from Emory University, Agnes Scott College, Avondale Estates, and the renowned DeKalb Farmers Market. Enjoy easy access to Downtown Decatur for shopping, dining, entertainment, and some of the area's most sought-after restaurants. Additional features include spacious bedrooms, abundant natural light, and high-end finishes throughout. Please Set appt through Showing Time!
Pending
Price cut: $14.9K (9/12)
$245,000
1090 N Village Dr, Decatur, GA 30032
3beds
1,786sqft
Townhouse
Built in 2006
871 Square Feet Lot
$241,100 Zestimate®
$137/sqft
$-- HOA
What's special
Abundant natural lightHigh-end finishes throughoutPremium stainless-steel appliancesElegant granite countertopsRich wood cabinetryPrivate outdoor oasisStunning chef-inspired kitchen
- 116 days
- 72
- 3
Zillow last checked:
Listing updated:
Listed by:
Karleen P James 404-379-9900,
Atlanta Real Estate Consultants
Source: GAMLS,MLS#: 10797902
Facts & features
Interior
Bedrooms & bathrooms
- Bedrooms: 3
- Bathrooms: 3
- Full bathrooms: 2
- 1/2 bathrooms: 1
Rooms
- Room types: Laundry
Dining room
- Features: L Shaped
Kitchen
- Features: Breakfast Area, Breakfast Bar, Pantry, Solid Surface Counters
Heating
- Electric
Cooling
- Central Air, Gas
Appliances
- Included: Dishwasher, Disposal, Dryer, Gas Water Heater, Ice Maker, Microwave, Oven/Range (Combo), Refrigerator, Stainless Steel Appliance(s), Washer
- Laundry: Laundry Closet, Upper Level
Features
- Double Vanity, Tile Bath, Walk-In Closet(s)
- Flooring: Hardwood
- Windows: Double Pane Windows, Window Treatments
- Basement: None
- Attic: Pull Down Stairs
- Number of fireplaces: 1
- Fireplace features: Gas Log, Gas Starter, Living Room
- Common walls with other units/homes: 1 Common Wall
Interior area
- Total structure area: 1,786
- Total interior livable area: 1,786 sqft
- Finished area above ground: 1,786
- Finished area below ground: 0
Property
Parking
- Total spaces: 2
- Parking features: Attached, Garage, Garage Door Opener, Kitchen Level, Parking Pad
- Has attached garage: Yes
- Has uncovered spaces: Yes
Features
- Levels: Two
- Stories: 2
- Patio & porch: Patio
- Exterior features: Garden
- Has spa: Yes
- Spa features: Bath
- Fencing: Back Yard,Fenced
Lot
- Size: 871 Square Feet
- Features: Level
Details
- Additional structures: Garage(s)
- Parcel number: 15 218 15 048
Construction
Type & style
- Home type: Townhouse
- Architectural style: Brick Front
- Property subtype: Townhouse
- Attached to another structure: Yes
Materials
- Wood Siding
- Foundation: Slab
- Roof: Composition
Condition
- Resale
- New construction: No
- Year built: 2006
Utilities & green energy
- Electric: 220 Volts
- Sewer: Public Sewer
- Water: Public
- Utilities for property: Cable Available, Electricity Available, High Speed Internet, Natural Gas Available
Community & HOA
Community
- Features: Near Public Transport
- Security: Security System, Smoke Detector(s)
- Subdivision: North Village
HOA
- Has HOA: Yes
- Services included: Maintenance Structure, Maintenance Grounds, Management Fee, Pest Control
Location
- Region: Decatur
Financial & listing details
- Price per square foot: $137/sqft
- Tax assessed value: $280,600
- Annual tax amount: $4,892
- Date on market: 7/2/2026
- Cumulative days on market: 86 days
- Listing agreement: Exclusive Right To Sell
- Listing terms: Conventional,FHA,VA Loan
- Electric utility on property: Yes
Estimated market value
$241,100
$229,000 - $253,000
$2,300/mo
Price history
| Date | Event | Price |
|---|---|---|
| 9/22/2026 | Pending sale | $245,000$137/sqft |
Source:  GAMLS #10797902 Report a problem GAMLS #10797902 Report a problem | ||
| 9/12/2026 | Price change | $245,000-5.7%$137/sqft |
Source: GAMLS #10797902 Report a problem | ||
| 8/21/2026 | Price change | $259,900-3.7%$146/sqft |
Source: GAMLS #10797902 Report a problem | ||
| 7/2/2026 | Listed for sale | $269,900+45.9%$151/sqft |
Source: GAMLS #10797902 Report a problem | ||
| 4/18/2018 | Sold | $185,000$104/sqft |
Source:  FMLS GA #5972654 Report a problem FMLS GA #5972654 Report a problem | ||
| 3/8/2018 | Pending sale | $185,000$104/sqft |
Source: BHGRE METRO BROKERS #5972654 Report a problem | ||
| 3/2/2018 | Listed for sale | $185,000+24.2%$104/sqft |
Source: BHGRE Metro Brokers #8334763 Report a problem | ||
| 4/5/2010 | Sold | $149,000$83/sqft |
Source: Public Record Report a problem | ||
Public tax history
| Year | Property taxes | Tax assessment |
|---|---|---|
| 2025 | $3,324 -7.4% | $112,240 -5.8% |
| 2024 | $3,591 +32.9% | $119,120 +10.4% |
| 2023 | $2,702 -4.7% | $107,880 +21.8% |
| 2022 | $2,834 +10.4% | $88,600 +15.1% |
| 2021 | $2,567 -30.5% | $77,000 |
| 2020 | $3,693 +14.8% | $77,000 +16.4% |
| 2019 | $3,217 +48.2% | $66,160 -4.8% |
| 2018 | $2,171 +5.5% | $69,480 +13.2% |
| 2017 | $2,058 +16.4% | $61,360 +14.2% |
| 2016 | $1,768 | $53,720 +52.8% |
| 2014 | $1,768 | $35,160 +25.6% |
| 2013 | -- | $28,000 -20.1% |
| 2012 | -- | $35,040 -40.9% |
| 2011 | -- | $59,320 +13.5% |
| 2010 | $2,409 -2.4% | $52,280 |
| 2009 | $2,468 | $52,280 |
Find assessor info on the county website
Monthly payment
Est. payment
Payment breakdown
Explore the cost of this home by adjusting the details. Changes won't be saved.Climate risks
Neighborhood: Belvedere Park
Nearby schools
Schools provided by the listing agent
- Elementary: Peachcrest
- Middle: Mary Mcleod Bethune
- High: Towers
Source: GAMLS. This data may not be complete. We recommend contacting the local school district to confirm school assignments for this home.
Similar homes
- $250,0003 bd4 ba1.7k sqft3034 Lauren Parc Rd, Decatur, GA 30032Active Under Contract

 MLS ID #10820704, Raphael Kirby, Keller Williams West Atlanta. GAMLS
 - $261,0003 bd3 ba1.7k sqft1290 Adcox Sq, Stone Mountain, GA 30088Active
 MLS ID #10833704, Brittania Dennard, HomeSmart. GAMLS
 - $249,0003 bd2 ba1.5k sqft1541 Burnstone Dr, Stone Mountain, GA 30088Active
 MLS ID #10816893, Marcia Reese, Keller Williams Realty Atl. Partners. GAMLS
 - $260,0003 bd4 ba2.1k sqft6694 Villa Ct, Lithonia, GA 30038Active Under Contract
 MLS ID #10740424, QuiniQue Hollis, Redfin Corporation. GAMLS
 - $230,0003 bd3 ba1.4k sqft7131 Biltmore Way, Lithonia, GA 30058ActiveMLS ID #10831256, Rebecca G Sideris, Bolst. GAMLS
- $225,0002 bd3 ba1.3k sqft1261 Lavista Rd NE APT E8, Atlanta, GA 30324ActiveMLS ID #10771202, Deborah Dannewitz, BHHS Georgia Properties. GAMLS
- $318,0003 bd2 ba1.7k sqft2127 Garden Cir, Decatur, GA 30032ActiveMLS ID #10870260, Timothy Cox, Keller Williams Realty. GAMLS
- $360,0003 bd2 ba1.3k sqft1889 Cannon St, Decatur, GA 30032ActiveMLS ID #10840741, Riza Simpson, Keller Williams West Atlanta. GAMLS
- $275,0003 bd3 ba1.7k sqft5137 Madeline Pl, Stone Mountain, GA 30083ActiveMLS ID #10847664, Carla B Thatch, Empress Realty Group. GAMLS
- $275,0005 bd3 ba2.1k sqft5172 Scarbrough Trl W, Stone Mountain, GA 30088ActiveMLS ID #10873694, Dora Garcia, Better Homes & Commercial Realty. GAMLS
- $252,0002 bd2 ba1.2k sqft3825 Lavista Rd APT M1, Tucker, GA 30084ActiveMLS ID #10873524, Marianna Reynolds, Compass. GAMLS
- $275,0003 bd3 ba1.6k sqft884 Asbury Trl, Lithonia, GA 30058ActiveMLS ID #10873251, Shana Arnold, Adams Realtors. GAMLS
- $360,0003 bd3 ba1.5k sqft1252 Druid Knoll Dr NE, Atlanta, GA 30319For Sale
 MLS ID #7857979, Matt Conigliaro, Method Real Estate Advisors. FMLS GA
 - $265,9003 bd3 ba1.9k sqft2862 Ridgeview Dr SW, Atlanta, GA 30331ActiveMLS ID #10829127, Juanita O Nicks-Batts, HomeOwnership.com. GAMLS
- $229,0002 bd3 ba1k sqft6715 Colchester Pl, Norcross, GA 30093ActiveMLS ID #10821330, Richard Rodriguez, BHHS Georgia Properties. GAMLS
- $250,0002 bd3 ba1.7k sqft398 Parc River Blvd, Lawrenceville, GA 30046ActiveMLS ID #10845283, Mimi Byrd, Keller Williams West Atlanta. GAMLS
- $299,0004 bd3 ba1.9k sqft6828 Rockland Rd, Lithonia, GA 30038ActiveMLS ID #10870195, Gary Garvin, HomeSmart. GAMLS
- $259,0003 bd2 ba1.3k sqft740 Tara Cir SE, Atlanta, GA 30354ActiveMLS ID #10856571, Kemi Inegbedion, JKOM Realty. GAMLS
- $250,0002 bd2 ba1.1k sqft970 Sidney Marcus Blvd NE Unit 1217, Atlanta, GA 30324ActiveMLS ID #10871415, Kimberly Nwanze, Strong Tower Realty. GAMLS
- $165,0002 bd3 ba1.3k sqft103 Oak Cir, Stockbridge, GA 30281ActiveMLS ID #10878235, Brandi Burroughs Crowley, Keller Williams Realty Atl. Partners. GAMLS
