Welcome to 10901 Hawks Landing Road! Sitting on a corner lot, this charming single-story home features 3 bedrooms, 2 bathrooms, an open-concept layout, and 1,746 sq. ft. of comfortable living space. Enjoy a functional layout, vaulted ceilings, a cozy wood-burning fireplace, and a spacious kitchen featuring a large island with Formica countertops. The primary suite offers dual sinks, a garden tub, a separate shower, and a spacious walk-in closet. Additional highlights include fully paid-off solar panels, a water softener, and a carbon-filter water filtration system. Let's not forget to mention the relaxing backyard, covered patio, and the view backing up to a greenbelt—offering added privacy with no direct side or rear neighbors. Conveniently located near parks, a playground, walking trails, and a community pool, this home combines comfort plus functionality and is within walking distance of everything this valuable piece of real estate has to offer.
For sale
$315,000
10901 Hawks Landing Rd, Haslet, TX 76052
3beds
1,746sqft
Single Family Residence
Built in 2011
6,098 Square Feet Lot
$312,400 Zestimate®
$180/sqft
$38/mo HOA
What's special
Cozy wood-burning fireplaceRelaxing backyardCovered patioCorner lotSpacious walk-in closetVaulted ceilingsSpacious kitchen
- 10 days
- 121
- 10
Likely to sell faster than
Zillow last checked:
Listing updated:
Listed by:
Denise Cruz 0844330 727-888-4175,
Dalton Wade, Inc. 727-888-4175
Source: NTREIS,MLS#: 21419310
Facts & features
Interior
Bedrooms & bathrooms
- Bedrooms: 3
- Bathrooms: 2
- Full bathrooms: 2
Primary bedroom
- Level: First
- Dimensions: 1 x 1
Dining room
- Level: First
- Dimensions: 2 x 2
Living room
- Level: First
- Dimensions: 3 x 3
Appliances
- Included: Electric Cooktop, Electric Oven, Microwave, Refrigerator, Water Softener, Water Purifier
Features
- Double Vanity, Eat-in Kitchen, Granite Counters, Kitchen Island, Open Floorplan, Pantry, Walk-In Closet(s)
- Has basement: No
- Number of fireplaces: 1
- Fireplace features: Decorative, Family Room, Living Room
Interior area
- Total interior livable area: 1,746 sqft
Video & virtual tour
Property
Parking
- Total spaces: 4
- Parking features: Concrete, Direct Access, Driveway, Garage Faces Front, Garage, Outside
- Attached garage spaces: 2
- Carport spaces: 2
- Covered spaces: 4
Features
- Levels: One
- Stories: 1
- Pool features: None
Lot
- Size: 6,098 Square Feet
- Features: Corner Lot, Sprinkler System
Details
- Parcel number: 40824217
Construction
Type & style
- Home type: SingleFamily
- Architectural style: Detached
- Property subtype: Single Family Residence
Condition
- Year built: 2011
Utilities & green energy
- Sewer: Public Sewer
- Water: Public
- Utilities for property: Electricity Available, Sewer Available, Water Available
Green energy
- Energy generation: Solar
Community & HOA
Community
- Features: Curbs, Sidewalks
- Subdivision: Emerald Park Add
HOA
- Has HOA: Yes
- Services included: All Facilities
- HOA fee: $450 annually
- HOA name: First Service Residential
- HOA phone: 877-378-2388
Location
- Region: Haslet
Financial & listing details
- Price per square foot: $180/sqft
- Tax assessed value: $317,526
- Annual tax amount: $7,041
- Date on market: 10/23/2026
- Cumulative days on market: 11 days
- Listing terms: Cash,Conventional,FHA
- Exclusions: Simply safe security cameras
Estimated market value
$312,400
$297,000 - $328,000
$2,117/mo
Price history
| Date | Event | Price |
|---|---|---|
| 10/23/2026 | Listed for sale | $315,000$180/sqft |
Source: NTREIS #21419310 Report a problem | ||
Public tax history
| Year | Property taxes | Tax assessment |
|---|---|---|
| 2025 | $2,945 -0.3% | $317,526 |
| 2024 | $2,953 +4.1% | $317,526 -5.6% |
| 2023 | $2,838 -4.4% | $336,188 +23.7% |
| 2022 | $2,968 +8% | $271,856 +15.7% |
| 2021 | $2,748 +5.4% | $234,911 +6.9% |
| 2020 | $2,607 +0.3% | $219,710 -0.4% |
| 2019 | $2,598 +6.8% | $220,502 +10.8% |
| 2018 | $2,433 -47% | $199,047 +10% |
| 2017 | $4,590 +8.6% | $180,952 +8.3% |
| 2016 | $4,225 +2.8% | $167,029 +9.7% |
| 2015 | $4,109 | $152,248 -3.5% |
| 2014 | $4,109 | $157,800 +11.4% |
| 2013 | -- | $141,600 +2% |
| 2012 | -- | $138,800 +395.7% |
| 2011 | -- | $28,000 |
| 2010 | -- | $28,000 |
| 2009 | -- | $28,000 +14.9% |
| 2008 | -- | $24,360 |
| 2007 | -- | $24,360 |
| 2006 | -- | $24,360 |
Find assessor info on the county website
Monthly payment
Est. payment
Payment breakdown
Explore the cost of this home by adjusting the details. Changes won't be saved.Climate risks
Neighborhood: Dorado Ranch
Nearby schools
Schools provided by the listing agent
- Elementary: Berkshire
- Middle: Leo Adams
- High: Eaton
- District: Northwest ISD
Source: NTREIS. This data may not be complete. We recommend contacting the local school district to confirm school assignments for this home.

Similar homes
- $315,0003 bd2 ba1.8k sqft10909 Hawks Landing Rd, Haslet, TX 76052For Sale
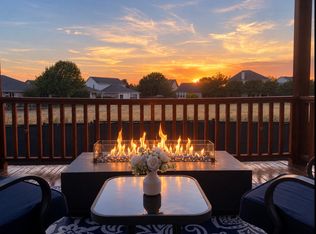 MLS ID #21413377, Brooke Hunt. NTREIS
- $295,0003 bd2 ba1.5k sqft504 Winbridge Ln, Haslet, TX 76052For Sale
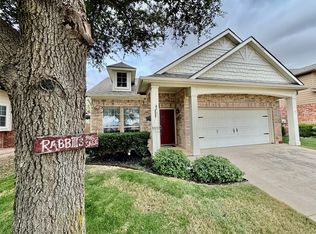 MLS ID #21400624, Derek Carter. NTREIS
- $285,0003 bd2 ba1.6k sqft545 Wild Ivy Trl, Haslet, TX 76052For Sale
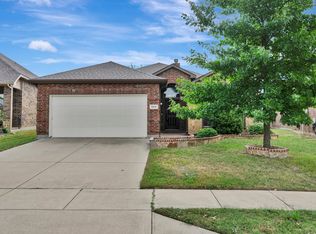 MLS ID #21409486, Chandler Crouch. NTREIS
- $305,0004 bd2 ba1.8k sqft10808 Ersebrook Ct, Haslet, TX 76052For Sale
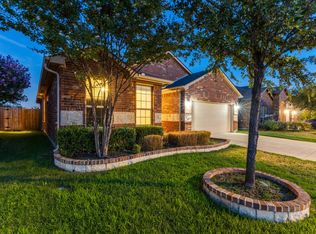 MLS ID #21361422, Toni Haste. NTREIS
