Set on 1.79 acres of meticulously maintained grounds, this charming Cape Cod home blends comfort, privacy, and sweeping mountain views with convenient paved-road access. With 3 BR and 2.5 BA, this property is designed for both relaxed everyday living and effortless entertaining.
A rocking-chair front porch welcomes you to panoramic views of rolling pastures and misty blue ridgelines. The level backyard and generous front lawn create abundant outdoor living space, while mature trees and well-placed mulch beds provide a lush, low-maintenance landscape ready for your personal touch. An on-site walking trail winds the lot and is dotted with prolific blackberry bushes—perfect for country strolls, birdwatching, and evening gatherings under the stars.
Inside, the home features newly refinished hardwood, tile, and carpeted floors. Two gas-log fireplaces anchor the living spaces, including one in the primary suite. The primary bedroom offers an ensuite bath with a whirlpool/garden tub for restful evenings. A large bonus room provides flexible space for a home office, studio, media room, or guest area. The kitchen is functional and inviting, with wood cabinetry, a breakfast bar, and a cozy dining nook.
Outdoor living continues on the back deck—ideal for entertaining, relaxing with wildlife views, or enjoying morning coffee. Practical amenities include a two-car garage, a workshop/storage building w/ electric, and a paved driveway. The property feels tucked away yet is conveniently located less than 15 minutes from Weaverville, Marshall, and Mars Hill, with easy access to Highway 25/70. It’s approximately 8 miles from the future AdventHealth Weaverville Hospital campus (currently under construction).
With a thoughtful mix of open lawn, wooded privacy, and flexible living spaces, this property is a rare opportunity to enjoy scenic, convenient country living. Welcome Home!
Active
Price cut: $10K (9/28)
$555,000
1091 Windswept Ridge Rd, Marshall, NC 28753
3beds
2,110sqft
Single Family Residence
Built in 1993
1.79 Acres Lot
$543,300 Zestimate®
$263/sqft
$-- HOA
What's special
Two gas-log fireplacesSweeping mountain viewsMeticulously maintained groundsRocking-chair front porchPaved drivewayBreakfast barGenerous front lawn
- 92 days
- 1,059
- 80
Zillow last checked:
Listing updated:
Listed by:
Alan Cuthbertson alanc@foleyrealtync.com,
Century 21 Foley Realty,
Rhonda Cuthbertson,
Century 21 Foley Realty
Source: Canopy MLS as distributed by MLS GRID,MLS#: 4393811
Facts & features
Interior
Bedrooms & bathrooms
- Bedrooms: 3
- Bathrooms: 3
- Full bathrooms: 2
- 1/2 bathrooms: 1
Primary bedroom
- Level: Upper
- Area: 202.13 Square Feet
- Dimensions: 16' 2" X 12' 6"
Dining room
- Level: Main
Family room
- Features: Ceiling Fan(s)
- Level: Main
- Area: 201.35 Square Feet
- Dimensions: 16' 4" X 12' 4"
Kitchen
- Level: Main
Heating
- Central, Heat Pump, Propane
Cooling
- Ceiling Fan(s), Central Air, Dual
Appliances
- Included: Dishwasher, Electric Cooktop, Electric Oven, Electric Water Heater, Microwave, Oven, Refrigerator with Ice Maker, Wall Oven
- Laundry: Electric Dryer Hookup, Inside, Upper Level, Washer Hookup
Features
- Breakfast Bar, Soaking Tub, Walk-In Closet(s)
- Flooring: Carpet, Laminate, Tile, Wood
- Has basement: No
- Fireplace features: Family Room, Gas Log, Primary Bedroom
Interior area
- Total structure area: 2,110
- Total interior livable area: 2,110 sqft
- Finished area above ground: 2,110
- Finished area below ground: 0
Property
Parking
- Total spaces: 2
- Parking features: Driveway, Attached Garage, Garage Door Opener, Garage Faces Side, Garage on Main Level
- Attached garage spaces: 2
- Has uncovered spaces: Yes
Features
- Levels: Two
- Stories: 2
- Patio & porch: Deck, Front Porch
- Exterior features: Storage
- Has view: Yes
- View description: Long Range, Mountain(s)
Lot
- Size: 1.79 Acres
- Features: Views
Details
- Additional structures: Outbuilding
- Parcel number: 9726415402
- Zoning: R-A
- Special conditions: Standard
Construction
Type & style
- Home type: SingleFamily
- Architectural style: Cape Cod
- Property subtype: Single Family Residence
Materials
- Vinyl
- Foundation: Crawl Space
Condition
- New construction: No
- Year built: 1993
Utilities & green energy
- Sewer: Septic Installed
- Water: Well
Community & HOA
Community
- Subdivision: None
Location
- Region: Marshall
- Elevation: 2000 Feet
Financial & listing details
- Price per square foot: $263/sqft
- Tax assessed value: $352,698
- Date on market: 6/29/2026
- Cumulative days on market: 92 days
- Listing terms: Cash,Conventional,FHA,VA Loan
- Road surface type: Asphalt, Paved
Estimated market value
$543,300
$516,000 - $570,000
$2,657/mo
Price history
| Date | Event | Price |
|---|---|---|
| 9/28/2026 | Price change | $555,000-1.8%$263/sqft |
Source:  Canopy MLS as distributed by MLS GRID #4393811 Report a problem Canopy MLS as distributed by MLS GRID #4393811 Report a problem | ||
| 6/29/2026 | Listed for sale | $565,000$268/sqft |
Source: Canopy MLS as distributed by MLS GRID #4393811 Report a problem | ||
Public tax history
Tax history is unavailable.
Monthly payment
Est. payment
Payment breakdown
Explore the cost of this home by adjusting the details. Changes won't be saved.Climate risks
Neighborhood: 28753
Nearby schools
Schools provided by the listing agent
- Elementary: Brush Creek
- Middle: Madison
- High: Madison
Source: Canopy MLS as distributed by MLS GRID. This data may not be complete. We recommend contacting the local school district to confirm school assignments for this home.
Similar homes
- $595,0003 bd2 ba1.7k sqft737 Tillery Branch Rd, Marshall, NC 28753For Sale
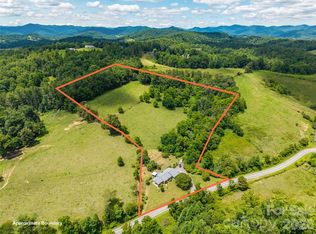
 MLS ID #4401632, Kristin Patton, Asheville Realty Group. Canopy MLS as distributed by MLS GRID
 - $529,0003 bd2 ba2.3k sqft157 Scarlett Ridge Dr, Marshall, NC 28753For Sale
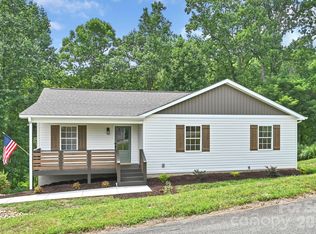 MLS ID #4419073, Veronica Gentry, Hollifield & Company Properties Inc.. Canopy MLS as distributed by MLS GRID
 - $649,0003 bd3 ba3.1k sqft1697 Windswept Rdg, Marshall, NC 28753For Sale
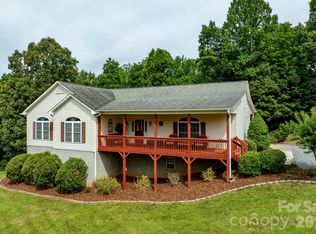 MLS ID #4395499, Becky Hollifield, Hollifield & Company Properties Inc.. Canopy MLS as distributed by MLS GRID
 - $625,0003 bd3 ba2.8k sqft267 Morning Glory Ln, Marshall, NC 28753For Sale
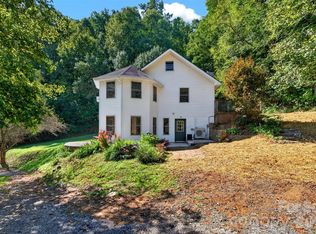 MLS ID #4424743, Jeff Loops, French Broad Real Estate Co.. Canopy MLS as distributed by MLS GRID
 - $420,0003 bd2 ba2.1k sqft184 Scarlett Ridge Dr, Marshall, NC 28753For SaleMLS ID #4416325, TJ White, EXP Realty LLC. Canopy MLS as distributed by MLS GRID
- $599,0003 bd3 ba2.3k sqft73 Ridge Brook Dr, Weaverville, NC 28787For SaleMLS ID #4406346, Jill Clark, Blue Ridge Properties Group. Canopy MLS as distributed by MLS GRID
- $399,0002 bd2 ba2.2k sqft2345 Sugar Camp Rd, Marshall, NC 28753For SaleMLS ID #4411637, Jeanne Lambert, LOVE Land and Home Inc.. Canopy MLS as distributed by MLS GRID
- $410,0003 bd2 ba1.2k sqft8 Maltese Ln, Weaverville, NC 28787For SaleMLS ID #4430513, Lisa Zinsmeister, Premier Sotheby’s International Realty. Canopy MLS as distributed by MLS GRID
- $550,0003 bd3 ba2.6k sqft6 Arrowhead Ln, Weaverville, NC 28787For SaleMLS ID #4409470, Matthew Jernigan, NextHome Partners. Canopy MLS as distributed by MLS GRID
- $549,0003 bd2 ba1.5k sqft155 Old Starnes Cove Rd, Asheville, NC 28806For SaleMLS ID #4376505, Chase Brugh, Mountains to Sea Realty LLC. Canopy MLS as distributed by MLS GRID
- $479,9993 bd3 ba2.1k sqft11 Aquarian Way, Leicester, NC 28748For SaleMLS ID #4399952, Athena Cermak, Keller Williams Professionals. Canopy MLS as distributed by MLS GRID
- $559,0002 bd2 ba1.5k sqft854 Ox Creek Crest Ln, Weaverville, NC 28787For SaleMLS ID #4394336, Zach Penland, NextHome Partners. Canopy MLS as distributed by MLS GRID
- $649,0003 bd3 ba2.5k sqft28 Song Bird Ln, Weaverville, NC 28787For SaleMLS ID #4384338, Sherri Holbert, Patton Allen Real Estate LLC. Canopy MLS as distributed by MLS GRID
- $635,0003 bd3 ba2.3k sqft31 Hillcreek Dr, Asheville, NC 28804For SaleMLS ID #4415150, Jessica Jackson, Town and Mountain Realty. Canopy MLS as distributed by MLS GRID
- $524,9993 bd4 ba2.3k sqft18 Friendly Way, Asheville, NC 28806For SaleMLS ID #4423504, Leanne Brunton, EXP Realty LLC. Canopy MLS as distributed by MLS GRID
- $725,0003 bd3 ba2.9k sqft30 Morning Glory Ln, Weaverville, NC 28787For SaleMLS ID #4420377, Jason Brodsky, EXP Realty LLC. Canopy MLS as distributed by MLS GRID
- $515,0003 bd3 ba2k sqft234 Justice Ridge Rd, Candler, NC 28715For SaleMLS ID #4359838, Kaila Lindsey, EXP Realty LLC Ballantyne. Canopy MLS as distributed by MLS GRID
- $475,0003 bd4 ba2.8k sqft62 Chickwood Trl, Weaverville, NC 28787For SaleMLS ID #4419362, Mary Helen Letterle, EXP Realty LLC. Canopy MLS as distributed by MLS GRID
- $555,0005 bd3 ba2.5k sqft2 Independence Blvd, Asheville, NC 28805For SaleMLS ID #4419918, Alyssa Augustine, Mosaic Community Lifestyle Realty. Canopy MLS as distributed by MLS GRID
- $569,0003 bd4 ba2.3k sqft125 Buffalo Trl, Asheville, NC 28805For SaleMLS ID #4332345, Lynn Hathcock, Premier Sotheby’s International Realty. Canopy MLS as distributed by MLS GRID
