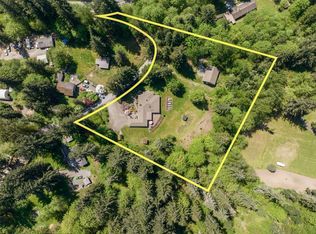
Rare opportunity to own 3.4 acres with a charming home & spacious barn/shop - plus an additional .90-acre parcel included in the sale—all conveniently located on Renton-Issaquah Rd SE. Bring your vision & restore this one-of-a-kind 1,870/sf cabin-style home with 3 bedrooms, 1.75 baths + office. The main level offers a warm & inviting living room w/wood burning fireplace, kitchen, dining area, 1 bedroom & bathroom + office. Upstairs you'll find the primary bedroom & bath and 3rd bedroom. Lower level has a partially finished basement with separate entrance. The home has a private well & septic system and a 50-year roof with over 1/2 its life left. Equestrians, hobbyists, and contractors will appreciate the impressive 3,200/sf barn/shop, complete with water, power, horse stalls, and riding arena. There's ample room for equipment, recreational vehicles, animals, or workshop space, with plenty of additional land for future outbuildings. Included in the sale is a .90-acre adjacent parcel (separate tax lot), offering exciting possibilities for future development. Buyers may wish to explore the potential for an additional home or ADU, subject to county approval. Buyer to verify all development and building possibilities through their own due diligence; Seller has not completed any feasibility study. The combination of acreage, infrastructure and future potential is a rare find! Shown by appointment only.
Active
Listed by: Jina J Real Estate • Jina Yotty • 206-779-1766
Price cut: $250K (10/8)
$1,250,000
10911 Renton Issaquah Road SE, Issaquah, WA 98027
3beds
1,870sqft
Single Family Residence
Built in 1970
3.4 Acres Lot
$1,206,600 Zestimate®
$668/sqft
$-- HOA
What's special
Wood burning fireplaceDining areaCharming home
- --
- on Zillow
- 621
- views
- 32
- saves
Zillow last checked:
Listing updated:
Listed by:
Jina Yotty 206-779-1766 jinajre@outlook.com,
Jina J Real Estate
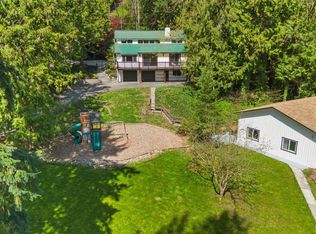
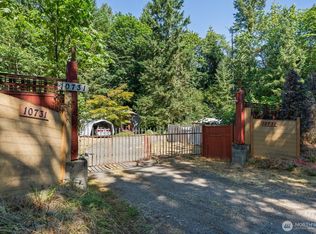
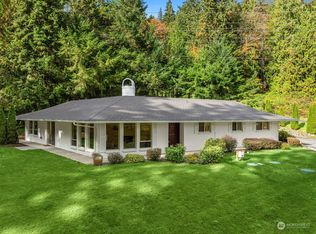
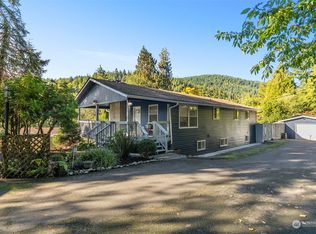
Source: NWMLS as distributed by MLS GRID,MLS#: 2549370
Facts & features
Interior
Bedrooms & bathrooms
- Bedrooms: 3
- Bathrooms: 2
- Full bathrooms: 1
- 3/4 bathrooms: 1
- Main level bathrooms: 1
- Main level bedrooms: 1
Primary bedroom
- Level: Second
Bedroom
- Level: Main
Bedroom
- Level: Second
Bathroom full
- Level: Main
Bathroom three quarter
- Level: Second
Bonus room
- Level: Lower
Den office
- Level: Main
Dining room
- Level: Main
Entry hall
- Level: Main
Kitchen without eating space
- Level: Main
Living room
- Level: Main
Utility room
- Level: Main
Heating
- Fireplace, Ductless, Electric
Cooling
- Ductless
Appliances
- Included: Dishwasher, Dryer, Refrigerator, Stove(s)/Range(s), Washer, Dishwasher(s), Dryer(s), Refrigerator(s), Washer(s), Water Heater: Electric, Water Heater Location: Basement
Features
- Bath Off Primary, Dining Room
- Flooring: Bamboo/Cork, Vinyl, Carpet
- Basement: Partially Finished
- Number of fireplaces: 1
- Fireplace features: Wood Burning, Main Level: 1, Fireplace
Interior area
- Total structure area: 1,870
- Total interior livable area: 1,870 sqft
Property
Parking
- Total spaces: 5
- Parking features: Driveway, RV Parking
- Uncovered spaces: 5
Features
- Levels: One and One Half
- Stories: 1
- Entry location: Main
- Patio & porch: Bath Off Primary, Dining Room, Fireplace, Walk-In Closet(s), Water Heater
- Has view: Yes
- View description: Territorial
Lot
- Size: 3.4 Acres
- Features: High Voltage Line, Open Lot, Arena-Indoor, Barn, Deck, Patio, RV Parking, Shop
- Topography: Equestrian,Partial Slope
- Residential vegetation: Brush, Fruit Trees, Garden Space, Pasture, Wooded
Details
- Parcel number: 0623069041
- Zoning: RA5
- Zoning description: Jurisdiction: County
- Special conditions: Standard
Construction
Type & style
- Home type: SingleFamily
- Architectural style: Cabin,1 1/2 Stry w/Bsmt
- Property subtype: Single Family Residence
Materials
- Stone, Wood Siding
- Foundation: Poured Concrete
- Roof: Composition
Condition
- Good
- Year built: 1970
- Major remodel year: 1970
Utilities & green energy
- Electric: Company: PSE
- Sewer: Septic Tank, Company: Septic
- Water: Individual Well, Company: Well
- Utilities for property: Xfinity, Xfinity
Community & HOA
Community
- Subdivision: Issaquah
Location
- Region: Issaquah
Financial & listing details
- Price per square foot: $668/sqft
- Tax assessed value: $930,000
- Annual tax amount: $9,650
- Date on market: 7/8/2026
- Listing terms: Conventional
- Inclusions: Dishwasher(s), Dryer(s), Refrigerator(s), Stove(s)/Range(s), Washer(s)
Estimated market value
$1,206,600
$1.15M - $1.27M
$4,143/mo
Price history
| Date | Event | Price |
|---|---|---|
| 10/8/2026 | Price change | $1,250,000-16.7%$668/sqft |
Source:  NWMLS as distributed by MLS GRID #2549370 Report a problem NWMLS as distributed by MLS GRID #2549370 Report a problem | ||
| 7/8/2026 | Listed for sale | $1,500,000$802/sqft |
Source: NWMLS as distributed by MLS GRID #2549370 Report a problem | ||
Public tax history
| Year | Property taxes | Tax assessment |
|---|---|---|
| 2025 | $9,650 +6.8% | $930,000 +6% |
| 2024 | $9,032 -3.7% | $877,000 |
| 2023 | $9,383 +4.3% | $877,000 -8.6% |
| 2022 | $8,999 +9.9% | $959,000 +34.1% |
| 2021 | $8,188 +10.9% | $715,000 +21.4% |
| 2020 | $7,381 +2.6% | $589,000 +2.1% |
| 2019 | $7,196 +5.5% | $577,000 +2.1% |
| 2018 | $6,820 +1% | $565,000 +11% |
| 2017 | $6,752 +24% | $509,000 +6.7% |
| 2016 | $5,444 | $477,000 +7.4% |
| 2015 | $5,444 | $444,000 +8.3% |
| 2014 | $5,444 | $410,000 +17.5% |
| 2013 | $5,444 | $349,000 +1.7% |
| 2012 | -- | $343,000 -10.7% |
| 2011 | -- | $384,000 -7.9% |
| 2010 | -- | $417,000 |
| 2009 | -- | $417,000 +8% |
| 2007 | -- | $386,000 +5.2% |
| 2006 | -- | $367,000 +10.5% |
| 2005 | -- | $332,000 +29.7% |
| 2001 | $3,503 +5.4% | $256,000 +10.3% |
| 2000 | $3,324 | $232,000 |
Find assessor info on the county website
Monthly payment
Est. payment
Payment breakdown
Explore the cost of this home by adjusting the details. Changes won't be saved.Climate risks
Neighborhood: 98027
Nearby schools
Schools provided by the listing agent
- Elementary: Apollo Elem
- Middle: Maywood Mid
- High: Liberty Snr High
Source: NWMLS as distributed by MLS GRID. This data may not be complete. We recommend contacting the local school district to confirm school assignments for this home.
Similar homes
- $1,270,0003 bd2 ba2.7k sqft26428 SE 172 Street, Issaquah, WA 98027Active
 MLS ID #2587430, Kellie Batali. NWMLS as distributed by MLS GRID
 - $690,0003 bd2 ba1.2k sqft18908 SE 116th Place, Issaquah, WA 98027Active
 MLS ID #2590721, Nolan R Vance. NWMLS as distributed by MLS GRID
 - $947,6253 bd2 ba2.3k sqftFour Lakes, Issaquah, WA 98027Active
 MLS ID #2585238, Sandy Sun. NWMLS as distributed by MLS GRID
 - $1,395,0003 bd3 ba2.6k sqft5931 290th Avenue SE, Issaquah, WA 98027Active
 MLS ID #2546904, Darcy LaBelle. NWMLS as distributed by MLS GRID
