Exceptional 4-bedroom, 3.5-bath full-brick home in Madison City Schools offering 3,728 sq ft, a 3-car garage, and a layout designed for everyday living and entertaining. Enjoy an enclosed sunroom with pocket sliding glass wall opening to a large brick-paver patio, adjacent to a 16'x20' climate-controlled workshop. Custom walk-in closets, abundant walk-in storage, faux wood blinds, and an extended driveway add function. The home theater features a raised platform with 5.1 surround sound speakers for an impressive movie-night experience. Neighborhood amenities include a clubhouse, pool, and nearby peaceful walking trails, all minutes from Clift Farm, Research Park, shopping, and dining.
For sale
$864,900
114 Fieldmaster Dr, Madison, AL 35758
4beds
3,728sqft
Single Family Residence
Built in ----
0.42 Acres Lot
$835,600 Zestimate®
$232/sqft
$63/mo HOA
What's special
Faux wood blindsCustom walk-in closetsLarge brick-paver patioExtended drivewayAbundant walk-in storage
- 2 days |
- 592 |
- 29 |
Likely to sell faster than
Zillow last checked:
Listing updated:
Listed by:
Michael Lester 256-348-2692,
Valley Homes Real Estate, LLC,
Debra Lester 256-513-0600,
Valley Homes Real Estate, LLC
Source: ValleyMLS,MLS#: 21926319
Facts & features
Interior
Bedrooms & bathrooms
- Bedrooms: 4
- Bathrooms: 4
- Full bathrooms: 3
- 1/2 bathrooms: 1
Rooms
- Room types: Foyer, Master Bedroom, Living Room, Bedroom 2, Dining Room, Bedroom 3, Kitchen, Bedroom 4, Family Room, Breakfast, Recreation Room, Bonus Room, Office/Study, Laundry, Media Room, Workshop, Breakfast Room, Bathroom 1, Bathroom 2, Bathroom 3, Bath:Full, Bath:Half, Master Bathroom
Primary bedroom
- Features: 9’ Ceiling, Crown Molding, Smooth Ceiling, Tray Ceiling(s), Window Cov, Wood Floor
- Level: First
- Area: 270
- Dimensions: 18 x 15
Bedroom 2
- Features: 9’ Ceiling, Ceiling Fan(s), Crown Molding, Carpet, Smooth Ceiling, Window Cov, Walk-In Closet(s)
- Level: First
- Area: 143
- Dimensions: 13 x 11
Bedroom 3
- Features: 9’ Ceiling, Ceiling Fan(s), Crown Molding, Carpet, Smooth Ceiling, Window Cov, Walk-In Closet(s)
- Level: First
- Area: 180
- Dimensions: 15 x 12
Bedroom 4
- Features: 9’ Ceiling, Ceiling Fan(s), Crown Molding, Carpet, Smooth Ceiling, Window Cov, Walk-In Closet(s)
- Level: Second
- Area: 168
- Dimensions: 14 x 12
Dining room
- Features: 9’ Ceiling, Crown Molding, Smooth Ceiling, Window Cov, Wood Floor, Coffered Ceiling(s)
- Level: First
- Area: 156
- Dimensions: 13 x 12
Kitchen
- Features: 9’ Ceiling, Crown Molding, Kitchen Island, Smooth Ceiling, Window Cov, Wood Floor
- Level: First
- Area: 195
- Dimensions: 13 x 15
Living room
- Features: 9’ Ceiling, Crown Molding, Fireplace, Smooth Ceiling, Wood Floor
- Level: First
- Area: 132
- Dimensions: 12 x 11
Heating
- Central 2
Cooling
- Central 2
Appliances
- Included: Oven, Double Oven, Dishwasher, Microwave, Refrigerator, Gas Oven, Gas Water Heater
Features
- Has basement: No
- Number of fireplaces: 1
- Fireplace features: Gas Log, One, Wood Burning
Interior area
- Total interior livable area: 3,728 sqft
Property
Parking
- Parking features: Garage-Three Car, Garage-Attached, Workshop in Garage, Garage Door Opener, Garage Faces Side, Driveway-Concrete
Features
- Levels: Two
- Stories: 2
- Patio & porch: Patio, Screened Porch
- Exterior features: Curb/Gutters, Sidewalk
Lot
- Size: 0.42 Acres
- Dimensions: 100 x 170
Details
- Parcel number: 1603080002001186
Construction
Type & style
- Home type: SingleFamily
- Property subtype: Single Family Residence
Materials
- Foundation: Slab
Condition
- New construction: No
Utilities & green energy
- Sewer: Public Sewer
- Water: Public
Community & HOA
Community
- Features: Curbs
- Subdivision: Foxfield
HOA
- Has HOA: Yes
- HOA fee: $750 annually
- HOA name: Elite Housing
Location
- Region: Madison
Financial & listing details
- Price per square foot: $232/sqft
- Tax assessed value: $765,900
- Annual tax amount: $5,305
- Date on market: 8/12/2026
Estimated market value
$835,600
$794,000 - $877,000
$3,603/mo
Price history
| Date | Event | Price |
|---|---|---|
| 8/12/2026 | Listed for sale | $864,900+73.3%$232/sqft |
Source:  ValleyMLS #21926319 Report a problem ValleyMLS #21926319 Report a problem | ||
| 7/31/2018 | Sold | $499,000-0.2%$134/sqft |
Source: ValleyMLS #1075814 Report a problem | ||
| 6/17/2018 | Price change | $499,900-2.2%$134/sqft |
Source: Woodland Real Estate, Inc. #1075814 Report a problem | ||
| 8/8/2017 | Listed for sale | $510,900+354.1%$137/sqft |
Source: Woodland Real Estate, Inc. #1075814 Report a problem | ||
| 5/16/2017 | Sold | $112,500$30/sqft |
Source: Public Record Report a problem | ||
Public tax history
| Year | Property taxes | Tax assessment |
|---|---|---|
| 2025 | $5,305 +5.1% | $76,600 +4.7% |
| 2024 | $5,048 +3.6% | $73,180 +3.5% |
| 2023 | $4,874 +15% | $70,680 +14.9% |
| 2022 | $4,238 +12.2% | $61,520 +12.1% |
| 2021 | $3,778 +5% | $54,900 +5% |
| 2020 | $3,597 +25.6% | $52,300 +3.6% |
| 2019 | $2,863 | $50,460 -43.4% |
| 2018 | $2,863 +289.1% | $89,180 +596.7% |
| 2017 | $736 | $12,800 |
| 2016 | $736 | $12,800 |
| 2015 | $736 | $12,800 |
| 2014 | $736 | $12,800 |
Find assessor info on the county website
Monthly payment
Est. payment
Payment breakdown
Explore the cost of this home by adjusting the details. Changes won't be saved.Climate risks
Neighborhood: 35758
Nearby schools
GreatSchools rating
- 10/10Madison Elementary SchoolGrades: K-5Distance: 1.4 mi
- 10/10Discovery Middle SchoolGrades: 6-8Distance: 2.5 mi
- 8/10Bob Jones High SchoolGrades: 9-12Distance: 1.4 mi
Schools provided by the listing agent
- Elementary: Madison Elementary
- Middle: Discovery
- High: Bob Jones
Source: ValleyMLS. This data may not be complete. We recommend contacting the local school district to confirm school assignments for this home.

- $586,9503 bd3 ba3.5k sqft112 Fieldmaster Dr, Madison, AL 35758Sold
- $976,600-- bd3 ba4.6k sqft116 Fieldmaster Dr, Madison, AL 35758Off Market
- $963,900-- bd3 ba4.9k sqft110 Fieldmaster Dr, Madison, AL 35758Off Market
- $810,300-- bd2 ba4k sqft118 Fieldmaster Dr, Madison, AL 35758Off Market
- $1,001,4005 bd5 ba5k sqft113 Fieldmaster Dr, Madison, AL 35758Off Market
- $1,284,9998 bd6 ba6.5k sqft111 Fieldmaster Dr, Madison, AL 35758For Sale
- $996,9005 bd4 ba5.4k sqft115 Fieldmaster Dr, Madison, AL 35758Off Market
- $235,0003 bd2 ba1.2k sqft880 Browns Ferry Rd, Madison, AL 35758Sold
A local agent can set up tours, give advice and negotiate with sellers.
A local lender can help you make sure your offer is ready when you are.
Similar homes
- $849,9005 bd4 ba4k sqft103 Cora Sue Dr, Madison, AL 35758For Sale
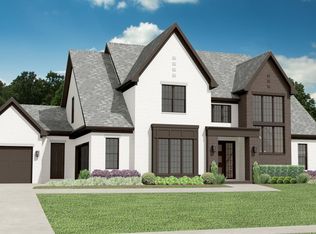 MLS ID #21917281, Jim Graham. ValleyMLS
 - $889,9504 bd4 ba3.7k sqft124 Landers Dr, Madison, AL 35758For Sale
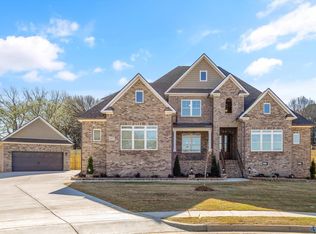 MLS ID #21906061, Damien McVey. ValleyMLS
 - $805,9004 bd4 ba3.8k sqft102 Cora Sue Dr, Madison, AL 35758For Sale
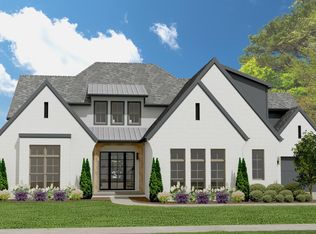 MLS ID #21917297, Jim Graham. ValleyMLS
 - $924,9004 bd4 ba3.8k sqft777 Landers Rd, Madison, AL 35758For SaleMLS ID #21906980, Jim Graham. ValleyMLS
- $810,0004 bd4 ba4.4k sqft103 Whitehall, Madison, AL 35758For SaleMLS ID #21916763, Marilyn Cash. ValleyMLS
- $804,9004 bd3 ba3.1k sqft2414 Landers Rd, Madison, AL 35758For SaleMLS ID #21907233, Jim Graham. ValleyMLS
- $520,0004 bd3 ba3k sqft125 Spotted Fawn Rd, Madison, AL 35758For SaleMLS ID #21925875, Damon Cummings. ValleyMLS
- $1,100,0004 bd5 ba4.6k sqft125 Foxfield Dr, Madison, AL 35758For SaleMLS ID #21919528, Tina Jones. ValleyMLS
- $469,9005 bd3 ba3.6k sqft314 Greenstone Dr, Madison, AL 35758For SaleMLS ID #21926088, Lorena Berghezan. ValleyMLS
- $739,9005 bd4 ba4.2k sqft159 Clover Ridge Dr, Madison, AL 35758For Sale
 MLS ID #3287573, Darrell Lewis. RealTracs MLS as distributed by MLS GRID
 - $620,0005 bd4 ba3.3k sqft119 Caenstone Ct, Madison, AL 35758For SaleMLS ID #21925748, Jennifer Lacasse. ValleyMLS
- $795,0004 bd4 ba4.4k sqft206 Gaston Dr, Madison, AL 35756For SaleMLS ID #21920531, Meghann Delashaw. ValleyMLS
- $699,9004 bd4 ba4.2k sqft107 Camden Cir, Madison, AL 35758For SaleMLS ID #21912297, Kim Savage. ValleyMLS
- $949,9505 bd5 ba3.9k sqft1349 Landers Rd, Madison, AL 35758For SaleMLS ID #21906472, Damien McVey. ValleyMLS
- $754,9004 bd4 ba2.9k sqft256 Landers Rd, Madison, AL 35758For SaleMLS ID #21906064, Jim Graham. ValleyMLS
- $465,0003 bd2 ba2.3k sqft318 Freedom Ct, Madison, AL 35758For SaleMLS ID #21926469, Jason Tiede. ValleyMLS
- $709,9505 bd5 ba3.7k sqft102 Langly Ct, Madison, AL 35758For SaleMLS ID #21919415, Regina Underwood. ValleyMLS
- $715,0004 bd5 ba4.2k sqft158 Clover Ridge Dr, Madison, AL 35758For SaleMLS ID #21918817, Kathy Passon. ValleyMLS
- $629,9005 bd4 ba3.3k sqft108 Ervington Pl, Madison, AL 35758For SaleMLS ID #21925409, Tammy Ernst. ValleyMLS
- $625,0006 bd6 ba4.1k sqft113 Hatley Ln, Madison, AL 35756For SaleMLS ID #21926386, Victoria Fielder. ValleyMLS
