Welcome home to this charming 3-bedroom, 1-bath brick home located in an established Courtland neighborhood. Built in 1986, this home has been recently updated with new flooring, fixtures and appliances for a fresh, move-in-ready feel. The spacious laundry room is conveniently located just off the kitchen. Outside, you'll find a large backyard w/plenty of room for the kids to play, gardening, or even adding a storage building. Single-car carport, vinyl windows, roof approx. 5 year old. Whether you're looking for your first home, downsizing, or adding to your investment portfolio, 1111 James Avenue is ready for its next owner. Call or text and book your appointment to see it today.
For sale
$139,900
1111 James Ave, Courtland, AL 35618
3beds
1,041sqft
Single Family Residence
Built in 1986
8,712 Square Feet Lot
$-- Zestimate®
$134/sqft
$-- HOA
What's special
Vinyl windowsSingle-car carport
- 20 days
- 148
- 7
Zillow last checked:
Listing updated:
Listed by:
Amy Thrasher 256-566-2508,
Apex Real Estate Inc
Source: ValleyMLS,MLS#: 21930819
Facts & features
Interior
Bedrooms & bathrooms
- Bedrooms: 3
- Bathrooms: 1
- Full bathrooms: 1
Rooms
- Room types: Master Bedroom, Living Room, Bedroom 2, Bedroom 3, Kitchen
Primary bedroom
- Features: Ceiling Fan(s)
- Level: First
- Area: 121
- Dimensions: 11 x 11
Bedroom 2
- Level: First
- Area: 110
- Dimensions: 10 x 11
Bedroom 3
- Level: First
- Area: 110
- Dimensions: 10 x 11
Kitchen
- Features: Eat-in Kitchen
- Level: First
- Area: 176
- Dimensions: 11 x 16
Living room
- Features: Laminate Floor
- Level: First
- Area: 156
- Dimensions: 12 x 13
Heating
- Central 1, Electric
Cooling
- Central 1, Electric
Appliances
- Included: Range, Dishwasher, Refrigerator
Features
- Basement: Crawl Space
- Has fireplace: No
- Fireplace features: None
Interior area
- Total interior livable area: 1,041 sqft
Property
Parking
- Total spaces: 1
- Parking features: Carport, Detached Carport, Driveway-Concrete
- Carport spaces: 1
Features
- Levels: One
- Stories: 1
Lot
- Size: 8,712 Square Feet
- Dimensions: 72.2 x 146.7
Details
- Parcel number: 0709300201054.001
Construction
Type & style
- Home type: SingleFamily
- Architectural style: Ranch
- Property subtype: Single Family Residence
Condition
- New construction: No
- Year built: 1986
Utilities & green energy
- Sewer: Public Sewer
Community & HOA
Community
- Subdivision: Springhill
HOA
- Has HOA: No
Location
- Region: Courtland
Financial & listing details
- Price per square foot: $134/sqft
- Tax assessed value: $118,300
- Annual tax amount: $456
- Date on market: 10/3/2026
Estimated market value
Not available
Estimated sales range
Not available
$1,156/mo
Price history
| Date | Event | Price |
|---|---|---|
| 10/3/2026 | Listed for sale | $139,900+71.9%$134/sqft |
Source:  ValleyMLS #21930819 Report a problem | ||
| 4/28/2026 | Sold | $81,375-23.2%$78/sqft |
Source: Strategic MLS Alliance #526376 Report a problem | ||
| 4/21/2026 | Pending sale | $105,900$102/sqft |
Source: Strategic MLS Alliance #526376 Report a problem | ||
| 3/13/2026 | Price change | $105,900-9.9%$102/sqft |
Source: Strategic MLS Alliance #526376 Report a problem | ||
| 2/17/2026 | Price change | $117,500-17.5%$113/sqft |
Source: Strategic MLS Alliance #526376 Report a problem | ||
| 1/28/2026 | Price change | $142,500+9.6%$137/sqft |
Source: Strategic MLS Alliance #526376 Report a problem | ||
| 12/31/2025 | Listed for sale | $130,000+45.3%$125/sqft |
Source: Strategic MLS Alliance #526376 Report a problem | ||
| 12/23/2025 | Sold | $89,460-20.8%$86/sqft |
Source: Public Record Report a problem | ||
| 8/31/2022 | Sold | $113,000-3.8%$109/sqft |
Source: ValleyMLS #1814003 Report a problem | ||
| 7/22/2022 | Pending sale | $117,500$113/sqft |
Source: ValleyMLS #1814003 Report a problem | ||
| 7/21/2022 | Listed for sale | $117,500+84.7%$113/sqft |
Source: ValleyMLS #1814003 Report a problem | ||
| 6/5/2020 | Sold | $63,600+6.9%$61/sqft |
Source: ValleyMLS #1140460 Report a problem | ||
| 3/30/2020 | Listed for sale | $59,500+101.7%$57/sqft |
Source: MarMac Real Estate #1140460 Report a problem | ||
| 1/2/2020 | Listing removed | $29,500$28/sqft |
Source: CENTURY 21 Clement Realty, Inc. #428198 Report a problem | ||
| 11/6/2019 | Price change | $29,500-14.5%$28/sqft |
Source: CENTURY 21 Clement Realty, Inc. #428198 Report a problem | ||
| 10/2/2019 | Listed for sale | $34,500$33/sqft |
Source: CENTURY 21 CLEMENT REALTY, INC #428198 Report a problem | ||
Public tax history
| Year | Property taxes | Tax assessment |
|---|---|---|
| 2025 | $456 +37.1% | $118,300 +21.6% |
| 2024 | $332 -12.6% | $97,300 +1.5% |
| 2023 | $380 +81.4% | $95,900 +49.8% |
| 2022 | $210 +0.4% | $64,000 +0% |
| 2021 | $209 -54.2% | $63,970 +449.6% |
| 2020 | $456 | $11,640 |
| 2017 | $456 | $11,640 +111.6% |
| 2016 | $456 | $5,500 |
| 2015 | -- | $5,500 |
| 2014 | -- | $5,500 |
| 2013 | -- | $5,500 |
| 2010 | -- | -- |
Find assessor info on the county website
Monthly payment
Est. payment
Payment breakdown
Explore the cost of this home by adjusting the details. Changes won't be saved.Climate risks
Neighborhood: 35618
Nearby schools
Schools provided by the listing agent
- Elementary: Rhubbard
- Middle: Ra Hubbard
- High: Hatton High
Source: ValleyMLS. This data may not be complete. We recommend contacting the local school district to confirm school assignments for this home.
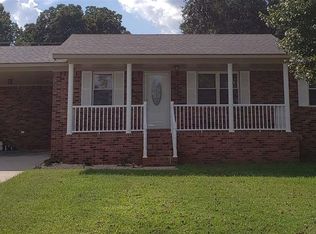
Similar homes
- $160,0003 bd2 ba1.2k sqft811 Rosa Parks St, Courtland, AL 35618For Sale
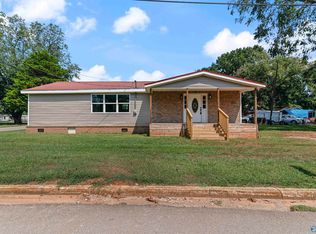 MLS ID #21931585, Maggie Gonzalez. ValleyMLS
- $169,9003 bd2 ba1.2k sqft23 Tana Ave, Courtland, AL 35618For Sale
 MLS ID #531220, Darlene Davis. Strategic MLS Alliance
- $120,0002 bd1 ba845 sqft308 Tennessee St, Courtland, AL 35618For Sale
 MLS ID #21922837, Christy Hutto. ValleyMLS
- $149,9003 bd2 ba1.2k sqft2055 New High School St, Leighton, AL 35646For Sale
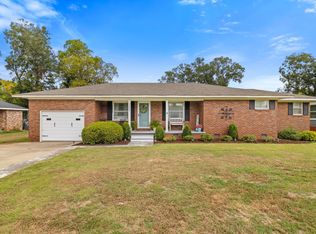 MLS ID #531888, Shane Cagle. Strategic MLS Alliance
- $185,0003 bd1 ba1.3k sqft460 County Road 549, Rogersville, AL 35652For Sale
 MLS ID #21466700, Steven Koleno, Beycome Brokerage Realty. GALMLS
