Tucked away in the charming Suburbia neighborhood within the Villages of Timbergrove community, this beautifully updated end-of-row townhome offers a rare combination of privacy, space, and convenience. It's not often you find a corner townhome with a private driveway, attached garage, generous yard, and fully fenced backyard, all in such a peaceful setting! Step inside to discover a thoughtfully designed interior featuring elegant crown molding and wainscoting that add character to the spacious living area. Just off the entry, a dedicated home office offers the flexibility to serve as a potential fourth bedroom, guest room, or additional living space, depending on your needs. The open living and dining area provides plenty of room for everyday living and entertaining, with sliding glass doors leading to the deck and fenced backyard. The kitchen features stainless steel appliances, a pantry, and space for casual dining, while a convenient half bath completes the main level. Upstairs, the primary suite offers a private full bathroom and walk-in closet. Two additional bedrooms share a full hall bathroom with a tub/shower combination. Outside, the desirable corner location provides an unusually spacious front yard, while the fenced backyard and deck create a wonderful setting for relaxing, entertaining, or enjoying time outdoors. An attached one-car garage with interior access and a private driveway add even more everyday convenience. Residents of the Villages of Timbergrove enjoy access to wonderful community amenities, including a swimming pool, walking paths, dog waste stations, and inviting neighborhood common areas, offering opportunities to enjoy the outdoors without venturing far from home. Major improvements have already been taken care of! The roof was replaced in 2019, followed by new bathroom vanities, toilets, and ceramic tile flooring in the kitchen and bathrooms in 2022. In June 2026, the garage door pulley system and expansion coils were replaced. July 2026 brought a brand-new HVAC system and 50-gallon water heater with expansion tank, followed by fresh interior paint and new wall-to-wall carpeting in August 2026. With its potential four-bedroom layout, extensive recent improvements, rare corner setting, private driveway, attached garage, and fenced yard, this home offers features that are increasingly difficult to find together in a townhome. Tucked away within Suburbia, itself nestled inside the Villages of Timbergrove, this property offers the best of both worlds: a peaceful residential setting with the added benefits of an amenity-rich community.
Coming soon 11/03
$374,997
10945 Baskerville Rd, Reisterstown, MD 21136
4beds
1,544sqft
Townhouse
Built in 1993
4,297 Square Feet Lot
$348,300 Zestimate®
$243/sqft
$48/mo HOA
What's special
- 1 day
- 39
- 4
Zillow last checked:
Listing updated:
Listed by:
Russ Dukan 443-760-7543,
Allfirst Realty, Inc. 4433201344
Source: Bright MLS,MLS#: MDBC2180094
Facts & features
Interior
Bedrooms & bathrooms
- Bedrooms: 4
- Bathrooms: 3
- Full bathrooms: 2
- 1/2 bathrooms: 1
- Main level bathrooms: 1
Basement
- Area: 680
Heating
- Heat Pump, Electric
Cooling
- Central Air, Electric
Appliances
- Included: Dishwasher, Disposal, Dryer, ENERGY STAR Qualified Refrigerator, Exhaust Fan, Microwave, Oven/Range - Electric, Refrigerator, Stainless Steel Appliance(s), Washer, Water Heater, Electric Water Heater
Features
- Attic, Built-in Features, Ceiling Fan(s), Crown Molding, Combination Dining/Living, Pantry, Wainscotting, Walk-In Closet(s), Floor Plan - Traditional, Primary Bath(s), Kitchen - Table Space
- Flooring: Carpet, Ceramic Tile, Vinyl
- Basement: Finished
- Has fireplace: No
Interior area
- Total structure area: 2,024
- Total interior livable area: 1,544 sqft
- Finished area above ground: 1,344
- Finished area below ground: 200
Property
Parking
- Total spaces: 1
- Parking features: Garage Faces Front, Concrete, Attached, Driveway, On Street, Off Street
- Attached garage spaces: 1
- Has uncovered spaces: Yes
Accessibility
- Accessibility features: Accessible Hallway(s), Accessible Electrical and Environmental Controls
Features
- Levels: Three
- Stories: 3
- Patio & porch: Deck, Porch, Enclosed
- Exterior features: Lighting
- Pool features: Community
- Fencing: Wood
Lot
- Size: 4,297 Square Feet
Details
- Additional structures: Above Grade, Below Grade
- Parcel number: 04042200003800
- Zoning: RESIDENTIAL
- Special conditions: Standard
Construction
Type & style
- Home type: Townhouse
- Architectural style: Colonial
- Property subtype: Townhouse
Materials
- Vinyl Siding, Brick
- Foundation: Slab
Condition
- New construction: No
- Year built: 1993
Utilities & green energy
- Sewer: Public Sewer
- Water: Public
Community & HOA
Community
- Subdivision: Suburbia
HOA
- Has HOA: Yes
- Amenities included: Clubhouse, Pool
- Services included: Common Area Maintenance
- HOA fee: $48 monthly
Location
- Region: Reisterstown
Financial & listing details
- Price per square foot: $243/sqft
- Tax assessed value: $284,200
- Annual tax amount: $3,445
- Date on market: 11/3/2026
- Listing agreement: Exclusive Right To Sell
- Ownership: Fee Simple
Estimated market value
$348,300
$327,000 - $366,000
$2,572/mo
Price history
| Date | Event | Price |
|---|---|---|
| 4/5/2006 | Sold | $273,000+130.1%$177/sqft |
Source: Public Record Report a problem | ||
| 3/21/1994 | Sold | $118,653$77/sqft |
Source: Public Record Report a problem | ||
Public tax history
| Year | Property taxes | Tax assessment |
|---|---|---|
| 2026 | $3,957 +4.6% | $284,200 +7.3% |
| 2025 | $3,784 +27.1% | $264,900 +7.9% |
| 2024 | $2,977 +4.5% | $245,600 +4.5% |
| 2023 | $2,850 +4.7% | $235,133 -4.3% |
| 2022 | $2,723 +4.9% | $245,600 +14.7% |
| 2021 | $2,596 +0.5% | $214,200 +0.5% |
| 2020 | $2,584 +0.5% | $213,233 -0.5% |
| 2019 | $2,573 +0.5% | $214,200 +1.4% |
| 2018 | $2,561 +2.1% | $211,300 +2.1% |
| 2017 | $2,509 -1.3% | $207,000 +2.1% |
| 2016 | $2,542 | $202,700 +2.2% |
| 2015 | $2,542 | $198,400 |
| 2014 | $2,542 | $198,400 |
| 2013 | -- | $198,400 -9.3% |
| 2012 | -- | $218,700 |
| 2011 | -- | $218,700 |
| 2010 | -- | $218,700 -20.2% |
| 2009 | -- | $274,190 +18.9% |
| 2008 | -- | $230,530 +23.4% |
| 2007 | -- | $186,870 +30.5% |
| 2006 | -- | $143,210 +6.7% |
| 2005 | -- | $134,210 +7.2% |
| 2004 | -- | $125,210 +7.7% |
| 2003 | -- | $116,210 +0.9% |
| 2002 | -- | $115,120 +1% |
| 2001 | -- | $114,030 |
Find assessor info on the county website
Monthly payment
Est. payment
Payment breakdown
Explore the cost of this home by adjusting the details. Changes won't be saved.Climate risks
Neighborhood: 21136
Nearby schools
Schools provided by the listing agent
- District: Baltimore County Public Schools
Source: Bright MLS. This data may not be complete. We recommend contacting the local school district to confirm school assignments for this home.
- $338,1003 bd3 ba1.3k sqft10943 Baskerville Rd, Reisterstown, MD 21136Off Market
- $329,7003 bd3 ba1.3k sqft10941 Baskerville Rd, Reisterstown, MD 21136Off Market
- $365,0003 bd3 ba1.5k sqft10939 Baskerville Rd, Reisterstown, MD 21136Sold

- $330,900-- bd2 ba1.3k sqft10937 Baskerville Rd, Reisterstown, MD 21136Off Market
Similar homes
- $360,0003 bd4 ba1.9k sqft808 Brickston Rd, Reisterstown, MD 21136For Sale
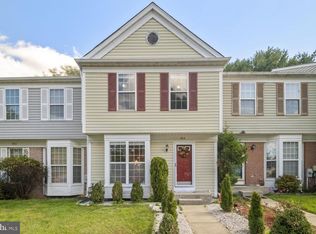
 MLS ID #MDBC2176740, Tiffany Dodson, Samson Properties. Bright MLS
- $289,0004 bd1 ba1.4k sqft308 Stonecastle Ave, Reisterstown, MD 21136For Sale
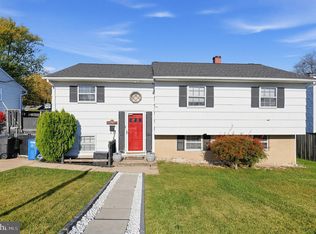 MLS ID #MDBC2179618, Ali Haghgoo, EXP Realty, LLC. Bright MLS
- $325,0003 bd3 ba1.6k sqft10936 Baskerville Rd, Reisterstown, MD 21136For Sale
 MLS ID #MDBC2173002, Leslie Madden, Corner House Realty. Bright MLS
- $--3 bd3 ba2.2k sqft111 Thorden Rd, Reisterstown, MD 21136Auction
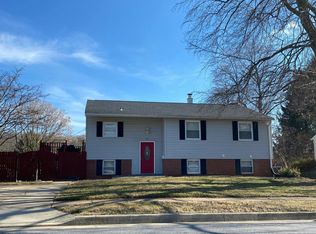 Auction.com 2
- $360,0003 bd3 ba1.5k sqft8 Forest Glen Ct, Reisterstown, MD 21136For SaleMLS ID #MDBC2175772, Elliot Ward, Compass. Bright MLS
- $389,9254 bd2 ba1.7k sqft323 Stonecastle Ave, Reisterstown, MD 21136For SaleMLS ID #MDBC2175998, Andrew Spangenberger, Cummings & Co. Realtors. Bright MLS
- $399,9003 bd2 ba1.9k sqft219 Homevale Rd, Reisterstown, MD 21136For SaleMLS ID #MDBC2178748, Elliot Ward, Compass. Bright MLS
- $375,0003 bd4 ba1.9k sqft31 Bank Spring Ct, Owings Mills, MD 21117For SaleMLS ID #MDBC2180020, Kristina Johnson, Cummings & Co. Realtors. Bright MLS
- $270,0003 bd3 ba1.4k sqft624 Saint Georges Station Rd, Reisterstown, MD 21136For SaleMLS ID #MDBC2175508, LaWanda Carey, Samson Properties. Bright MLS
- $449,9004 bd3 ba2.1k sqft2 Harrod Ct, Reisterstown, MD 21136For SaleMLS ID #MDBC2178276, Maud Shields, Smart Realty, LLC. Bright MLS
- $295,0003 bd2 ba1.5k sqft45 Bon Oak Ct, Reisterstown, MD 21136For SaleMLS ID #MDBC2177180, Stacey Abbott, Corner House Realty. Bright MLS
- $350,0004 bd4 ba1.6k sqft4452 Kentford Rd, Owings Mills, MD 21117For SaleMLS ID #MDBC2179900, Sam Gupta, FAB Realty LLC. Bright MLS
- $280,0003 bd4 ba1.6k sqft11122 Baskerville Rd, Reisterstown, MD 21136For SaleMLS ID #MDBC2162278, Kelli Shockey, EXP Realty, LLC. Bright MLS
- $390,0004 bd2 ba1.6k sqft336 Kearney Dr, Owings Mills, MD 21117For SaleMLS ID #MDBC2177554, Noelle Wilson, Realty ONE Group Unlimited. Bright MLS
- $348,0003 bd2 ba2.1k sqft11745 Terry Town Dr, Reisterstown, MD 21136For SaleMLS ID #MDBC2178620, Cookie Stone, Long & Foster Real Estate, Inc.. Bright MLS
- $275,0002 bd2 ba1.2k sqft605 Glynock Pl, Reisterstown, MD 21136For SaleMLS ID #MDBC2172620, Mike Jenkins, Northrop Realty. Bright MLS
- $379,9003 bd2 ba1.8k sqft13304 Old Hanover Rd, Reisterstown, MD 21136For SaleMLS ID #MDBC2171240, Nicole Hoeck, NetRealtyNow.com, LLC. Bright MLS
- $319,9003 bd3 ba1.2k sqft197 Carolstowne Rd, Reisterstown, MD 21136For SaleMLS ID #MDBC2175752, Bob Frey, Hyatt & Company Real Estate LLC. Bright MLS
- $429,9003 bd2 ba2.1k sqft216 Greenview Ave, Reisterstown, MD 21136For SaleMLS ID #MDBC2177648, Robin Hadel, Cummings & Co. Realtors. Bright MLS
- $419,9003 bd4 ba1.9k sqft355 Cherrystone Ct, Reisterstown, MD 21136For SaleMLS ID #MDBC2174152, Brendan Butler, Cummings & Co. Realtors. Bright MLS
