Here's your chance to own a piece of your own private oasis in a country setting. This gem is turn key. Situated on a 2.10-acre lot, this property provides a peaceful retreat from the hustle and bustle of city life. With 3 bedrooms, 2 1/2 bathrooms, it boasts a floorplan that provides comfortable living. The eat in kitchen is a chef and home cooks delight, featuring an abundance of cabinets plentiful counter space and a pantry. The perfect area to cook up delicious meals. All stainless steel kitchen appliances convey! Cozy up on the couch on those cold winter nights in front of the wood burning stove. Enjoy the warmth of natural hardwood floors in living areas, kitchen and guest bathroom. Guest bathroom was recently re-modeled boasting a spacious walk-in shower. Primary bedroomfeatures enough space for a king size bed and plenty of other furniture. It's en-suite bathroom boasts a walk-in shower. Secondary bedroom is spacious. Third bedroom/ mother-in law suite has a separate entrance and it's own half bath. It was converted from the carport. Attached breezeway outside leads to the laundry shed area. Off the living area, step out onto the spacious screened porch offering a peaceful year-round retreat with expansive landscaped and wooded views. There is plenty of parking space with a 2 car detached carport. The large backyard affords the space for outdoor enjoyment. Nature watch while sipping your morning coffee. Enclosed fence is perfect for your canine friends. This property includes a large workshop and an additional shed. Washer and dryer are negotiable. Enjoy living in a country-like setting, while being only a few minutes from US-15, 78 and I-26, Shopping, Dining, Businesses and Entertainment. A Must See Schedule your appointment today!
Active
$284,999
3279 Wire Rd, Saint George, SC 29477
3beds
1,423sqft
Single Family Residence
Built in 1986
2.1 Acres Lot
$279,200 Zestimate®
$200/sqft
$-- HOA
What's special
Wood burning stovePlentiful counter spaceEat in kitchenAbundance of cabinets
- 2 days |
- 141 |
- 1 |
Likely to sell faster than
Zillow last checked:
Listing updated:
Listed by:
Carolina One Real Estate 843-779-8660
Source: CTMLS,MLS#: 26022993
Facts & features
Interior
Bedrooms & bathrooms
- Bedrooms: 3
- Bathrooms: 3
- Full bathrooms: 2
- 1/2 bathrooms: 1
Rooms
- Room types: Family Room, Eat-In-Kitchen, Family, Mother-In-Law Suite, Pantry
Heating
- Heat Pump
Cooling
- Central Air
Appliances
- Laundry: Electric Dryer Hookup, Washer Hookup
Features
- Ceiling - Blown, Ceiling - Cathedral/Vaulted, Ceiling Fan(s), Eat-in Kitchen, In-Law Floorplan, Pantry
- Flooring: Carpet, Wood
- Doors: Storm Door(s)
- Windows: Storm Window(s), Window Treatments
- Number of fireplaces: 1
- Fireplace features: Free Standing, One, Wood Burning
Interior area
- Total structure area: 1,423
- Total interior livable area: 1,423 sqft
Video & virtual tour
Property
Parking
- Total spaces: 2
- Parking features: Carport
- Carport spaces: 2
Accessibility
- Accessibility features: Handicapped Equipped
Features
- Levels: One
- Stories: 1
- Patio & porch: Deck, Patio, Covered, Front Porch, Screened
- Fencing: Partial
Lot
- Size: 2.1 Acres
- Features: 1 - 2 Acres, 2 - 5 Acres, Interior Lot, Level, Wooded
Details
- Additional structures: Shed(s), Workshop
- Parcel number: 0910000126000
Construction
Type & style
- Home type: SingleFamily
- Architectural style: Ranch
- Property subtype: Single Family Residence
Materials
- Wood Siding
- Foundation: Crawl Space
- Roof: Fiberglass
Condition
- New construction: No
- Year built: 1986
Utilities & green energy
- Sewer: Septic Tank
- Water: Well
- Utilities for property: Dominion Energy
Community & HOA
Community
- Subdivision: None
Location
- Region: Saint George
Financial & listing details
- Price per square foot: $200/sqft
- Tax assessed value: $221,325
- Annual tax amount: $545
- Date on market: 8/13/2026
- Listing terms: Cash,Conventional,FHA,VA Loan
Estimated market value
$279,200
$265,000 - $293,000
$2,062/mo
Price history
| Date | Event | Price |
|---|---|---|
| 8/13/2026 | Listed for sale | $284,999$200/sqft |
Source:  CTMLS #26022993 Report a problem CTMLS #26022993 Report a problem | ||
| 8/11/2026 | Listing removed | $284,999$200/sqft |
Source: CTMLS #26005003 Report a problem | ||
| 6/21/2026 | Price change | $284,999-1.7%$200/sqft |
Source: CTMLS #26005003 Report a problem | ||
| 4/23/2026 | Price change | $289,9980%$204/sqft |
Source: CTMLS #26005003 Report a problem | ||
| 2/21/2026 | Listed for sale | $289,999$204/sqft |
Source: CTMLS #26005003 Report a problem | ||
| 6/1/2025 | Listing removed | $289,999$204/sqft |
Source: CTMLS #24023784 Report a problem | ||
| 5/12/2025 | Price change | $289,999+0.4%$204/sqft |
Source: CTMLS #24023784 Report a problem | ||
| 4/24/2025 | Listed for sale | $288,900$203/sqft |
Source: CTMLS #24023784 Report a problem | ||
| 4/9/2025 | Contingent | $288,900$203/sqft |
Source: CTMLS #24023784 Report a problem | ||
| 2/14/2025 | Price change | $288,900-0.3%$203/sqft |
Source: CTMLS #24023784 Report a problem | ||
| 12/6/2024 | Price change | $289,900-1%$204/sqft |
Source: CTMLS #24023784 Report a problem | ||
| 10/4/2024 | Price change | $292,8990%$206/sqft |
Source: CTMLS #24023784 Report a problem | ||
| 9/15/2024 | Listed for sale | $292,900+257.6%$206/sqft |
Source: CTMLS #24023784 Report a problem | ||
| 9/29/2010 | Sold | $81,900$58/sqft |
Source: Public Record Report a problem | ||
Public tax history
| Year | Property taxes | Tax assessment |
|---|---|---|
| 2024 | $545 +17.5% | $8,853 +119.1% |
| 2023 | $464 +1% | $4,040 |
| 2022 | $459 | $4,040 |
| 2021 | $459 | $4,040 |
| 2020 | -- | $4,040 0% |
| 2019 | $626 | $4,041 +6.1% |
| 2018 | $626 +5.7% | $3,810 |
| 2017 | $592 | $3,810 |
| 2016 | $592 | $3,810 |
| 2015 | -- | $3,810 -95.3% |
| 2014 | -- | $81,700 +2398.5% |
| 2013 | $497 | $3,270 |
| 2012 | -- | $3,270 |
| 2011 | -- | $3,270 -30.1% |
| 2010 | -- | $4,680 +15% |
| 2009 | -- | $4,070 |
| 2008 | -- | $4,070 |
| 2007 | -- | $4,070 |
| 2005 | -- | $4,070 +40.8% |
| 2004 | -- | $2,890 |
| 2003 | -- | $2,890 |
| 2002 | -- | $2,890 |
| 2001 | -- | $2,890 |
Find assessor info on the county website
Monthly payment
Est. payment
Payment breakdown
Explore the cost of this home by adjusting the details. Changes won't be saved.Climate risks
Neighborhood: Grover
Nearby schools
GreatSchools rating
- 8/10Williams Memorial Elementary SchoolGrades: PK-5Distance: 5.4 mi
- 5/10St. George Middle SchoolGrades: 6-8Distance: 6.3 mi
- 3/10Woodland High SchoolGrades: 9-12Distance: 7.3 mi
Schools provided by the listing agent
- Elementary: Williams
- Middle: Harleyville/Ridgeville
- High: Woodland
Source: CTMLS. This data may not be complete. We recommend contacting the local school district to confirm school assignments for this home.
- $187,0003 bd2 ba1.3k sqft3299 Wire Rd, Saint George, SC 29477Off Market
- $182,5003 bd1 ba1k sqft3273 Wire Rd, Saint George, SC 29477Off Market
- $30,0000.46 acres3265 Wire Rd, Saint George, SC 29477Sold
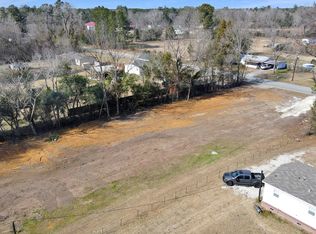
- $1,000-- bd-- ba-- sqft1949 Highway 15 S, Saint George, SC 29477Off Market
- $202,0003 bd1 ba1.2k sqft1949 Highway 15 S, Saint George, SC 29477Off Market
- $160,1003 bd1 ba1.3k sqft1925 Highway 15 S, Saint George, SC 29477Off Market
- $203,9003 bd1 ba1.6k sqft1935 Highway 15 S, Saint George, SC 29477Off Market
- $146,4003 bd2 ba1.3k sqft3268 Wire Rd, Saint George, SC 29477Off Market
A local agent can set up tours, give advice and negotiate with sellers.
A local lender can help you make sure your offer is ready when you are.
Similar homes
- $309,0003 bd2 ba1.5k sqft572 Westbury Rd, Saint George, SC 29477For Sale

 MLS ID #26017904, Dane Smith. CTMLS
 - $335,0003 bd2 ba1.5k sqft111 Minus St, Saint George, SC 29477For Sale
 MLS ID #26022011, Bj Rodgers. CTMLS
 - $230,0004 bd2 ba1.6k sqft171 Autumn Run Rd, Saint George, SC 29477For Sale
 MLS ID #26017291, Savannah Jackson. CTMLS
 - $239,0003 bd2 ba1.2k sqft300 N Metts St, Saint George, SC 29477For Sale
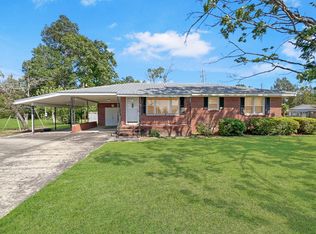 MLS ID #26014064, Benjamin Jordan. CTMLS
 - $335,0003 bd2 ba1.8k sqft504 W Raysor St, Saint George, SC 29477For SaleMLS ID #26019004, Rory Goode. CTMLS
- $232,5003 bd2 ba1.2k sqft419 Old Bell Rd, Saint George, SC 29477For SaleMLS ID #26022597, Jacqui Swain. CTMLS
- $349,9003 bd2 ba2.1k sqft243 Country Club Blvd, Saint George, SC 29477For SaleMLS ID #25005803, Boyd Owens. CTMLS
- $299,0003 bd2 ba1.5k sqft303 David St, Saint George, SC 29477For SaleMLS ID #26021238, Cal Griffin. CTMLS
- $364,9004 bd2 ba2k sqft346 Bluebird Trl Lot 1-A2, Saint George, SC 29477New ConstructionMLS ID #26021691, Henry Alexander. CTMLS
- $248,9003 bd1 ba1.5k sqft1002 Poplar St, Walterboro, SC 29488For SaleMLS ID #26022253, Robin Harrison. CTMLS
- $259,0003 bd2 ba2k sqft24917 Lowcountry Hwy, Ruffin, SC 29475For SaleMLS ID #26015804, Cal Griffin. CTMLS
- $335,0002 bd1 ba1.1k sqft135 Durr Stables Ln, Saint George, SC 29477For SaleMLS ID #26018150, Benjamin Jordan. CTMLS
- $215,0002 bd2 ba1.1k sqft352 Deep Woods Rd, Saint George, SC 29477For SaleMLS ID #26019118, Gina Slusher. CTMLS
- $310,0003 bd2 ba1.4k sqft1037 Bridlewood Farms Pkwy, Ridgeville, SC 29472For SaleMLS ID #26022786, David Bateman. CTMLS
- $275,0003 bd2 ba1.8k sqft5159 Red Oak Rd, Cottageville, SC 29435For SaleMLS ID #26020915, Jesse Rone. CTMLS
- $269,0003 bd2 ba1.5k sqft153 Joshua Ln, Dorchester, SC 29437For SaleMLS ID #26013440, Michelle Dopson. CTMLS
- $299,5002 bd2 ba1k sqft5451 Wire Rd, Branchville, SC 29432For SaleMLS ID #26016627, Carol Riley. CTMLS
- $298,0003 bd1 ba1.6k sqft171 John St, Harleyville, SC 29448For SaleMLS ID #26012522, Jenny Hipp. CTMLS
- $319,9004 bd2 ba2k sqft315 Tundra Ln, Ridgeville, SC 29472For SaleMLS ID #26022540, Katie Harvey. CTMLS
- $275,0003 bd3 ba1.7k sqft88 Turtle Ct, Ridgeville, SC 29472For SaleMLS ID #26014648, Clayton Hall. CTMLS
