Move-in ready and beautifully remodeled! This 3-bedroom, 2-bath rancher offers a NEW roof, fresh interior and exterior paint, LVP flooring throughout, new blinds, doors, lighting, and completely remodeled bathrooms. The stunning NEW kitchen features quartz countertops, tile backsplash, new stove and dishwasher. Additional upgrades include a new water heater, 200-amp electrical panel, and 2020 HVAC. Outside, enjoy fresh landscaping, a fenced backyard, and storage shed that conveys! Conveniently located approximately 30 minutes from Huntsville, this turnkey home is ready for its next owner!
For sale
$215,000
2910 Leighsdale Ave SW, Decatur, AL 35603
3beds
1,175sqft
Single Family Residence
Built in 1970
10,153 Square Feet Lot
$-- Zestimate®
$183/sqft
$-- HOA
What's special
New roofFenced backyardCompletely remodeled bathroomsNew stove and dishwasherQuartz countertopsFresh landscapingNew blinds
- 2 days
- 148
- 26
Likely to sell faster than
Zillow last checked:
Listing updated:
Listed by:
Kristan Stanton 256-303-9096,
RE/MAX Unlimited
Source: ValleyMLS,MLS#: 21932387
Facts & features
Interior
Bedrooms & bathrooms
- Bedrooms: 3
- Bathrooms: 2
- Full bathrooms: 1
- 3/4 bathrooms: 1
Rooms
- Room types: Master Bedroom, Living Room, Bedroom 2, Bedroom 3, Kitchen, Bathroom 1, Bath:Ensuite3/4
Primary bedroom
- Features: Ceiling Fan(s), Sitting Area, Smooth Ceiling, LVP
- Level: First
- Area: 154
- Dimensions: 11 x 14
Bedroom 2
- Features: Smooth Ceiling, LVP
- Level: First
- Area: 154
- Dimensions: 11 x 14
Bedroom 3
- Features: Smooth Ceiling, LVP
- Level: First
- Area: 110
- Dimensions: 10 x 11
Bathroom 1
- Features: LVP Flooring
- Level: First
- Area: 35
- Dimensions: 7 x 5
Bathroom 2
- Features: Smooth Ceiling, LVP
- Level: First
- Area: 50
- Dimensions: 5 x 10
Kitchen
- Features: Eat-in Kitchen, Pantry, Recessed Lighting, Smooth Ceiling, LVP, Quartz
- Level: First
- Area: 143
- Dimensions: 13 x 11
Living room
- Features: Ceiling Fan(s), Recessed Lighting, Sitting Area, Smooth Ceiling, Window Cov, LVP
- Level: First
- Area: 180
- Dimensions: 15 x 12
Heating
- Central 1
Cooling
- Central 1
Features
- Has basement: No
- Has fireplace: No
- Fireplace features: None
Interior area
- Total interior livable area: 1,175 sqft
Property
Parking
- Parking features: Attached Carport, Driveway-Concrete, On Street
Features
- Levels: One
- Stories: 1
Lot
- Size: 10,153 Square Feet
- Dimensions: 143 x 71 x 143 x 71
Details
- Parcel number: 1301011003032.000
Construction
Type & style
- Home type: SingleFamily
- Architectural style: Ranch,Contemporary,Craftsman,Traditional
- Property subtype: Single Family Residence
Materials
- Foundation: Slab
Condition
- New construction: No
- Year built: 1970
Utilities & green energy
- Sewer: Public Sewer
Community & HOA
Community
- Subdivision: Springdale Acres
HOA
- Has HOA: No
Location
- Region: Decatur
Financial & listing details
- Price per square foot: $183/sqft
- Tax assessed value: $107,300
- Annual tax amount: $404
- Date on market: 10/23/2026
Estimated market value
Not available
Estimated sales range
Not available
Not available
Price history
| Date | Event | Price |
|---|---|---|
| 10/23/2026 | Listed for sale | $215,000+168.8%$183/sqft |
Source:  ValleyMLS #21932387 Report a problem | ||
| 7/28/2026 | Sold | $80,000$68/sqft |
Source: Public Record Report a problem | ||
Public tax history
| Year | Property taxes | Tax assessment |
|---|---|---|
| 2025 | $404 +7.7% | $9,960 +6.9% |
| 2024 | $375 | $9,320 |
| 2023 | $375 | $9,320 |
| 2022 | $375 +8.1% | $9,320 +7.1% |
| 2021 | $347 +5.8% | $8,700 +5.1% |
| 2020 | $327 | $8,280 |
| 2019 | $327 | $8,280 +11.9% |
| 2015 | $327 +13.9% | $7,400 |
| 2014 | $288 | $7,400 +0.5% |
| 2013 | $288 +0.6% | $7,360 |
| 2012 | $286 | $7,360 |
| 2010 | $286 | $7,360 |
Find assessor info on the county website
Monthly payment
Est. payment
Payment breakdown
Explore the cost of this home by adjusting the details. Changes won't be saved.Climate risks
Neighborhood: 35603
Nearby schools
Schools provided by the listing agent
- Elementary: Chestnut Grove Elementary
- Middle: Austin Middle
- High: Austin
Source: ValleyMLS. This data may not be complete. We recommend contacting the local school district to confirm school assignments for this home.
- $224,9003 bd2 ba1.6k sqft2908 Leighsdale Ave SW, Decatur, AL 35603Off Market

- $141,500-- bd1 ba1.3k sqft2912 Leighdsdale Ave SW, Decatur, AL 35603Off Market
- $184,9003 bd2 ba1.1k sqft2906 Leighsdale Ave SW, Decatur, AL 35603For Sale
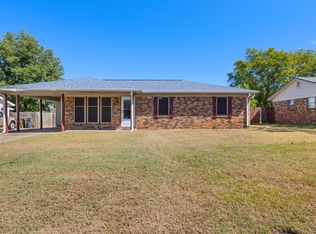
- $152,100-- bd1 ba1.1k sqft2914 Leighsdale Ave SW, Decatur, AL 35603Off Market
Similar homes
- $184,9003 bd2 ba1.1k sqft2906 Leighsdale Ave SW, Decatur, AL 35603For SaleMLS ID #531772, Baylee Hunsburger. Strategic MLS Alliance
- $229,0003 bd2 ba1.3k sqft1508 13th Ave SE, Decatur, AL 35601For Sale
 MLS ID #21932464, Maegan Jones. ValleyMLS
- $--3 bd2 ba1.3k sqft323 Robinson St SW, Decatur, AL 35601Auction
 Auction.com 2
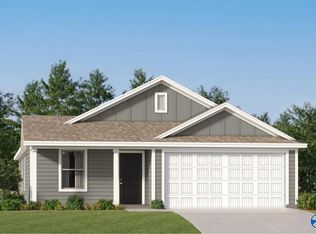
- $244,0714 bd2 ba1.6k sqft192 Clear Creek Dr, Decatur, AL 35603New Construction
 ValleyMLS
