Priced got even better! Welcome home to this inviting 3-bedroom, 2-bath property in Decatur! High ceilings create an open, airy feel, while granite countertops, tile, and hardwood flooring add style and functionality. A flexible office or media room offers extra space to work, relax, or entertain. With a practical layout and plenty of potential, this home is ready for your personal touch to make it truly your own.
For sale
Price cut: $2K (11/10)
$262,500
2701 Jarvis St SW, Decatur, AL 35603
3beds
1,679sqft
Single Family Residence
Built in 1992
0.31 Acres Lot
$-- Zestimate®
$156/sqft
$-- HOA
What's special
Hardwood flooringPractical layoutGranite countertops
- 29 days
- 578
- 81
Likely to sell faster than
Zillow last checked:
Listing updated:
Listed by:
Lisa Dickens 256-684-3882,
A.H. Sothebys Int. Realty,
Amanda Howard 256-799-9000,
A.H. Sothebys Int. Realty
Source: ValleyMLS,MLS#: 21931847
Facts & features
Interior
Bedrooms & bathrooms
- Bedrooms: 3
- Bathrooms: 2
- Full bathrooms: 2
Rooms
- Room types: Foyer, Master Bedroom, Living Room, Bedroom 2, Dining Room, Bedroom 3, Kitchen, Family Room, Laundry
Primary bedroom
- Features: Ceiling Fan(s), Crown Molding, Tray Ceiling(s), Wood Floor
- Level: First
- Area: 196
- Dimensions: 14 x 14
Bedroom 2
- Features: Ceiling Fan(s), Crown Molding, Wood Floor
- Level: First
- Area: 143
- Dimensions: 11 x 13
Bedroom 3
- Features: Crown Molding, Wood Floor
- Level: First
- Area: 90
- Dimensions: 9 x 10
Dining room
- Features: Crown Molding, Recessed Lighting, Tile
- Level: First
- Area: 150
- Dimensions: 10 x 15
Family room
- Features: Ceiling Fan(s), Crown Molding, Tray Ceiling(s), Wood Floor
- Level: First
- Area: 143
- Dimensions: 11 x 13
Kitchen
- Features: Crown Molding, Tile, Built-in Features
- Level: First
- Area: 143
- Dimensions: 11 x 13
Living room
- Features: Ceiling Fan(s), Crown Molding, Fireplace, Tray Ceiling(s), Wood Floor
- Level: First
- Area: 312
- Dimensions: 13 x 24
Laundry room
- Level: First
- Area: 15
- Dimensions: 3 x 5
Heating
- Central 1, Electric
Cooling
- Central 1
Features
- Has basement: No
- Number of fireplaces: 1
- Fireplace features: One
Interior area
- Total interior livable area: 1,679 sqft
Property
Parking
- Parking features: Garage-Two Car, Garage-Attached
Features
- Levels: One
- Stories: 1
Lot
- Size: 0.31 Acres
Details
- Parcel number: 0208274000058.000
Construction
Type & style
- Home type: SingleFamily
- Architectural style: Ranch
- Property subtype: Single Family Residence
Materials
- Foundation: Slab
Condition
- New construction: No
- Year built: 1992
Utilities & green energy
- Sewer: Public Sewer
- Water: Public
Community & HOA
Community
- Subdivision: Westmeade
HOA
- Has HOA: No
Location
- Region: Decatur
Financial & listing details
- Price per square foot: $156/sqft
- Tax assessed value: $227,100
- Annual tax amount: $982
- Date on market: 10/16/2026
Estimated market value
Not available
Estimated sales range
Not available
Not available
Price history
| Date | Event | Price |
|---|---|---|
| 11/10/2026 | Price change | $262,500-0.8%$156/sqft |
Source:  ValleyMLS #21931847 Report a problem | ||
| 10/16/2026 | Listed for sale | $264,500+55.6%$158/sqft |
Source: ValleyMLS #21931847 Report a problem | ||
| 1/15/2021 | Sold | $170,000$101/sqft |
Source: Public Record Report a problem | ||
Public tax history
| Year | Property taxes | Tax assessment |
|---|---|---|
| 2025 | $982 | $22,720 |
| 2024 | $982 | $22,720 |
| 2023 | $982 +5.3% | $22,720 +5.1% |
| 2022 | $932 +16.4% | $21,620 +15.5% |
| 2021 | $800 +8.6% | $18,720 +8.1% |
| 2020 | $737 | $17,320 |
| 2019 | $737 | $17,320 +12.9% |
| 2015 | $737 +13.9% | $15,340 |
| 2014 | $647 | $15,340 +0.8% |
| 2013 | $647 +0.8% | $15,220 |
| 2012 | $642 -6.6% | $15,220 -6.2% |
| 2010 | $687 | $16,220 |
Find assessor info on the county website
Monthly payment
Est. payment
Payment breakdown
Explore the cost of this home by adjusting the details. Changes won't be saved.Climate risks
Neighborhood: 35603
Nearby schools
Schools provided by the listing agent
- Elementary: Julian Harris Elementary
- Middle: Cedar Bluff
- High: Austin
Source: ValleyMLS. This data may not be complete. We recommend contacting the local school district to confirm school assignments for this home.
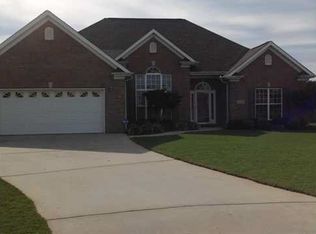
Similar homes
- $269,4003 bd2 ba1.6k sqft2806 Revere Ave SW, Decatur, AL 35603For Sale
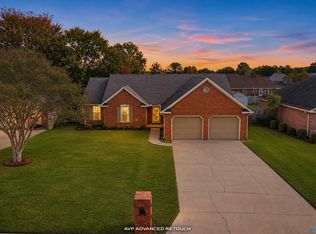 MLS ID #21933399, Kelly Wimberley. ValleyMLS
- $279,9003 bd2 ba1.7k sqft1605 Lake Pointe Dr SW, Decatur, AL 35603For Sale
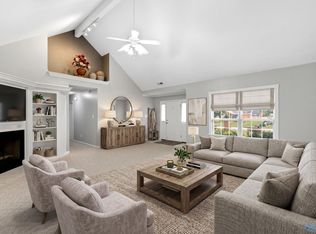 MLS ID #21929008, Stephanie Wells. ValleyMLS
- $289,9003 bd2 ba2k sqft2613 Little John St SW, Decatur, AL 35603For Sale
 MLS ID #21920816, Shawn Garth. ValleyMLS
- $299,9003 bd2 ba2.1k sqft1813 Smith Ave SW, Decatur, AL 35603For Sale
 MLS ID #21928144, Julie Green. ValleyMLS
