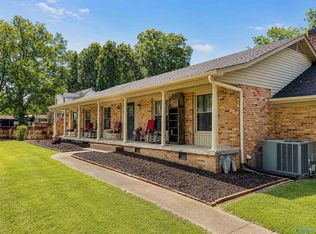
Two Homes for the Price of One! Discover incredible versatility in this beautifully remodeled home featuring TWO full kitchens, 3 distinct living areas, & an impressive private guest apartment! The stunning eat-in kitchen boasts abundant counter space & stainless steel appliances, while the sun-drenched family room showcases gorgeous wall-to-wall windows & tile flooring. Spacious bedrooms offer exceptional comfort, while the private guest apartment features a suite-style bedroom, full bathroom & its own kitchen, perfect for multigenerational living & extended guests! An expansive, unfinished walk-up second story offers endless possibilities for future living space or incredible storage.
For sale
$300,000
1105 Oakwood St NW, Hartselle, AL 35640
5beds
3,234sqft
Single Family Residence
Built in 1973
0.45 Acres Lot
$-- Zestimate®
$93/sqft
$-- HOA
What's special
Impressive private guest apartmentSpacious bedroomsTile flooringGorgeous wall-to-wall windowsAbundant counter spaceStainless steel appliancesSun-drenched family room
- 1 day
- 361
- 69
Likely to sell faster than
Zillow last checked:
Listing updated:
Listed by:
Kelsey Zwack Pizzato 256-656-6098,
Keller Williams Horizon
Source: ValleyMLS,MLS#: 21932392
Facts & features
Interior
Bedrooms & bathrooms
- Bedrooms: 5
- Bathrooms: 3
- Full bathrooms: 1
- 3/4 bathrooms: 1
- 1/2 bathrooms: 1
Rooms
- Room types: Master Bedroom, Living Room, Bedroom 2, Dining Room, Bedroom 3, Kitchen, Bedroom 4, 2ndkit, Laundry, Bathroom 1, Bathroom 2, Bath:Ensuite1/2
Primary bedroom
- Features: Ceiling Fan(s), Crown Molding, Wood Floor
- Level: First
- Area: 300
- Dimensions: 20 x 15
Bedroom 2
- Features: Wood Floor
- Level: First
- Area: 99
- Dimensions: 11 x 9
Bedroom 3
- Features: Ceiling Fan(s), Wood Floor
- Level: First
- Area: 143
- Dimensions: 13 x 11
Bedroom 4
- Features: Ceiling Fan(s), Wood Floor
- Level: First
- Area: 156
- Dimensions: 13 x 12
Bedroom 5
- Features: Wood Floor, Walk-In Closet(s)
- Level: First
- Area: 196
- Dimensions: 14 x 14
Bathroom 1
- Features: Wood Floor
- Level: First
- Area: 35
- Dimensions: 7 x 5
Bathroom 2
- Features: Granite Counters, Wood Floor
- Level: First
- Area: 25
- Dimensions: 5 x 5
Bathroom 3
- Features: Tile
- Level: First
- Area: 84
- Dimensions: 14 x 6
Dining room
- Features: Crown Molding, Chair Rail, Wood Floor
- Level: First
- Area: 84
- Dimensions: 12 x 7
Kitchen
- Features: Crown Molding, Eat-in Kitchen, Wood Floor
- Level: First
- Area: 132
- Dimensions: 12 x 11
Living room
- Features: Ceiling Fan(s), Crown Molding, Wood Floor
- Level: First
- Area: 225
- Dimensions: 15 x 15
Den
- Features: Ceiling Fan(s), Tile
- Level: First
- Area: 374
- Dimensions: 22 x 17
Laundry room
- Features: Crown Molding, Tile
- Level: First
- Area: 120
- Dimensions: 12 x 10
Heating
- Central 2
Cooling
- Central 2
Appliances
- Included: Range, Dishwasher, Microwave, Disposal
Features
- Has basement: No
- Has fireplace: No
- Fireplace features: None
Interior area
- Total interior livable area: 3,234 sqft
Property
Parking
- Parking features: Driveway-Concrete
Features
- Levels: One
- Stories: 1
- Patio & porch: Front Porch
Lot
- Size: 0.45 Acres
Details
- Parcel number: 1502040001023.000
Construction
Type & style
- Home type: SingleFamily
- Architectural style: Ranch
- Property subtype: Single Family Residence
Materials
- Foundation: Slab
Condition
- New construction: No
- Year built: 1973
Utilities & green energy
- Sewer: Public Sewer
- Water: Public
Community & HOA
Community
- Subdivision: North Highland Estates
HOA
- Has HOA: No
Location
- Region: Hartselle
Financial & listing details
- Price per square foot: $93/sqft
- Tax assessed value: $232,600
- Annual tax amount: $1,833
- Date on market: 10/23/2026
Estimated market value
Not available
Estimated sales range
Not available
Not available
Price history
| Date | Event | Price |
|---|---|---|
| 10/23/2026 | Listed for sale | $300,000-20%$93/sqft |
Source:  ValleyMLS #21932392 Report a problem | ||
| 10/28/2025 | Listing removed | $374,900$116/sqft |
Source: ValleyMLS #21889147 Report a problem | ||
| 8/8/2025 | Price change | $374,900-1.3%$116/sqft |
Source: ValleyMLS #21889147 Report a problem | ||
| 7/23/2025 | Price change | $380,000-1.3%$118/sqft |
Source: ValleyMLS #21889147 Report a problem | ||
| 6/30/2025 | Price change | $385,000-3.7%$119/sqft |
Source: ValleyMLS #21889147 Report a problem | ||
| 5/16/2025 | Listed for sale | $399,900+149.9%$124/sqft |
Source: ValleyMLS #21889147 Report a problem | ||
| 10/4/2024 | Sold | $160,000-3%$49/sqft |
Source: ValleyMLS #21869807 Report a problem | ||
| 10/3/2024 | Pending sale | $165,000$51/sqft |
Source: ValleyMLS #21869807 Report a problem | ||
| 9/24/2024 | Listed for sale | $165,000$51/sqft |
Source: ValleyMLS #21869807 Report a problem | ||
| 9/14/2024 | Pending sale | $165,000$51/sqft |
Source: ValleyMLS #21869807 Report a problem | ||
| 9/5/2024 | Contingent | $165,000$51/sqft |
Source: ValleyMLS #21869807 Report a problem | ||
| 8/31/2024 | Listed for sale | $165,000+73.3%$51/sqft |
Source: ValleyMLS #21869807 Report a problem | ||
| 5/8/2024 | Sold | $95,226+1.8%$29/sqft |
Source: Public Record Report a problem | ||
| 6/17/2015 | Sold | $93,500-6%$29/sqft |
Source: ValleyMLS #1014251 Report a problem | ||
| 3/25/2015 | Price change | $99,500+0.5%$31/sqft |
Source: RE/MAX Platinum #1014251 Report a problem | ||
| 3/10/2015 | Listed for sale | $99,000+223%$31/sqft |
Source: Re/Max Platinum #1014251 Report a problem | ||
| 12/8/2014 | Sold | $30,650-61.7%$9/sqft |
Source: ValleyMLS #1004185 Report a problem | ||
| 8/29/2014 | Listed for sale | $80,000-1.2%$25/sqft |
Source: North Alabama Multiple Listing Service, Inc. #409825 Report a problem | ||
| 7/11/2014 | Listing removed | $81,000$25/sqft |
Source: MarMac Real Estate #409825 Report a problem | ||
| 6/20/2014 | Price change | $81,000-10%$25/sqft |
Source: MarMac Real Estate #409825 Report a problem | ||
| 6/4/2014 | Listed for sale | $90,000$28/sqft |
Source: MarMac Real Estate #409825 Report a problem | ||
| 4/8/2014 | Listing removed | $90,000$28/sqft |
Source: MarMac Real Estate #409825 Report a problem | ||
| 3/26/2014 | Price change | $90,000-10%$28/sqft |
Source: MarMac Real Estate #409825 Report a problem | ||
| 2/5/2014 | Listed for sale | $100,000-24.1%$31/sqft |
Source: MarMac Real Estate #409825 Report a problem | ||
| 12/4/2013 | Sold | $131,807+5172.3%$41/sqft |
Source: Public Record Report a problem | ||
| 3/10/2009 | Sold | $2,500-97.9%$1/sqft |
Source: Public Record Report a problem | ||
| 10/19/2005 | Sold | $121,000$37/sqft |
Source: Public Record Report a problem | ||
Public tax history
| Year | Property taxes | Tax assessment |
|---|---|---|
| 2025 | $1,833 +110.8% | $46,520 +99.8% |
| 2024 | $870 | $23,280 |
| 2023 | $870 | $23,280 |
| 2022 | $870 +48% | $23,280 +44.4% |
| 2021 | $588 | $16,120 |
| 2020 | $588 | $16,120 |
| 2019 | $588 | $16,120 -45.1% |
| 2015 | $588 +10.7% | $29,340 +99.9% |
| 2014 | $531 | $14,680 +1.7% |
| 2013 | $531 +5% | $14,440 +2.8% |
| 2012 | $506 | $14,040 |
| 2010 | $506 | $14,040 |
Find assessor info on the county website
Monthly payment
Est. payment
Payment breakdown
Explore the cost of this home by adjusting the details. Changes won't be saved.Climate risks
Neighborhood: 35640
Nearby schools
Schools provided by the listing agent
- Elementary: F. E. Burleson Elementary
- Middle: Hartselle
- High: Hartselle
Source: ValleyMLS. This data may not be complete. We recommend contacting the local school district to confirm school assignments for this home.
- $162,100-- bd1 ba1.8k sqft1103 Oakwood St NW, Hartselle, AL 35640Off Market
- $205,500-- bd1 ba1.1k sqft1107 Oakwood St NW, Hartselle, AL 35640Off Market
- $218,1003 bd2 ba1.4k sqft1106 Longwood St NW, Hartselle, AL 35640Off Market

- $214,600-- bd1 ba1.5k sqft1104 Oakwood St NW, Hartselle, AL 35640Off Market
Similar homes
- $274,9004 bd2 ba2.5k sqft201 Day St SW, Hartselle, AL 35640For Sale
 MLS ID #21929611, Mathew Nixon. ValleyMLS
- $320,0003 bd2 ba2k sqft802 Penn Cir SE, Hartselle, AL 35640For Sale
 MLS ID #21918710, Ellen Bean. ValleyMLS
- $276,0003 bd2 ba1.9k sqft509 Shadylane Cir SW, Hartselle, AL 35640For Sale
 MLS ID #21924189, Penny Forman. ValleyMLS
- $386,5003 bd3 ba2.3k sqft2151 Bluff St NW, Hartselle, AL 35640For Sale
 MLS ID #21926488, Maegan Jones. ValleyMLS
