Situated on a half-acre lot with no neighbors behind you, this updated 4-bedroom, 3-bath home offers privacy, space, and flexibility. The open-concept living room and kitchen are perfect for entertaining, while new flooring and an updated master shower add modern touches throughout. The primary suite is separated from the other bedrooms for added privacy, and a secondary master with en-suite bath is ideal for guests, growing families or multigenerational living. Bonus room can serve as a study, nursery, or oversized closet. Features include new privacy fence, recently enclosed garage, 20x18 shop, alley access and the refrigerator conveys with the property, making move-in even easier!
For sale
$314,900
1721 Pennylane SE, Decatur, AL 35601
4beds
1,919sqft
Single Family Residence
Built in ----
0.5 Acres Lot
$307,700 Zestimate®
$164/sqft
$-- HOA
What's special
Recently enclosed garageNew flooringUpdated master showerHalf-acre lotNew privacy fence
- 23 days
- 363
- 43
Zillow last checked:
Listing updated:
Listed by:
Jeremy Jones 256-345-5314,
Mallard Realty
Source: ValleyMLS,MLS#: 21929429
Facts & features
Interior
Bedrooms & bathrooms
- Bedrooms: 4
- Bathrooms: 3
- Full bathrooms: 3
Rooms
- Room types: Foyer, Master Bedroom, Living Room, Bedroom 2, Bedroom 3, Kitchen, Bedroom 4, Office/Study, Bedroom, Laundry, Master BR2, Bathroom 1, Bathroom 2, Bathroom 3, Bath:EnsuiteFull, Bath:GuestFull
Primary bedroom
- Features: Ceiling Fan(s), Walk-In Closet(s), LVP
- Level: First
- Area: 252
- Dimensions: 12 x 21
Bedroom 2
- Features: Ceiling Fan(s), LVP Flooring
- Level: First
- Area: 156
- Dimensions: 12 x 13
Bedroom 3
- Features: Ceiling Fan(s), LVP
- Level: First
- Area: 126
- Dimensions: 9 x 14
Bedroom 4
- Features: Ceiling Fan(s), LVP
- Level: First
- Area: 126
- Dimensions: 9 x 14
Bathroom 1
- Features: LVP Flooring
- Level: First
- Area: 72
- Dimensions: 6 x 12
Bathroom 2
- Features: Tile, LVP Flooring
- Level: First
- Area: 40
- Dimensions: 5 x 8
Bathroom 3
- Features: Tile, LVP Flooring
- Level: First
- Area: 56
- Dimensions: 7 x 8
Kitchen
- Features: Eat-in Kitchen, Granite Counters, Kitchen Island, Recessed Lighting, LVP
- Level: First
- Area: 264
- Dimensions: 22 x 12
Living room
- Features: Recessed Lighting, Sitting Area, LVP
- Level: First
- Area: 240
- Dimensions: 12 x 20
Laundry room
- Features: Tile
- Level: First
- Area: 42
- Dimensions: 6 x 7
Heating
- Central 1
Cooling
- Central 1
Appliances
- Included: Oven, Dishwasher, Microwave, Refrigerator, Electric Water Heater
Features
- Has basement: No
- Has fireplace: No
- Fireplace features: None
Interior area
- Total interior livable area: 1,919 sqft
Property
Parking
- Parking features: Garage-One Car, Garage-Attached, Garage-Detached, Garage Door Opener, Alley Access, Driveway-Concrete
Features
- Levels: One
- Stories: 1
- Patio & porch: Covered, Patio, Deck
- Exterior features: Curb/Gutters
Lot
- Size: 0.5 Acres
- Dimensions: 110 x 170
Details
- Parcel number: 03 08 28 3 001 032.000
Construction
Type & style
- Home type: SingleFamily
- Architectural style: Ranch
- Property subtype: Single Family Residence
Materials
- Foundation: Slab
Condition
- New construction: No
Utilities & green energy
- Sewer: Public Sewer
- Water: Public
Community & HOA
Community
- Features: Curbs
- Subdivision: Penny Acres
HOA
- Has HOA: No
Location
- Region: Decatur
Financial & listing details
- Price per square foot: $164/sqft
- Tax assessed value: $249,500
- Annual tax amount: $1,083
- Date on market: 9/17/2026
Estimated market value
$307,700
$292,000 - $323,000
$1,907/mo
Price history
| Date | Event | Price |
|---|---|---|
| 9/17/2026 | Listed for sale | $314,900$164/sqft |
Source:  ValleyMLS #21929429 Report a problem ValleyMLS #21929429 Report a problem | ||
| 9/15/2026 | Listing removed | $314,900$164/sqft |
Source: ValleyMLS #21918239 Report a problem | ||
| 7/31/2026 | Price change | $314,900-1.6%$164/sqft |
Source: ValleyMLS #21918239 Report a problem | ||
| 5/16/2026 | Listed for sale | $319,900+20.7%$167/sqft |
Source: ValleyMLS #21918239 Report a problem | ||
| 12/13/2021 | Sold | $265,000+6%$138/sqft |
Source: ValleyMLS #1792616 Report a problem | ||
| 10/8/2021 | Contingent | $249,900$130/sqft |
Source: ValleyMLS #1792616 Report a problem | ||
| 10/6/2021 | Listed for sale | $249,900+224.5%$130/sqft |
Source: ValleyMLS #1792616 Report a problem | ||
| 6/1/2021 | Sold | $77,000-33%$40/sqft |
Source: Public Record Report a problem | ||
| 5/5/2015 | Listing removed | $115,000$60/sqft |
Source: RE/MAX Platinum #1007258 Report a problem | ||
| 12/4/2014 | Price change | $115,000-7.6%$60/sqft |
Source: RE/MAX Platinum #1007258 Report a problem | ||
| 11/12/2014 | Listed for sale | $124,500-7.8%$65/sqft |
Source: Re/Max Platinum #1007258 Report a problem | ||
| 8/23/2006 | Sold | $135,000$70/sqft |
Source: Public Record Report a problem | ||
Public tax history
| Year | Property taxes | Tax assessment |
|---|---|---|
| 2025 | $1,083 +0.8% | $24,960 +0.8% |
| 2024 | $1,074 | $24,760 |
| 2023 | $1,074 -29.5% | $24,760 -26.4% |
| 2022 | $1,523 +16.2% | $33,620 +16.2% |
| 2021 | $1,311 +6.2% | $28,940 +6.2% |
| 2020 | $1,234 | $27,240 -11.7% |
| 2019 | $1,234 -11.7% | $30,840 +8.7% |
| 2015 | $1,397 | $28,380 +99.9% |
| 2014 | -- | $14,200 +0.9% |
| 2013 | -- | $14,080 |
| 2012 | $525 +1.7% | $14,080 +1.6% |
| 2010 | $516 | $13,860 |
Find assessor info on the county website
Monthly payment
Est. payment
Payment breakdown
Explore the cost of this home by adjusting the details. Changes won't be saved.Climate risks
Neighborhood: 35601
Nearby schools
Schools provided by the listing agent
- Elementary: Eastwood Elementary
- Middle: Decatur Middle School
- High: Decatur High
Source: ValleyMLS. This data may not be complete. We recommend contacting the local school district to confirm school assignments for this home.
Similar homes
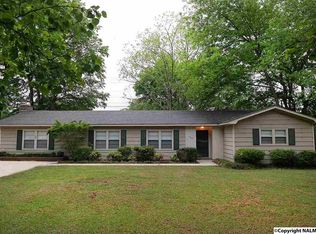
- $359,9003 bd3 ba2.5k sqft2607 13th St SE, Decatur, AL 35601For Sale
 MLS ID #21916755, Freida Perry. ValleyMLS
 - $315,9993 bd2 ba2k sqft4602 Day Rd SW, Decatur, AL 35603For Sale
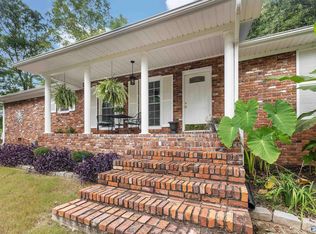 MLS ID #21925761, Hollie Blackwood. ValleyMLS
 - $299,9003 bd2 ba2.1k sqft1813 Smith Ave SW, Decatur, AL 35603For Sale
 MLS ID #21928144, Julie Green. ValleyMLS
 - $465,0003 bd2 ba2.2k sqft2210 Meadowbrook Rd SE, Decatur, AL 35601For Sale
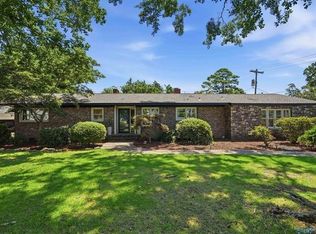 MLS ID #530197, Freida Perry. Strategic MLS Alliance
