Seller offering $7,500 toward a rate buy down! This 5-bed, 3-bath home just received a complete top-to-bottom remodel and is ready to impress from the moment you walk in. The kitchen features quartz counters with plenty of space for cooking, baking, and entertaining guests. Glossy luxury vinyl plank flooring runs throughout — durable, easy to maintain, and stylish in every room. Bedrooms are generously sized, with ample living space for the whole family to spread out and relax. Outside, enjoy a large backyard perfect for gatherings, plus a detached garage offering extra storage for tools, toys, or hobbies. A true move-in ready gem with great buyer incentives — schedule your showing today!
For sale
Price cut: $5K (9/24)
$324,900
709 13th Ave SE, Decatur, AL 35601
5beds
2,534sqft
Single Family Residence
Built in ----
0.32 Acres Lot
$-- Zestimate®
$128/sqft
$-- HOA
What's special
Complete top-to-bottom remodelBedrooms are generously sizedKitchen features quartz counters
- 25 days
- 1,033
- 126
Zillow last checked:
Listing updated:
Listed by:
Brandon Harwell 256-318-2158,
IPEX Realty, LLC,
Kelli Harwell 256-758-3944,
IPEX Realty, LLC
Source: ValleyMLS,MLS#: 21928993
Facts & features
Interior
Bedrooms & bathrooms
- Bedrooms: 5
- Bathrooms: 3
- Full bathrooms: 3
Rooms
- Room types: Master Bedroom, Living Room, Bedroom 2, Dining Room, Bedroom 3, Kitchen, Bedroom 4
Primary bedroom
- Features: LVP
- Level: First
- Area: 168
- Dimensions: 14 x 12
Bedroom 2
- Features: LVP
- Level: First
- Area: 132
- Dimensions: 12 x 11
Bedroom 3
- Features: LVP
- Level: Second
- Area: 130
- Dimensions: 13 x 10
Bedroom 4
- Features: LVP
- Level: Second
- Area: 160
- Dimensions: 16 x 10
Bedroom 5
- Level: Second
- Area: 170
- Dimensions: 17 x 10
Dining room
- Features: LVP Flooring
- Level: First
- Area: 140
- Dimensions: 14 x 10
Kitchen
- Features: LVP
- Level: First
- Area: 273
- Dimensions: 21 x 13
Living room
- Features: LVP
- Level: First
- Area: 252
- Dimensions: 18 x 14
Heating
- Central 2
Cooling
- Central 2
Features
- Has basement: No
- Number of fireplaces: 1
- Fireplace features: One
Interior area
- Total interior livable area: 2,534 sqft
Property
Parking
- Parking features: Garage-Detached
Features
- Levels: Two
- Stories: 2
Lot
- Size: 0.32 Acres
- Dimensions: 159 x 88
Details
- Parcel number: 0304201017009000
Construction
Type & style
- Home type: SingleFamily
- Architectural style: Traditional
- Property subtype: Single Family Residence
Materials
- Foundation: Slab
Condition
- New construction: No
Utilities & green energy
- Sewer: Public Sewer
- Water: Public
Community & HOA
Community
- Subdivision: Park Circle
HOA
- Has HOA: No
Location
- Region: Decatur
Financial & listing details
- Price per square foot: $128/sqft
- Tax assessed value: $96,400
- Annual tax amount: $389
- Date on market: 9/11/2026
Estimated market value
Not available
Estimated sales range
Not available
Not available
Price history
| Date | Event | Price |
|---|---|---|
| 9/24/2026 | Price change | $324,900-1.5%$128/sqft |
Source:  ValleyMLS #21928993 Report a problem ValleyMLS #21928993 Report a problem | ||
| 9/11/2026 | Listed for sale | $329,900$130/sqft |
Source: ValleyMLS #21928993 Report a problem | ||
Public tax history
| Year | Property taxes | Tax assessment |
|---|---|---|
| 2025 | $389 | $9,640 |
| 2024 | $389 | $9,640 |
| 2023 | $389 | $9,640 |
| 2022 | $389 +7.2% | $9,640 +6.4% |
| 2021 | $363 | $9,060 |
| 2020 | $363 | $9,060 |
| 2019 | $363 | $9,060 +8.6% |
| 2015 | $363 +9.9% | $8,340 |
| 2014 | $330 | $8,340 -1.9% |
| 2013 | $330 -2.1% | $8,500 |
| 2012 | $337 +1.9% | $8,500 +1.7% |
| 2010 | $331 | $8,360 |
Find assessor info on the county website
Monthly payment
Est. payment
Payment breakdown
Explore the cost of this home by adjusting the details. Changes won't be saved.Climate risks
Neighborhood: 35601
Nearby schools
Schools provided by the listing agent
- Elementary: Oak Park Elementary
- Middle: Decatur Middle School
- High: Decatur High
Source: ValleyMLS. This data may not be complete. We recommend contacting the local school district to confirm school assignments for this home.

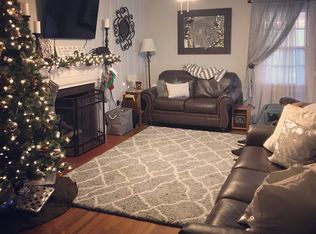
Similar homes
- $314,9004 bd3 ba1.9k sqft1721 Pennylane SE, Decatur, AL 35601For Sale
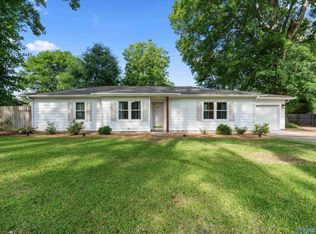 MLS ID #21929429, Jeremy Jones. ValleyMLS
 - $339,9004 bd3 ba3.1k sqft616 Moulton St E, Decatur, AL 35601For Sale
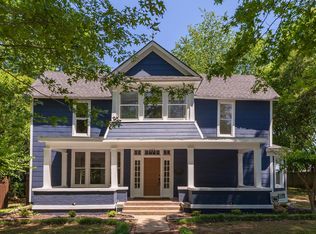 MLS ID #529326, Crystal Owens. Strategic MLS Alliance
 - $339,9004 bd3 ba2k sqft2417 Stratford Rd SE, Decatur, AL 35601For Sale
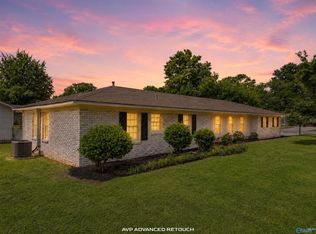 MLS ID #21918769, Kim Hallmark. ValleyMLS
 - $339,9003 bd3 ba2.5k sqft2607 13th St SE, Decatur, AL 35601For Sale
 MLS ID #21916755, Freida Perry. ValleyMLS
