Welcome home to this fully renovated 1.5 story all brick ranch just waiting for new owners! Interior of home features: new LVP flooring (no carpet), freshly painted, new fixtures, new cabinets, quartz countertops, and new stainless steel appliances. Bathrooms have been fully remodeled with new vanities, mirrors, tub, toilets and ceramic shower. 2026 HVAC & new duct work! 2026 moisture barrier in crawlspace. On the exterior you will find a fully enclosed backyard with new fence on a LARGE corner lot with ample front yard, one car garage with extended driveway, & to top it off front & back covered porches. 2026 hot water heater. Conveniently located in Jamison Terrace- close to Ladson Rd, Palmetto Commerce, shopping & close to North Charleston. NO HOA!!! Schedule your private showing soon!
Active
$355,000
217 Vickie St, Ladson, SC 29456
4beds
1,612sqft
Single Family Residence
Built in 1983
0.27 Acres Lot
$346,600 Zestimate®
$220/sqft
$-- HOA
What's special
New fixturesNew cabinetsLarge corner lotFreshly paintedNew stainless steel appliancesQuartz countertopsAmple front yard
- 3 days |
- 190 |
- 9 |
Likely to sell faster than
Zillow last checked:
Listing updated:
Listed by:
AgentOwned Realty Co. Premier Group, Inc.
Source: CTMLS,MLS#: 26022912
Facts & features
Interior
Bedrooms & bathrooms
- Bedrooms: 4
- Bathrooms: 2
- Full bathrooms: 2
Rooms
- Room types: Eat-In-Kitchen, Frog Attached, Laundry
Heating
- Central, Electric
Cooling
- Central Air
Appliances
- Laundry: Electric Dryer Hookup, Washer Hookup, Laundry Room
Features
- Ceiling - Blown, Walk-In Closet(s), Eat-in Kitchen, Frog Attached
- Flooring: Luxury Vinyl
- Number of fireplaces: 1
- Fireplace features: Living Room, One, Wood Burning
Interior area
- Total structure area: 1,612
- Total interior livable area: 1,612 sqft
Property
Parking
- Total spaces: 1
- Parking features: Garage, Garage Door Opener
- Garage spaces: 1
Features
- Levels: One and One Half
- Stories: 1
- Entry location: Ground Level
- Patio & porch: Covered, Front Porch
- Fencing: Privacy,Wood
Lot
- Size: 0.27 Acres
Details
- Parcel number: 1540606018000
Construction
Type & style
- Home type: SingleFamily
- Architectural style: Ranch
- Property subtype: Single Family Residence
Materials
- Brick Veneer
- Foundation: Crawl Space
- Roof: Architectural
Condition
- New construction: No
- Year built: 1983
Utilities & green energy
- Sewer: Public Sewer
- Water: Public
Community & HOA
Community
- Subdivision: Jamison Terrace
Location
- Region: Ladson
Financial & listing details
- Price per square foot: $220/sqft
- Tax assessed value: $305,847
- Annual tax amount: $1,006
- Date on market: 8/12/2026
- Listing terms: Cash,Conventional,FHA,State Housing Authority,VA Loan
Estimated market value
$346,600
$329,000 - $364,000
$2,072/mo
Price history
| Date | Event | Price |
|---|---|---|
| 8/12/2026 | Listed for sale | $355,000+91.9%$220/sqft |
Source:  CTMLS #26022912 Report a problem CTMLS #26022912 Report a problem | ||
| 2/12/2026 | Sold | $185,000+146.7%$115/sqft |
Source: Public Record Report a problem | ||
| 3/4/2011 | Sold | $75,000+114.3%$47/sqft |
Source: Public Record Report a problem | ||
| 9/1/2010 | Sold | $35,000-69.5%$22/sqft |
Source: Public Record Report a problem | ||
| 10/18/2004 | Sold | $114,900$71/sqft |
Source: Public Record Report a problem | ||
Public tax history
| Year | Property taxes | Tax assessment |
|---|---|---|
| 2024 | $1,006 | $12,233 +112.5% |
| 2023 | -- | $5,757 |
| 2022 | -- | $5,757 |
| 2021 | -- | $5,757 |
| 2020 | -- | $5,757 0% |
| 2019 | $801 | $5,758 +46.5% |
| 2018 | $801 +13.4% | $3,930 |
| 2017 | $706 | $3,930 |
| 2016 | $706 | $3,930 |
| 2015 | -- | $3,930 -96.7% |
| 2014 | -- | $120,000 +2400% |
| 2013 | $804 | $4,800 |
| 2012 | -- | $4,800 +10.1% |
| 2010 | -- | $4,360 +15% |
| 2009 | -- | $3,790 |
| 2008 | -- | $3,790 |
| 2007 | -- | $3,790 |
| 2005 | -- | $3,790 +44.1% |
| 2004 | -- | $2,630 |
| 2003 | -- | $2,630 |
| 2002 | -- | $2,630 |
| 2001 | -- | $2,630 |
Find assessor info on the county website
Monthly payment
Est. payment
Payment breakdown
Explore the cost of this home by adjusting the details. Changes won't be saved.Climate risks
Neighborhood: 29456
Nearby schools
GreatSchools rating
- 7/10Dr. Eugene Sires ElementaryGrades: PK-5Distance: 0.7 mi
- 7/10Oakbrook Middle SchoolGrades: 6-8Distance: 1.3 mi
- 8/10Ashley Ridge High SchoolGrades: 9-12Distance: 6.2 mi
Schools provided by the listing agent
- Elementary: Dr. Eugene Sires Elementary
- Middle: Oakbrook
- High: Ashley Ridge
Source: CTMLS. This data may not be complete. We recommend contacting the local school district to confirm school assignments for this home.
- $275,2003 bd2 ba1.3k sqft215 Vickie St, Ladson, SC 29456Off Market

- $277,0003 bd1 ba1.6k sqft216 Iris St, Ladson, SC 29456Off Market
- $267,2004 bd2 ba1.6k sqft213 Vickie St, Ladson, SC 29456Off Market
- $322,9003 bd2 ba1.8k sqft214 Iris St, Ladson, SC 29456Off Market
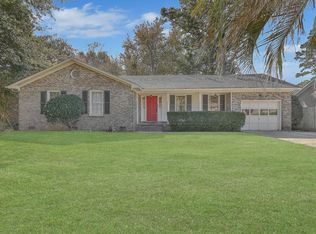
- $282,7004 bd2 ba1.2k sqft216 Vickie St, Ladson, SC 29456Off Market
- $257,1004 bd2 ba1.3k sqft214 Vickie St, Ladson, SC 29456Off Market
- $258,2003 bd2 ba1.2k sqft215 Barbara Dr, Ladson, SC 29456Off Market
- $296,1003 bd2 ba1.5k sqft212 Iris St, Ladson, SC 29456Off Market
A local agent can set up tours, give advice and negotiate with sellers.
Similar homes
- $339,9004 bd3 ba1.5k sqft236 Two Pond Loop, Ladson, SC 29456For Sale

 MLS ID #26022607, Andrea Perry. CTMLS
 - $368,9003 bd2 ba1.5k sqft117 Sonia Dr, Ladson, SC 29456For Sale
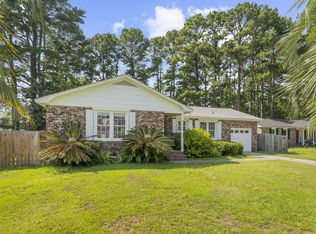 MLS ID #26021859, Jim Mills. CTMLS
 - $310,0003 bd3 ba1.5k sqft144 Two Pond Loop, Ladson, SC 29456For Sale
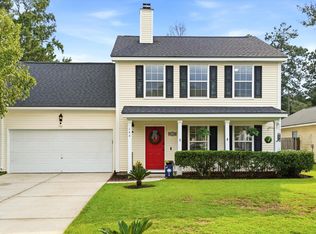 MLS ID #26023221, Heather Hansen. CTMLS
 - $325,0003 bd2 ba1.3k sqft217 Beverly Dr, Ladson, SC 29456For Sale
 MLS ID #26022315, Parish Pradhan. CTMLS
 - $269,9003 bd1 ba1.2k sqft997 Margaret Dr, Ladson, SC 29456For SaleMLS ID #26023015, Mackenzie Crabtree. CTMLS
- $349,9003 bd2 ba1.6k sqft315 Equinox Cir, Ladson, SC 29456For SaleMLS ID #26022336, Hector Santiago. CTMLS
- $314,9004 bd2 ba1.3k sqft305 Elliott Dr, Ladson, SC 29456For SaleMLS ID #26018328, Sarah Cox. CTMLS
- $285,0003 bd2 ba1.1k sqft122 Beverly Dr, Ladson, SC 29456For SaleMLS ID #26022860, Felicia Wine-moorer. CTMLS
- $399,0004 bd3 ba2.1k sqft233 Towering Pine Dr, Ladson, SC 29456For SaleMLS ID #26023145, Jenny Hipp. CTMLS
- $342,0004 bd3 ba2k sqft163 Education Blvd, Ladson, SC 29456For Sale By Owner
- $350,0004 bd2 ba1.7k sqft228 Equinox Cir, Ladson, SC 29456For SaleMLS ID #26019383, Drew Sineath. CTMLS
- $365,8003 bd2 ba1.5k sqft3382 Middlesboro Ave, Summerville, SC 29485For SaleMLS ID #26022801, Reddit Andrews. CTMLS
- $389,0004 bd2 ba2.2k sqft9708 Jamison Rd, Ladson, SC 29456For SaleMLS ID #26014324, Christoph Krekeler. CTMLS
- $359,0003 bd2 ba1.4k sqft104 Hamlet Ln, Ladson, SC 29456For SaleMLS ID #26019147, Joel Torres. CTMLS
- $275,0004 bd2 ba1.3k sqft198 Mickler Dr, Ladson, SC 29456For SaleMLS ID #26016443, Amy Fitzpatrick. CTMLS
- $312,5003 bd2 ba1.6k sqft119 Pelican St, Ladson, SC 29456For SaleMLS ID #26020444, Kathryn Aiken. CTMLS
- $360,0003 bd4 ba2.3k sqft512 Wynfield Forest Dr, Summerville, SC 29485For SaleMLS ID #640600, Jamie Young. Consolidated MLS
- $369,9004 bd2 ba1.7k sqft217 Equinox Cir, Ladson, SC 29456For SaleMLS ID #26017125, Jayme Ellis. CTMLS
- $359,9004 bd2 ba1.7k sqft129 Mockernut Dr, Ladson, SC 29456For SaleMLS ID #26012160, Tracy Hatchell. CTMLS
- $389,0004 bd3 ba2k sqft135 Full Moon Ct, Ladson, SC 29456For SaleMLS ID #26020892, Chelsea Mckenna Peele. CTMLS
