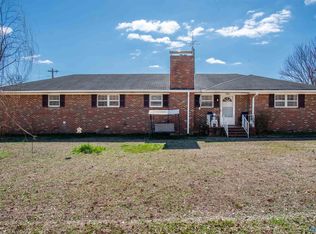
This UPDATED 3 bedroom home in HARTSELLE CITY SCHOOLS! Situated on a spacious, privacy-fenced corner lot, charming one-story open-concept home is move-in ready. Filled with thoughtful improvements throughout; like an upgraded kitchen, remodeled bathrooms, beautiful custom millwork, new wood floors, paint, and carpet, new roof, updated electrical, & more! Additional storage provided by the covered carport and attic. Dining room features double glass doors spilling out to covered patio, onlooking backyard with Japanese maple, mature trees for great entertaining space, garden or additional privacy. Full of charm and beautifully refreshed, 801 Frost St is ready for you! Schedule a showing today!
For sale
$244,900
801 Frost St SW, Hartselle, AL 35640
3beds
1,302sqft
Single Family Residence
Built in 1975
0.26 Acres Lot
$-- Zestimate®
$188/sqft
$-- HOA
What's special
New roofRemodeled bathroomsBackyard with japanese mapleCharming one-story open-concept homeSpacious privacy-fenced corner lotBeautiful custom millworkNew wood floors
- 2 days |
- 364 |
- 30 |
Likely to sell faster than
Zillow last checked:
Listing updated:
Listed by:
Andrea Simpson 678-907-6496,
KW Huntsville
Source: ValleyMLS,MLS#: 21926392
Facts & features
Interior
Bedrooms & bathrooms
- Bedrooms: 3
- Bathrooms: 2
- Full bathrooms: 2
Rooms
- Room types: Master Bedroom, Living Room, Bedroom 2, Dining Room, Bedroom 3, Kitchen, Breakfast, Bedroom, Laundry, Bathroom 1, Bathroom 2, Utility Room, Mudroom, Master Bathroom
Primary bedroom
- Features: Ceiling Fan(s), Carpet
- Level: First
- Area: 144
- Dimensions: 12 x 12
Bedroom 2
- Features: Wood Floor
- Level: First
- Area: 150
- Dimensions: 10 x 15
Bedroom 3
- Features: Ceiling Fan(s), Carpet
- Level: First
- Area: 120
- Dimensions: 10 x 12
Bathroom 1
- Features: Tile, Wainscoting
- Level: First
- Area: 48
- Dimensions: 6 x 8
Bathroom 2
- Features: Tile
- Level: First
- Area: 60
- Dimensions: 6 x 10
Dining room
- Features: Crown Molding, Tile
- Level: First
- Area: 176
- Dimensions: 16 x 11
Kitchen
- Features: Crown Molding, Tile
- Level: First
- Area: 100
- Dimensions: 10 x 10
Living room
- Features: Wood Floor, Built-in Features
- Area: 225
- Dimensions: 15 x 15
Laundry room
- Features: Scored Conc Fl
- Level: First
- Area: 112
- Dimensions: 8 x 14
Heating
- Central 1
Cooling
- Central 1
Appliances
- Included: Range, Dishwasher, Electric Water Heater
Features
- Smart Thermostat
- Has basement: No
- Has fireplace: No
- Fireplace features: None
Interior area
- Total interior livable area: 1,302 sqft
Property
Parking
- Parking features: Attached Carport, Covered, Corner Lot
Features
- Levels: One
- Stories: 1
- Patio & porch: Covered Patio, Covered Porch
- Exterior features: Curb/Gutters
Lot
- Size: 0.26 Acres
Details
- Parcel number: 15 05 15 2 002 038.000
Construction
Type & style
- Home type: SingleFamily
- Architectural style: Ranch
- Property subtype: Single Family Residence
Materials
- Foundation: Slab
Condition
- New construction: No
- Year built: 1975
Utilities & green energy
- Sewer: Public Sewer
- Water: Public
Green energy
- Energy efficient items: Insulation, Thermostat
Community & HOA
Community
- Features: Curbs
- Subdivision: Holloway Homes
HOA
- Has HOA: No
Location
- Region: Hartselle
Financial & listing details
- Price per square foot: $188/sqft
- Tax assessed value: $110,600
- Annual tax amount: $388
- Date on market: 8/13/2026
Estimated market value
Not available
Estimated sales range
Not available
Not available
Price history
| Date | Event | Price |
|---|---|---|
| 8/13/2026 | Listed for sale | $244,900+47.5%$188/sqft |
Source:  ValleyMLS #21926392 Report a problem ValleyMLS #21926392 Report a problem | ||
| 7/19/2021 | Sold | $166,000+7.2%$127/sqft |
Source: ValleyMLS #1781855 Report a problem | ||
| 5/28/2021 | Pending sale | $154,900$119/sqft |
Source:  RE/Max of Alabama #1781855 Report a problem RE/Max of Alabama #1781855 Report a problem | ||
| 5/24/2021 | Listed for sale | $154,900+66.7%$119/sqft |
Source: RE/Max of Alabama #1781855 Report a problem | ||
| 7/25/2013 | Sold | $92,900$71/sqft |
Source: ValleyMLS #417270 Report a problem | ||
| 6/20/2013 | Listed for sale | $92,900+16.1%$71/sqft |
Source: RE/MAX Platinum #417270 Report a problem | ||
| 12/16/2011 | Sold | $80,000$61/sqft |
Source: Public Record Report a problem | ||
Public tax history
| Year | Property taxes | Tax assessment |
|---|---|---|
| 2025 | $388 | $11,060 |
| 2024 | $388 | $11,060 |
| 2023 | $388 | $11,060 |
| 2022 | $388 +33.6% | $11,060 +28.9% |
| 2021 | $290 | $8,580 |
| 2020 | $290 | $8,580 |
| 2019 | $290 | $8,580 +13.5% |
| 2015 | $290 +16.1% | $7,560 |
| 2014 | $250 | $7,560 -49.2% |
| 2013 | $250 +5% | $14,880 +105% |
| 2012 | $238 | $7,260 |
| 2010 | $238 | $7,260 |
Find assessor info on the county website
Monthly payment
Est. payment
Payment breakdown
Explore the cost of this home by adjusting the details. Changes won't be saved.Climate risks
Neighborhood: 35640
Nearby schools
GreatSchools rating
- 8/10Hartselle Intermediate SchoolGrades: 5-6Distance: 1 mi
- 10/10Hartselle Jr High SchoolGrades: 7-8Distance: 0.8 mi
- 8/10Hartselle High SchoolGrades: 9-12Distance: 2 mi
Schools provided by the listing agent
- Elementary: Crestline
- Middle: Hartselle Junior High
- High: Hartselle
Source: ValleyMLS. This data may not be complete. We recommend contacting the local school district to confirm school assignments for this home.
- $186,7003 bd2 ba1.1k sqft803 Frost St SW, Hartselle, AL 35640Off Market
- $205,0003 bd2 ba1.2k sqft805 Nelson St SW, Hartselle, AL 35640Off Market
- $175,000-- bd1 ba1.5k sqft733 Frost St SW, Hartselle, AL 35640Sold
- $236,9003 bd2 ba1.6k sqft800 Frost St SW, Hartselle, AL 35640Sold
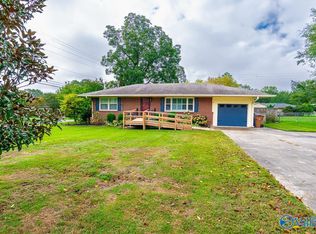
- $186,8003 bd2 ba1.2k sqft803 Nelson St SW, Hartselle, AL 35640Off Market
- $182,4003 bd2 ba1.1k sqft802 Frost St SW, Hartselle, AL 35640Off Market
- $193,0003 bd2 ba1.6k sqft731 Frost St SW, Hartselle, AL 35640Off Market
- $198,700-- bd1 ba1.9k sqft728 Frost St SW, Hartselle, AL 35640Off Market
A local agent can set up tours, give advice and negotiate with sellers.
Similar homes
- $254,9003 bd2 ba1.3k sqft1549 Vest St SW, Hartselle, AL 35640For Sale
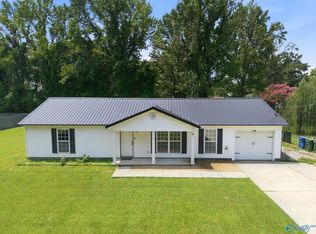 MLS ID #21925358, Philip Wright. ValleyMLS
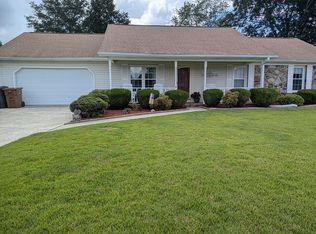
 - $276,9003 bd2 ba1.7k sqft1206 Seminole Dr NW, Hartselle, AL 35640For Sale By Owner
- $254,9003 bd2 ba1.5k sqft2003 Glenwood Dr SW, Hartselle, AL 35640For Sale
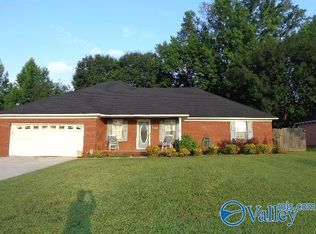 MLS ID #21923173, Jerry Clifton. ValleyMLS
 - $247,5003 bd2 ba1.8k sqft502 Pine St NW, Hartselle, AL 35640For Sale
 MLS ID #21916113, Jason Barrett. ValleyMLS
 - $285,0003 bd2 ba1.6k sqft907 Bellemeade St SW, Hartselle, AL 35640For SaleMLS ID #21925040, Morgyn Sparkman. ValleyMLS
- $249,9003 bd2 ba1.5k sqft4 Robin Ct, Hartselle, AL 35640For SaleMLS ID #21921689, Brinten Barclay. ValleyMLS
- $199,0003 bd2 ba1.3k sqft807 Corsbie St NW, Hartselle, AL 35640For SaleMLS ID #21924411, Liz Smith. ValleyMLS
- $215,0003 bd2 ba1.1k sqft721 E Byrd Rd, Hartselle, AL 35640For SaleMLS ID #21925738, Ryan Summerford. ValleyMLS
- $279,5003 bd2 ba1.9k sqft509 Shadylane Cir SW, Hartselle, AL 35640For SaleMLS ID #21924189, Penny Forman. ValleyMLS
- $284,5003 bd2 ba1.7k sqft2003 Cedarwood Dr SW, Hartselle, AL 35640For SaleMLS ID #21925472, RaJane Johnson. ValleyMLS
- $295,0003 bd3 ba1.7k sqft801 Cooper Ln SW, Hartselle, AL 35640For SaleMLS ID #529430, Erick Leiva. Strategic MLS Alliance
- $220,0003 bd2 ba1.1k sqft138 Rolling Meadows Rd, Hartselle, AL 35640For SaleMLS ID #21924938, Tera Tapscott. ValleyMLS
- $363,9313 bd2 ba1.4k sqft3210 Holmes Rd SW, Hartselle, AL 35640For SaleMLS ID #21926206, Walker Jones. ValleyMLS
- $280,0003 bd2 ba1.3k sqft2630 Barkley Bridge Rd SW, Hartselle, AL 35640For SaleMLS ID #21924377, RaJane Johnson. ValleyMLS
- $249,0004 bd2 ba1.8k sqft308 Sunset St SW, Hartselle, AL 35640For SaleMLS ID #525668, Robin Green. Strategic MLS Alliance
- $300,0003 bd2 ba1.8k sqft1861 New Center Rd, Hartselle, AL 35640For Sale By Owner
- $225,0004 bd3 ba1.5k sqft500 Carol St NW, Hartselle, AL 35640For SaleMLS ID #21903587, Leidy Angeles. ValleyMLS
- $195,0003 bd2 ba1k sqft610 Brewer St SE, Hartselle, AL 35640For SaleMLS ID #21908931, Mack Patterson. ValleyMLS
- $209,0003 bd1 ba1.2k sqft404 Cedar St NW, Hartselle, AL 35640For SaleMLS ID #21915666, Cailey Barbee Owens. ValleyMLS
- $329,9003 bd2 ba1.8k sqft1001 Aspen Dr SW, Hartselle, AL 35640For SaleMLS ID #21925173, RaJane Johnson. ValleyMLS
