Coming Soon-Home in Dunbarton under 300K!!Don’t miss this 3 bedroom, 2 bath home in established neighborhood in Southwest Decatur close to Austin Junior High School , this home has a metal roof , tile in kitchen, laundry and baths. Cozy up by the Gas Fire place in the living room. You will have plenty of parking with the Two car garage! The garage is attached to the home. You also have more room for storage or an extra fridge space in the garage as well . A/C Unit is approximately 3 years old. Located near shopping and schools this would be a perfect starter home for a family or if you’re looking to downsize ! The home is occupied . Please contact the agent or the office for schedule showi
For sale
$278,900
2203 Dundee Dr SW, Decatur, AL 35603
3beds
1,900sqft
Single Family Residence
Built in ----
0.31 Acres Lot
$273,900 Zestimate®
$147/sqft
$-- HOA
What's special
- 3 days
- 81
- 8
Likely to sell faster than
Zillow last checked:
Listing updated:
Listed by:
Brylie Mason 256-224-6257,
American Dream Realty Team LLC
Source: ValleyMLS,MLS#: 21932196
Facts & features
Interior
Bedrooms & bathrooms
- Bedrooms: 3
- Bathrooms: 2
- Full bathrooms: 1
- 3/4 bathrooms: 1
Rooms
- Room types: Foyer, Master Bedroom, Living Room, Bedroom 2, Dining Room, Bedroom 3, Kitchen, Breakfast, Master Bathroom
Primary bedroom
- Features: Carpet
- Level: First
- Area: 210
- Dimensions: 15 x 14
Bedroom 2
- Features: Carpet
- Level: First
- Area: 110
- Dimensions: 10 x 11
Bedroom 3
- Features: Carpet
- Level: First
- Area: 144
- Dimensions: 12 x 12
Primary bathroom
- Features: Double Vanity
- Level: First
Bathroom 1
- Features: Double Vanity
- Level: First
Dining room
- Features: LVP
- Level: First
- Area: 121
- Dimensions: 11 x 11
Kitchen
- Features: Tile
- Area: 112
- Dimensions: 8 x 14
Living room
- Features: Carpet
- Level: First
- Area: 143
- Dimensions: 11 x 13
Heating
- Central 1, Electric
Cooling
- Central 1
Features
- Has basement: No
- Has fireplace: Yes
- Fireplace features: Gas Log
Interior area
- Total interior livable area: 1,900 sqft
Property
Parking
- Parking features: Garage-Two Car
Features
- Levels: One
- Stories: 1
Lot
- Size: 0.31 Acres
- Dimensions: 90 x 150
Details
- Parcel number: 1301021000052000
Construction
Type & style
- Home type: SingleFamily
- Architectural style: Ranch
- Property subtype: Single Family Residence
Materials
- Foundation: Slab
Condition
- New construction: No
Utilities & green energy
- Sewer: Public Sewer
- Water: Public
Community & HOA
Community
- Subdivision: Dunbarton
HOA
- Has HOA: No
Location
- Region: Decatur
Financial & listing details
- Price per square foot: $147/sqft
- Tax assessed value: $205,600
- Date on market: 10/20/2026
Estimated market value
$273,900
$260,000 - $288,000
$1,607/mo
Price history
| Date | Event | Price |
|---|---|---|
| 10/22/2026 | Listed for sale | $278,900+127.7%$147/sqft |
Source:  ValleyMLS #21932196 Report a problem | ||
| 3/11/2016 | Sold | $122,500-5.7%$64/sqft |
Source: ValleyMLS #1030206 Report a problem | ||
| 1/27/2016 | Pending sale | $129,900$68/sqft |
Source: CENTURY 21 Prestige Properties, Inc. #1030206 Report a problem | ||
| 5/30/2015 | Price change | $129,900-3.7%$68/sqft |
Source: RE/MAX Platinum #405615 Report a problem | ||
| 1/6/2015 | Price change | $134,900-3.6%$71/sqft |
Source: RE/MAX Platinum #405615 Report a problem | ||
| 10/1/2014 | Price change | $139,900-2.1%$74/sqft |
Source: RE/MAX Platinum #405615 Report a problem | ||
| 7/7/2014 | Listed for sale | $142,900$75/sqft |
Source: RE/MAX Platinum #405615 Report a problem | ||
Public tax history
| Year | Property taxes | Tax assessment |
|---|---|---|
| 2025 | -- | $18,880 +6.9% |
| 2024 | -- | $17,660 |
| 2023 | -- | $17,660 |
| 2022 | -- | $17,660 +7.3% |
| 2021 | -- | $16,460 +5.5% |
| 2020 | -- | $15,600 |
| 2019 | $584 | $15,600 +10.3% |
| 2015 | $584 | $14,140 |
| 2014 | -- | $14,140 +0.7% |
| 2013 | -- | $14,040 |
| 2012 | -- | $14,040 -0.8% |
| 2010 | -- | $14,160 |
Find assessor info on the county website
Monthly payment
Est. payment
Payment breakdown
Explore the cost of this home by adjusting the details. Changes won't be saved.Climate risks
Neighborhood: 35603
Nearby schools
Schools provided by the listing agent
- Elementary: Chestnut Grove Elementary
- Middle: Austin Middle
- High: Austin
Source: ValleyMLS. This data may not be complete. We recommend contacting the local school district to confirm school assignments for this home.
Similar homes
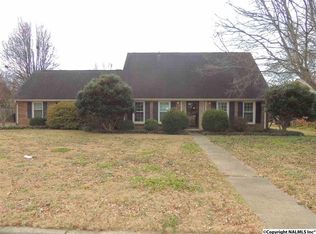
- $--3 bd2 ba2k sqft3010 Leighsdale Ave SW, Decatur, AL 35603Auction
 ServiceLink Auction
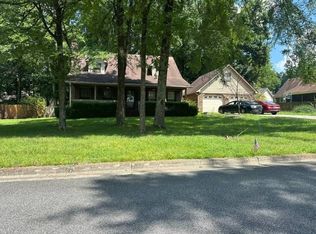
- $269,0003 bd2 ba1.8k sqft3010 Concord Ln SW, Decatur, AL 35603For Sale
 MLS ID #21927790, Alisha Cheatham Terry. ValleyMLS
- $249,0004 bd3 ba2k sqft305 Larkwood Dr SW, Decatur, AL 35601For Sale
 MLS ID #21932426, Shane Odom. ValleyMLS
- $262,9003 bd2 ba1.4k sqft1813 Kathy Lane Ct SW, Decatur, AL 35603For Sale
 MLS ID #21926047, Wendye Eady. ValleyMLS
