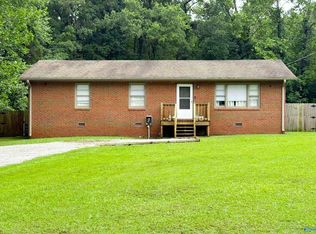
Beautifully maintained 3-bed/2 bath brick home situated on corner lot just outside the Trinity. Home offers a spacious open-concept living room and kitchen separated by a convenient breakfast bar that's perfect for entertaining. Granite counter tops, spacious amount of cabinets. Oversized primary suite features a large walk-in closet and plenty of room for king-size furniture. All bedrooms offer generous space. Upstairs, you'll find a bonus room ideal for a playroom, craft room, home office, or even a fourth bedroom (does have a closet). Additional features: two-car attached garage, storage room in garage, concrete drive, gutters, detached building, deck out back and much more.
For sale
Price cut: $10K (8/25)
$289,900
71 Forest Hill Rd, Trinity, AL 35673
3beds
1,843sqft
Single Family Residence
Built in 2014
0.3 Acres Lot
$286,600 Zestimate®
$157/sqft
$-- HOA
What's special
Two-car attached garageLarge walk-in closetCorner lotOversized primary suiteDeck out backGranite countertopsSpacious amount of cabinets
- 85 days
- 244
- 7
Zillow last checked:
Listing updated:
Listed by:
Amy Thrasher 256-566-2508,
Apex Real Estate Inc
Source: ValleyMLS,MLS#: 21925243
Facts & features
Interior
Bedrooms & bathrooms
- Bedrooms: 3
- Bathrooms: 2
- Full bathrooms: 2
Rooms
- Room types: Master Bedroom, Living Room, Bedroom 2, Bedroom 3, Kitchen, Bonus Room, Laundry
Primary bedroom
- Features: 9’ Ceiling, Ceiling Fan(s), Crown Molding, Walk-In Closet(s), LVP
- Level: First
- Area: 252
- Dimensions: 14 x 18
Bedroom 2
- Features: 9’ Ceiling, Ceiling Fan(s), LVP
- Level: First
- Area: 182
- Dimensions: 13 x 14
Bedroom 3
- Features: 9’ Ceiling, Ceiling Fan(s), LVP
- Level: First
- Area: 195
- Dimensions: 13 x 15
Kitchen
- Features: 9’ Ceiling, Crown Molding, Eat-in Kitchen, Kitchen Island, LVP
- Level: First
- Area: 130
- Dimensions: 10 x 13
Living room
- Features: 9’ Ceiling, Ceiling Fan(s), Crown Molding, Recessed Lighting, LVP
- Level: First
- Area: 288
- Dimensions: 16 x 18
Bonus room
- Features: Carpet, Vaulted Ceiling(s)
- Level: Second
- Area: 96
- Dimensions: 6 x 16
Laundry room
- Features: Tile
- Level: First
- Area: 50
- Dimensions: 5 x 10
Heating
- Central 1, Electric
Cooling
- Central 1, Electric
Appliances
- Included: Range, Dishwasher, Microwave, Dryer, Washer, Gas Water Heater
Features
- Has basement: No
- Has fireplace: No
- Fireplace features: None
Interior area
- Total interior livable area: 1,843 sqft
Property
Parking
- Parking features: Garage-Attached, Driveway-Concrete
Features
- Levels: One and One Half
- Stories: 1
- Patio & porch: Covered Porch, Deck
Lot
- Size: 0.3 Acres
Details
- Additional structures: Outbuilding
- Parcel number: 0209300201043.000
Construction
Type & style
- Home type: SingleFamily
- Architectural style: Traditional
- Property subtype: Single Family Residence
Materials
- Foundation: Slab
Condition
- New construction: No
- Year built: 2014
Utilities & green energy
- Sewer: Septic Tank
- Water: Public
Community & HOA
Community
- Subdivision: Metes And Bounds
HOA
- Has HOA: No
Location
- Region: Trinity
Financial & listing details
- Price per square foot: $157/sqft
- Tax assessed value: $215,400
- Annual tax amount: $1,611
- Date on market: 7/31/2026
Estimated market value
$286,600
$272,000 - $301,000
$1,781/mo
Price history
| Date | Event | Price |
|---|---|---|
| 8/25/2026 | Price change | $289,900-3.3%$157/sqft |
Source:  ValleyMLS #21925243 Report a problem ValleyMLS #21925243 Report a problem | ||
| 7/31/2026 | Listed for sale | $299,900+27.6%$163/sqft |
Source: ValleyMLS #21925243 Report a problem | ||
| 9/30/2021 | Sold | $235,000$128/sqft |
Source: ValleyMLS #1787599 Report a problem | ||
| 8/3/2021 | Listed for sale | $235,000$128/sqft |
Source: Strategic MLS Alliance #500323 Report a problem | ||
Public tax history
| Year | Property taxes | Tax assessment |
|---|---|---|
| 2025 | $1,611 +1% | $43,080 +1% |
| 2024 | $1,595 -1% | $42,640 -1% |
| 2023 | $1,611 -1.1% | $43,080 -1.1% |
| 2022 | $1,628 +148.1% | $43,540 +129.4% |
| 2021 | $656 +5.1% | $18,980 +4.7% |
| 2020 | $624 | $18,120 -1% |
| 2019 | $624 -2% | $18,300 +14.2% |
| 2015 | $637 +681.1% | $16,020 +634.9% |
| 2014 | $82 | $2,180 |
Find assessor info on the county website
Monthly payment
Est. payment
Payment breakdown
Explore the cost of this home by adjusting the details. Changes won't be saved.Climate risks
Neighborhood: 35673
Nearby schools
Schools provided by the listing agent
- Elementary: West Morgan
- Middle: West Morgan
- High: West Morgan
Source: ValleyMLS. This data may not be complete. We recommend contacting the local school district to confirm school assignments for this home.

Similar homes
- $389,0004 bd2 ba2.6k sqft42 Woodland Ave, Trinity, AL 35673For Sale
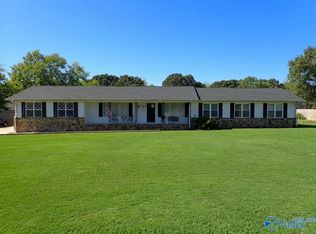 MLS ID #21932083, Tammy Trotter. ValleyMLS
 - $--3 bd2 ba2k sqft3010 Leighsdale Ave SW, Decatur, AL 35603Auction
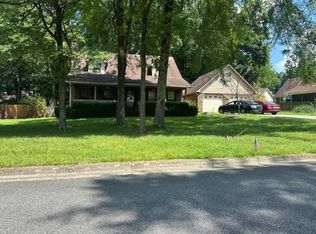 ServiceLink Auction
 - $278,9003 bd2 ba1.9k sqft2203 Dundee Dr SW, Decatur, AL 35603For Sale
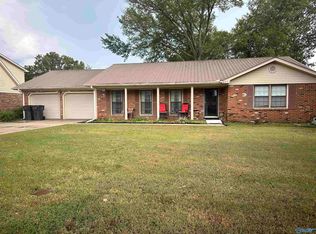 MLS ID #21932196, Brylie Mason. ValleyMLS
 - $209,9003 bd2 ba1.3k sqft310 Mountain Home Rd, Trinity, AL 35673For Sale
 MLS ID #21920854, Leighann Turner. ValleyMLS
