Move-in Ready! Beautifully updated 3bed/2bath home set in well-established, quiet neighborhood. So many updates! 2024 alone includes updated kitchen with granite counters/new cabinets with new sink and faucets, new roof, gutters, HVAC and split units, refinished hardwoods, both baths fully renovated with tile showers, new water heater, new windows, and so much more! Huge privacy fenced back yard. Large storage room off of carport. This home is centrally located within minutes of parks, restaurants, schools, hospitals and shopping, as well as easy access to I-565 and I-65. Call today for your personal tour!
For sale
Price cut: $10K (10/23)
$259,000
1513 Pennylane SE, Decatur, AL 35601
3beds
1,740sqft
Single Family Residence
Built in ----
0.3 Acres Lot
$261,800 Zestimate®
$149/sqft
$-- HOA
What's special
New roofNew water heaterRefinished hardwoodsNew windows
- 106 days
- 245
- 21
Zillow last checked:
Listing updated:
Listed by:
Mark McCurry 256-777-0889,
Parker Jones Real Estate
Source: ValleyMLS,MLS#: 21923269
Facts & features
Interior
Bedrooms & bathrooms
- Bedrooms: 3
- Bathrooms: 2
- 3/4 bathrooms: 2
Rooms
- Room types: Foyer, Master Bedroom, Living Room, Bedroom 2, Dining Room, Bedroom 3, Kitchen
Primary bedroom
- Features: Ceiling Fan(s), Wood Floor, Walk-In Closet(s)
- Level: First
- Area: 285
- Dimensions: 15 x 19
Bedroom 2
- Features: Wood Floor
- Level: First
- Area: 143
- Dimensions: 11 x 13
Bedroom 3
- Features: Ceiling Fan(s), Wood Floor
- Level: First
- Area: 176
- Dimensions: 11 x 16
Dining room
- Features: Wood Floor
- Level: First
- Area: 100
- Dimensions: 10 x 10
Kitchen
- Features: 12’ Ceiling, 10’ + Ceiling, Granite Counters, Laminate Floor
- Level: First
- Area: 165
- Dimensions: 11 x 15
Living room
- Features: Wood Floor
- Level: First
- Area: 234
- Dimensions: 13 x 18
Den
- Features: Crown Molding, Laminate Floor
- Level: First
- Area: 165
- Dimensions: 11 x 15
Heating
- Central 1
Cooling
- Central 1
Features
- Has basement: No
- Has fireplace: No
- Fireplace features: None
Interior area
- Total interior livable area: 1,740 sqft
Property
Parking
- Total spaces: 1
- Parking features: Carport
- Carport spaces: 1
Features
- Levels: One
- Stories: 1
Lot
- Size: 0.3 Acres
- Dimensions: 78 x 170 x 78 x 170
Details
- Parcel number: 03 08 28 2 011 007.000
Construction
Type & style
- Home type: SingleFamily
- Architectural style: Ranch
- Property subtype: Single Family Residence
Materials
- Foundation: Slab
Condition
- New construction: No
Utilities & green energy
- Sewer: Public Sewer
- Water: Public
Community & HOA
Community
- Subdivision: Penny Acres
HOA
- Has HOA: No
Location
- Region: Decatur
Financial & listing details
- Price per square foot: $149/sqft
- Tax assessed value: $127,500
- Annual tax amount: $488
- Date on market: 7/10/2026
Estimated market value
$261,800
$249,000 - $275,000
$1,506/mo
Price history
| Date | Event | Price |
|---|---|---|
| 10/23/2026 | Price change | $259,000-3.7%$149/sqft |
Source:  ValleyMLS #21923269 Report a problem ValleyMLS #21923269 Report a problem | ||
| 7/10/2026 | Listed for sale | $269,000$155/sqft |
Source: ValleyMLS #21923269 Report a problem | ||
| 7/8/2026 | Listing removed | $269,000$155/sqft |
Source: ValleyMLS #21921816 Report a problem | ||
| 6/25/2026 | Listed for sale | $269,000$155/sqft |
Source: ValleyMLS #21921816 Report a problem | ||
Public tax history
| Year | Property taxes | Tax assessment |
|---|---|---|
| 2025 | $488 +7.6% | $11,820 +6.9% |
| 2024 | $453 | $11,060 |
| 2023 | $453 | $11,060 |
| 2022 | $453 +17.9% | $11,060 +15.9% |
| 2021 | $385 +7.1% | $9,540 +6.2% |
| 2020 | $359 | $8,980 |
| 2019 | $359 | $8,980 +4.4% |
| 2015 | $359 +5% | $8,600 |
| 2014 | $342 | $8,600 +0.7% |
| 2013 | $342 +0.8% | $8,540 |
| 2012 | $339 -0.3% | $8,540 -0.2% |
| 2010 | $340 | $8,560 |
Find assessor info on the county website
Monthly payment
Est. payment
Payment breakdown
Explore the cost of this home by adjusting the details. Changes won't be saved.Climate risks
Neighborhood: 35601
Nearby schools
Schools provided by the listing agent
- Elementary: Eastwood Elementary
- Middle: Decatur Middle School
- High: Decatur High
Source: ValleyMLS. This data may not be complete. We recommend contacting the local school district to confirm school assignments for this home.
Similar homes
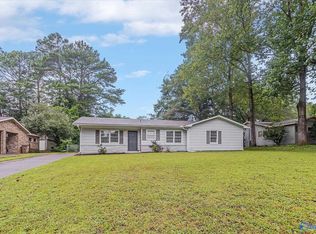
- $249,0004 bd3 ba2k sqft305 Larkwood Dr SW, Decatur, AL 35601For Sale
 MLS ID #21932426, Shane Odom. ValleyMLS
 - $231,9003 bd2 ba1.3k sqft1202 Donna Ave SE, Decatur, AL 35601For Sale
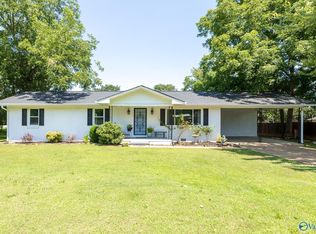 MLS ID #21924887, Laran Adkins. ValleyMLS
 - $--3 bd2 ba2k sqft3010 Leighsdale Ave SW, Decatur, AL 35603Auction
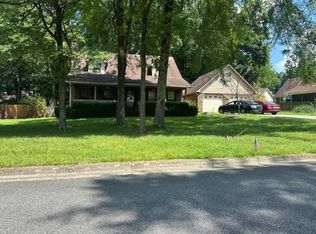 ServiceLink Auction
 - $264,9993 bd2 ba2k sqft1716 Iris St SW, Decatur, AL 35601For Sale
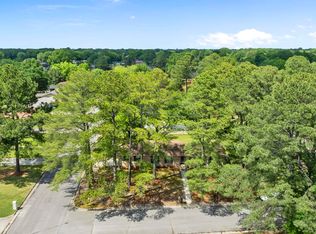 MLS ID #21913222, Tyler McKinney. ValleyMLS
