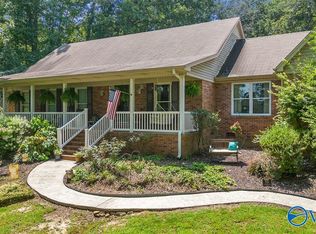
Enjoy space inside and out at 136 Blowing Springs Road! Situated on 2.83 acres, this ranch-style home offers 1,986 square feet with 4 bedrooms and 2 bathrooms. The single-story layout provides comfortable everyday living, while the inviting patio is a great spot for morning coffee, outdoor dining, or relaxing. A spacious yard offers plenty of room for gardening, outdoor activities, and entertaining. Ready for your personal touch, this home offers an opportunity to update and customize it to fit your style and make it your own. Located approximately 45 minutes from Redstone Arsenal.All information is deemed reliable but not guaranteed. Buyer to verify all information. Sold AS-IS.
For sale
$169,000
136 Blowing Springs Rd, Hartselle, AL 35640
4beds
1,986sqft
Single Family Residence
Built in 1983
2.83 Acres Lot
$-- Zestimate®
$85/sqft
$-- HOA
What's special
Inviting patioRanch-style homeSpacious yardSingle-story layout
- 3 days
- 1,308
- 107
Likely to sell faster than
Zillow last checked:
Listing updated:
Listed by:
Justin Strunk 256-318-1090,
Southern Elite Realty Athens
Source: ValleyMLS,MLS#: 21932248
Facts & features
Interior
Bedrooms & bathrooms
- Bedrooms: 4
- Bathrooms: 2
- Full bathrooms: 2
Rooms
- Room types: Master Bedroom, Living Room, Bedroom 2, Bedroom 3, Kitchen, Bedroom 4, Laundry, Bathroom 1, Bath:Full
Primary bedroom
- Features: 9’ Ceiling
- Level: First
- Area: 216
- Dimensions: 12 x 18
Bedroom 2
- Features: 9’ Ceiling
- Level: First
- Area: 121
- Dimensions: 11 x 11
Bedroom 3
- Features: 9’ Ceiling
- Level: First
- Area: 144
- Dimensions: 12 x 12
Bedroom 4
- Features: 9’ Ceiling
- Level: First
- Area: 144
- Dimensions: 12 x 12
Bathroom 1
- Level: First
- Area: 40
- Dimensions: 8 x 5
Bathroom 2
- Level: First
- Area: 66
- Dimensions: 11 x 6
Kitchen
- Features: 9’ Ceiling
- Level: First
- Area: 60
- Dimensions: 5 x 12
Living room
- Features: 9’ Ceiling, Ceiling Fan(s)
- Level: First
- Area: 812
- Dimensions: 29 x 28
Laundry room
- Level: First
- Area: 70
- Dimensions: 7 x 10
Heating
- Wall Furnace
Cooling
- Window 2+
Features
- Has basement: No
- Number of fireplaces: 1
- Fireplace features: One
Interior area
- Total interior livable area: 1,986 sqft
Property
Parking
- Total spaces: 2
- Parking features: Carport, Circular Driveway, Driveway-Gravel
- Carport spaces: 2
Features
- Levels: One
- Stories: 1
Lot
- Size: 2.83 Acres
Details
- Parcel number: 1307360200021000
Construction
Type & style
- Home type: SingleFamily
- Architectural style: Ranch
- Property subtype: Single Family Residence
Materials
- Foundation: Slab
Condition
- New construction: No
- Year built: 1983
Utilities & green energy
- Sewer: Septic Tank
- Water: Public
Community & HOA
Community
- Subdivision: Metes And Bounds
HOA
- Has HOA: No
Location
- Region: Hartselle
Financial & listing details
- Price per square foot: $85/sqft
- Tax assessed value: $139,000
- Annual tax amount: $466
- Date on market: 10/21/2026
Estimated market value
Not available
Estimated sales range
Not available
Not available
Price history
| Date | Event | Price |
|---|---|---|
| 10/21/2026 | Listed for sale | $169,000+238%$85/sqft |
Source:  ValleyMLS #21932248 Report a problem | ||
| 9/6/2012 | Sold | $50,000$25/sqft |
Source: Public Record Report a problem | ||
Public tax history
| Year | Property taxes | Tax assessment |
|---|---|---|
| 2025 | $466 | $13,900 |
| 2024 | $466 +5.4% | $13,900 +4.8% |
| 2023 | $442 +9% | $13,260 +8% |
| 2022 | $406 +33.8% | $12,280 +28.7% |
| 2021 | $303 +3.6% | $9,540 +3% |
| 2020 | $293 | $9,260 |
| 2019 | $293 | $9,260 +9.5% |
| 2015 | $293 +11.4% | $8,460 |
| 2014 | $263 | $8,460 +6.3% |
| 2013 | $263 | $7,960 -19.1% |
| 2012 | -- | $9,840 -1.6% |
| 2010 | -- | $10,000 |
Find assessor info on the county website
Monthly payment
Est. payment
Payment breakdown
Explore the cost of this home by adjusting the details. Changes won't be saved.Climate risks
Neighborhood: 35640
Nearby schools
Schools provided by the listing agent
- Elementary: Danville-Neel
- Middle: Danville
- High: Danville
Source: ValleyMLS. This data may not be complete. We recommend contacting the local school district to confirm school assignments for this home.
- $549,0004 bd3 ba2.5k sqft114 Ramblewood Private Dr, Hartselle, AL 35640Sold
- $549,000-- bd1 ba1.9k sqft114 Ramblewood Pvt Dr, Hartselle, AL 35640Sold
- $205,100-- bd1 ba1k sqft196 Blowing Springs Rd, Hartselle, AL 35640Off Market
- $488,2005 bd4 ba2.6k sqft120 Blowing Springs Rd, Hartselle, AL 35640Off Market
Similar homes
- $--3 bd2 ba2k sqft3010 Leighsdale Ave SW, Decatur, AL 35603Auction
 ServiceLink Auction
- $175,0003 bd1 ba1.2k sqft1618 Woodview Dr SW, Hartselle, AL 35640For Sale
 MLS ID #21928631, Jason Barrett. ValleyMLS
- $219,9006 bd2 ba2.3k sqft2801 Highway 31 NW, Hartselle, AL 35640For Sale
 MLS ID #21905839, Benjamin Waye. ValleyMLS
- $185,0003 bd1 ba1.1k sqft1844 Peach Orchard Rd NW, Hartselle, AL 35640For Sale
 MLS ID #21928980, Amber Dent. ValleyMLS
