1402 Mitchell Pines Trail- Tucked away on 1.10 acres near Flint Creek, this inviting 3-bedroom, 2-bath home offers privacy, space, and a peaceful setting. Warm wood flooring carries through the main living areas, while the isolated main-level primary suite creates a quiet retreat. Two additional bedrooms upstairs offer flexible space for guests, work, or hobbies. The kitchen features abundant cabinet storage for everyday convenience. Outside, enjoy a spacious treed yard and stone patio, perfect for relaxing or gathering. A wonderful opportunity to enjoy a more secluded lifestyle. No HOA! See video!
For sale
Price cut: $4.9K (10/1)
$185,000
1402 Mitchell Pines Trl, Decatur, AL 35603
3beds
2,037sqft
Single Family Residence
Built in 1949
1.1 Acres Lot
$-- Zestimate®
$91/sqft
$-- HOA
What's special
Stone patioTwo additional bedrooms upstairsWarm wood flooringIsolated main-level primary suiteSpacious treed yard
- 185 days
- 3,340
- 423
Zillow last checked:
Listing updated:
Listed by:
Rachael McCuen 256-679-4356,
Re/Max Distinctive,
Rebecca Lowrey 256-937-7529,
Re/Max Distinctive
Source: ValleyMLS,MLS#: 21915505
Facts & features
Interior
Bedrooms & bathrooms
- Bedrooms: 3
- Bathrooms: 2
- Full bathrooms: 1
- 3/4 bathrooms: 1
Rooms
- Room types: Master Bedroom, Living Room, Bedroom 2, Dining Room, Bedroom 3, Kitchen
Primary bedroom
- Features: Ceiling Fan(s), Smooth Ceiling, Wood Floor
- Level: First
- Area: 300
- Dimensions: 15 x 20
Bedroom 2
- Features: Ceiling Fan(s), Smooth Ceiling, Wood Floor
- Level: Second
- Area: 384
- Dimensions: 16 x 24
Bedroom 3
- Features: Ceiling Fan(s), Smooth Ceiling, Wood Floor
- Level: Second
- Area: 130
- Dimensions: 10 x 13
Dining room
- Level: First
- Area: 208
- Dimensions: 13 x 16
Kitchen
- Features: Granite Counters, Smooth Ceiling, Wood Floor
- Level: First
- Area: 100
- Dimensions: 10 x 10
Living room
- Features: Ceiling Fan(s), Smooth Ceiling, Wood Floor
- Level: First
- Area: 480
- Dimensions: 20 x 24
Heating
- Central 1
Cooling
- Central 1
Features
- Basement: Basement
- Has fireplace: No
- Fireplace features: None
Interior area
- Total interior livable area: 2,037 sqft
Video & virtual tour
Property
Parking
- Parking features: Garage-Two Car, Garage Faces Front
Features
- Levels: Two
- Stories: 2
Lot
- Size: 1.1 Acres
Details
- Parcel number: 1204200001015.000
Construction
Type & style
- Home type: SingleFamily
- Property subtype: Single Family Residence
Condition
- New construction: No
- Year built: 1949
Utilities & green energy
- Sewer: Septic Tank
- Water: Public
Community & HOA
Community
- Subdivision: Metes And Bounds
HOA
- Has HOA: No
Location
- Region: Decatur
Financial & listing details
- Price per square foot: $91/sqft
- Tax assessed value: $140,200
- Annual tax amount: $471
- Date on market: 4/17/2026
Estimated market value
Not available
Estimated sales range
Not available
Not available
Price history
| Date | Event | Price |
|---|---|---|
| 10/1/2026 | Price change | $185,000-2.6%$91/sqft |
Source:  ValleyMLS #21915505 Report a problem ValleyMLS #21915505 Report a problem | ||
| 9/4/2026 | Listed for sale | $189,900$93/sqft |
Source: ValleyMLS #21915505 Report a problem | ||
| 8/3/2026 | Contingent | $189,900$93/sqft |
Source: ValleyMLS #21915505 Report a problem | ||
| 4/27/2026 | Listed for sale | $189,900$93/sqft |
Source: ValleyMLS #21915505 Report a problem | ||
| 4/20/2026 | Contingent | $189,900$93/sqft |
Source: ValleyMLS #21915505 Report a problem | ||
| 4/17/2026 | Listed for sale | $189,900-19.2%$93/sqft |
Source: ValleyMLS #21915505 Report a problem | ||
| 2/11/2025 | Listing removed | -- |
Source: Owner Report a problem | ||
| 12/18/2024 | Listed for sale | $235,000+80.8%$115/sqft |
Source: Owner Report a problem | ||
| 12/3/2024 | Sold | $130,000-43.2%$64/sqft |
Source: Public Record Report a problem | ||
| 10/23/2022 | Listing removed | -- |
Source: ValleyMLS #1816597 Report a problem | ||
| 9/1/2022 | Listed for sale | $229,000$112/sqft |
Source: ValleyMLS #1816597 Report a problem | ||
| 8/25/2022 | Pending sale | $229,000$112/sqft |
Source: ValleyMLS #1816597 Report a problem | ||
| 8/23/2022 | Listed for sale | $229,000+244.4%$112/sqft |
Source: ValleyMLS #1816597 Report a problem | ||
| 11/16/2016 | Sold | $66,500-4.9%$33/sqft |
Source: ValleyMLS #1042103 Report a problem | ||
| 4/12/2016 | Listed for sale | $69,900+0.1%$34/sqft |
Source: Exit Total Realty #1042103 Report a problem | ||
| 11/14/2015 | Listing removed | $69,800$34/sqft |
Source: EXIT Total Realty #898196 Report a problem | ||
| 9/11/2014 | Price change | $69,800-0.1%$34/sqft |
Source: EXIT Total Realty #898196 Report a problem | ||
| 6/11/2014 | Listed for sale | $69,900-2.2%$34/sqft |
Source: EXIT Total Realty #898196 Report a problem | ||
| 12/2/2013 | Listed for sale | $71,500+0.7%$35/sqft |
Source: Exit Total Realty #898196 Report a problem | ||
| 3/24/2009 | Sold | $71,000$35/sqft |
Source: Public Record Report a problem | ||
Public tax history
| Year | Property taxes | Tax assessment |
|---|---|---|
| 2025 | $471 +3.3% | $14,040 +2.9% |
| 2024 | $457 | $13,640 |
| 2023 | $457 | $13,640 |
| 2022 | $457 +17.3% | $13,640 +15.2% |
| 2021 | $389 +5.7% | $11,840 +5% |
| 2020 | $368 | $11,280 |
| 2019 | $368 | $11,280 +30.9% |
| 2015 | $368 +37% | $8,620 |
| 2014 | $269 | $8,620 +10.8% |
| 2013 | $269 +13.2% | $7,780 |
| 2012 | $237 +2.3% | $7,780 +1.8% |
| 2010 | $232 | $7,640 |
Find assessor info on the county website
Monthly payment
Est. payment
Payment breakdown
Explore the cost of this home by adjusting the details. Changes won't be saved.Climate risks
Neighborhood: 35603
Nearby schools
Schools provided by the listing agent
- Elementary: Frances Nungester
- Middle: Decatur Middle School
- High: Decatur High
Source: ValleyMLS. This data may not be complete. We recommend contacting the local school district to confirm school assignments for this home.
Similar homes
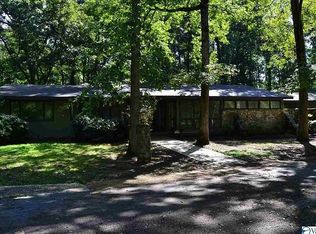
- $189,9004 bd2 ba1.9k sqft1608 College St SE, Decatur, AL 35601For Sale
 MLS ID #21931940, Clint Murphy. ValleyMLS
 - $184,9003 bd1 ba1.1k sqft2624 Lake Ave SE, Decatur, AL 35603For Sale
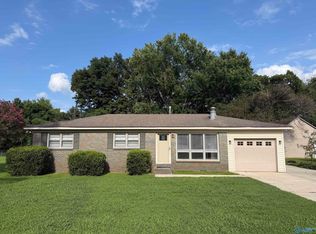 MLS ID #21923171, Blake Wright. ValleyMLS
 - $190,0003 bd2 ba1.7k sqft1205 2nd St SW, Decatur, AL 35601For Sale
 MLS ID #21929433, Calvin Rhodes. ValleyMLS
 - $199,0003 bd2 ba1.8k sqft402 Bradley St SW, Decatur, AL 35601For Sale
 MLS ID #21928485, Mack Patterson. ValleyMLS
