Welcome home to this well maintained 4 bd 3 bth Townhome in Decatur Al. offering a perfect blend of comfort, convenience & low maintenance living. With rear entry 2 car garage this home is ready for its new owners. Enjoy the freedom of maintenance free yard care, the HOA takes care of the lawn, you'll never have to mow again! Spend your weekends relaxing instead of yardwork. With a well-appointed kitchen, plenty of space for family or guests or a home office this move in ready home is designed for everyday living. Located in highly desirable Priceville school district, Wheeler Lake Preserve, golf course nearby & a short commute to Huntsville, Madison & Athens, its ideal for many purchasers.
For sale
$329,900
54 Jackson Way, Decatur, AL 35603
4beds
2,241sqft
Townhouse
Built in 2007
3,780 Square Feet Lot
$326,200 Zestimate®
$147/sqft
$55/mo HOA
What's special
Maintenance free yard careWell-appointed kitchen
- 3 days |
- 57 |
- 2 |
Likely to sell faster than
Zillow last checked:
Listing updated:
Listed by:
Tracey Moore 619-717-7236,
CRYE-LEIKE REALTORS - Athens
Source: ValleyMLS,MLS#: 21924122
Facts & features
Interior
Bedrooms & bathrooms
- Bedrooms: 4
- Bathrooms: 3
- Full bathrooms: 3
Rooms
- Room types: Master Bedroom, Living Room, Bedroom 2, Dining Room, Bedroom 3, Kitchen, Bedroom 4, Laundry, Laundry Closet, Master Bathroom, Bath:EnsuiteFull, Bath:GuestFull
Primary bedroom
- Features: 10’ + Ceiling, Ceiling Fan(s), Crown Molding, Double Vanity, Walk in Closet 2
- Level: First
- Area: 234
- Dimensions: 18 x 13
Bedroom 2
- Level: First
- Area: 143
- Dimensions: 13 x 11
Bedroom 3
- Level: Second
- Area: 221
- Dimensions: 17 x 13
Bedroom 4
- Level: Second
- Area: 156
- Dimensions: 13 x 12
Kitchen
- Features: 10’ + Ceiling, Crown Molding, Eat-in Kitchen, Kitchen Island, Wood Floor
- Level: First
- Area: 156
- Dimensions: 13 x 12
Living room
- Features: 10’ + Ceiling, Ceiling Fan(s), Crown Molding, Fireplace, Smooth Ceiling, Tray Ceiling(s), Wood Floor
- Level: First
- Area: 300
- Dimensions: 20 x 15
Heating
- Central 2
Cooling
- Central 2
Features
- Has basement: No
- Has fireplace: Yes
- Fireplace features: Gas Log
Interior area
- Total interior livable area: 2,241 sqft
Property
Parking
- Parking features: Garage-Two Car, Garage Faces Rear
Features
- Levels: Two
- Stories: 2
Lot
- Size: 3,780 Square Feet
- Dimensions: 27 x 140
Details
- Parcel number: 1201110002135000
Construction
Type & style
- Home type: Townhouse
- Architectural style: Traditional
- Property subtype: Townhouse
Materials
- Foundation: Slab
Condition
- New construction: No
- Year built: 2007
Utilities & green energy
- Sewer: Public Sewer
- Water: Public
Community & HOA
Community
- Security: Audio/Video Camera
- Subdivision: The Glens At Burningtree
HOA
- Has HOA: Yes
- Amenities included: Common Grounds
- Services included: Common Grounds, Maintenance Grounds
- HOA fee: $330 semi-annually
- HOA name: Burning Tree HOA
Location
- Region: Decatur
Financial & listing details
- Price per square foot: $147/sqft
- Tax assessed value: $276,200
- Annual tax amount: $979
- Date on market: 7/17/2026
Estimated market value
$326,200
$310,000 - $343,000
$1,824/mo
Price history
| Date | Event | Price |
|---|---|---|
| 7/17/2026 | Listed for sale | $329,900+4.7%$147/sqft |
Source:  ValleyMLS #21924122 Report a problem ValleyMLS #21924122 Report a problem | ||
| 7/9/2026 | Listing removed | $315,000$141/sqft |
Source: ValleyMLS #21884785 Report a problem | ||
| 1/8/2026 | Price change | $315,000-1.6%$141/sqft |
Source: ValleyMLS #21884785 Report a problem | ||
| 10/12/2025 | Price change | $320,000-3%$143/sqft |
Source: ValleyMLS #21884785 Report a problem | ||
| 3/30/2025 | Listed for sale | $330,000+24.5%$147/sqft |
Source: ValleyMLS #21884785 Report a problem | ||
| 1/28/2022 | Sold | $265,000+0%$118/sqft |
Source: ValleyMLS #1797391 Report a problem | ||
| 12/22/2021 | Pending sale | $264,999$118/sqft |
Source: ValleyMLS #1797391 Report a problem | ||
| 12/17/2021 | Listed for sale | $264,999+939.2%$118/sqft |
Source: ValleyMLS #1797391 Report a problem | ||
| 1/28/2008 | Sold | $25,500$11/sqft |
Source: Public Record Report a problem | ||
Public tax history
| Year | Property taxes | Tax assessment |
|---|---|---|
| 2025 | $979 -1.1% | $27,620 -1.1% |
| 2024 | $991 -1.1% | $27,920 -1.1% |
| 2023 | $1,002 +13.6% | $28,220 +12.8% |
| 2022 | $882 +17.4% | $25,020 +16.3% |
| 2021 | $751 +4.6% | $21,520 +4.3% |
| 2020 | $718 | $20,640 +8.3% |
| 2019 | $718 +4.6% | $19,060 +3.9% |
| 2015 | $687 +10.7% | $18,340 +1.8% |
| 2014 | $620 | $18,020 +2.5% |
| 2013 | $620 +6.6% | $17,580 +3.4% |
| 2012 | $582 -4.7% | $17,000 -4.3% |
| 2010 | $611 | $17,760 |
Find assessor info on the county website
Monthly payment
Est. payment
Payment breakdown
Explore the cost of this home by adjusting the details. Changes won't be saved.Climate risks
Neighborhood: 35603
Nearby schools
GreatSchools rating
- 10/10Priceville Jr High SchoolGrades: 5-8Distance: 1.1 mi
- 7/10Priceville High SchoolGrades: 9-12Distance: 1.7 mi
- 10/10Priceville Elementary SchoolGrades: PK-4Distance: 2.2 mi
Schools provided by the listing agent
- Elementary: Priceville
- Middle: Priceville
- High: Priceville High School
Source: ValleyMLS. This data may not be complete. We recommend contacting the local school district to confirm school assignments for this home.
- $287,2004 bd3 ba2.1k sqft52 Jackson Way, Decatur, AL 35603Off Market
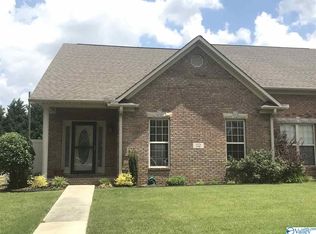
- $317,831-- bd1 ba2.3k sqft56 Jackson Way SE, Decatur, AL 35603Sold
- $317,9004 bd3 ba27k sqft56 Jackson Way, Decatur, AL 35603Sold
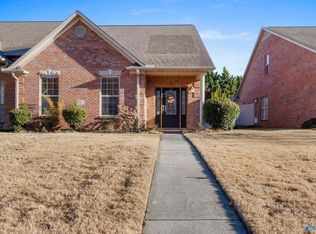
- $301,800-- bd1 ba2.1k sqft60 Jackson Way, Decatur, AL 35603Off Market
- $315,300-- bd1 ba2.4k sqft50 Jackson Way, Decatur, AL 35603Off Market
- $262,0002 bd2 ba1.4k sqft62 Jackson Way, Decatur, AL 35603Off Market
- $305,0004 bd3 ba2.2k sqft48 Jackson Way, Decatur, AL 35603Sold
- $358,000-- bd1 ba2.1k sqft64 Jackson Way, Decatur, AL 35603Off Market
A local agent can set up tours, give advice and negotiate with sellers.
A local lender can help you make sure your offer is ready when you are.
Similar homes
- $355,0004 bd3 ba2.7k sqft118 Jackson Way, Decatur, AL 35603For Sale
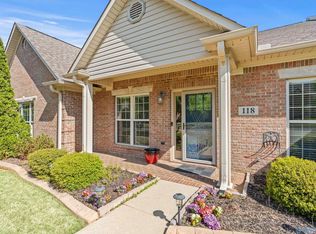 MLS ID #21923717, Tina Terry. ValleyMLS
 - $299,9003 bd2 ba1.8k sqft2309 Galahad Dr SW, Decatur, AL 35603For Sale
 MLS ID #21924262, Philip Wright. ValleyMLS
 - $309,8533 bd3 ba2.5k sqft1625 River Bend Pl SE, Decatur, AL 35601For Sale
 MLS ID #21923374, Jeremy Jones. ValleyMLS
 - $355,0004 bd2 ba2.2k sqft4313 Indian Hills Rd SE, Decatur, AL 35603For Sale
 MLS ID #21897708, Galvin Gray. ValleyMLS
 - $319,9003 bd2 ba1.9k sqft2422 Alexandria St SW, Decatur, AL 35603For SaleMLS ID #21923391, Sonia Ramirez. ValleyMLS
- $399,9004 bd3 ba2.3k sqft4804 Tomahawk Trl SE, Decatur, AL 35603For SaleMLS ID #21912114, Lori Best. ValleyMLS
- $349,9004 bd3 ba2.5k sqft2414 Surrey Ln SE, Decatur, AL 35601For SaleMLS ID #21921759, Terry Taylor. ValleyMLS
- $399,9004 bd3 ba2.3k sqft4804 SE Tomahawk Dr, Decatur, AL 35603For SaleMLS ID #527873, Lori Best. Strategic MLS Alliance
- $290,0003 bd3 ba2.4k sqft1610 River Bend Pl SE, Decatur, AL 35601For SaleMLS ID #21917392, Doris Fryer. ValleyMLS
- $289,9005 bd3 ba2.6k sqft811 Longbow Dr SW, Decatur, AL 35603For SaleMLS ID #21914379, Leighann Turner. ValleyMLS
- $449,0004 bd3 ba2.8k sqft2308 Diamond Pointe Dr SE, Decatur, AL 35603For SaleMLS ID #21920909, Tara Morrow. ValleyMLS
- $289,8363 bd3 ba2k sqft2506 Lindisfarne Dr, Decatur, AL 35603For SaleMLS ID #21908132, Alexa Crow. ValleyMLS
- $349,0002 bd2 ba1.8k sqft4117 Clydesdale Way, Decatur, AL 35603For SaleMLS ID #21916226, Brenda King. ValleyMLS
- $280,0273 bd2 ba1.8k sqft1917 Red Sunset Dr, Decatur, AL 35603For SaleMLS ID #21923212, Peggy Carden. ValleyMLS
- $359,9003 bd3 ba3.1k sqft1023 Way Thru The Woods SW, Decatur, AL 35603For SaleMLS ID #21922681, Kim Hallmark. ValleyMLS
- $389,0003 bd3 ba2.7k sqft74 Lamon Dr, Decatur, AL 35603For SaleMLS ID #21906045, Jason Marshall. ValleyMLS
- $268,0314 bd2 ba1.5k sqft4023 Hudson Rd, Decatur, AL 35603For SaleMLS ID #21923477, Walker Jones. ValleyMLS
- $424,9004 bd3 ba2.8k sqft4520 Arrowhead Dr SE, Decatur, AL 35603For SaleMLS ID #21921295, Amber Hunt. ValleyMLS
- $305,0003 bd2 ba2.3k sqft2123 Thunderbird St NW, Hartselle, AL 35640For SaleMLS ID #21915674, Whitney Clemons. ValleyMLS
- $280,0003 bd3 ba2.6k sqft1623 River Bend Pl SE, Decatur, AL 35601For SaleMLS ID #21895680, Grant Moore. ValleyMLS
