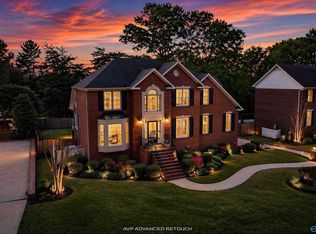
+/- 3130 sq ft. ALL ONE LEVEL. PLUS 2 DBL GARAGES! Attached and detached. Chestnut Grove Elementary! Gorgeous multi-level deck, fenced yard and mature shade trees on a beautifully established lot in Oak Lea. Spacious 3 bedrooms, 2.5 baths, wonderful sunroom, formal living and dining rooms, all great flex spaces for your lifestyle. Large family room w/gas log fireplace and eat-in kitchen. The oversized primary suite features exceptional closet space. You'll love the generous storage throughout the entire home, especially the laundry room! 1-year Fidelity Home Warranty provided by seller as a show of good faith for your peace of mind.
For sale
$359,900
1023 Way Thru The Woods SW, Decatur, AL 35603
3beds
3,130sqft
Single Family Residence
Built in 1984
-- sqft lot
$-- Zestimate®
$115/sqft
$-- HOA
What's special
All one levelFenced yardLaundry roomEat-in kitchenOversized primary suiteGorgeous multi-level deckExceptional closet space
- 113 days
- 249
- 17
Zillow last checked:
Listing updated:
Listed by:
Kim Hallmark 256-227-1923,
RE/MAX Platinum
Source: ValleyMLS,MLS#: 21922681
Facts & features
Interior
Bedrooms & bathrooms
- Bedrooms: 3
- Bathrooms: 3
- Full bathrooms: 2
- 1/2 bathrooms: 1
Rooms
- Room types: Foyer, Master Bedroom, Living Room, Bedroom 2, Dining Room, Bedroom 3, Kitchen, Great Room, Laundry, Sun
Primary bedroom
- Features: Ceiling Fan(s), Crown Molding, Carpet, Walk-In Closet(s)
- Level: First
- Area: 240
- Dimensions: 15 x 16
Bedroom 2
- Features: Ceiling Fan(s), Crown Molding, Carpet
- Level: First
- Area: 240
- Dimensions: 12 x 20
Bedroom 3
- Features: Ceiling Fan(s), Crown Molding, Carpet
- Level: First
- Area: 144
- Dimensions: 12 x 12
Dining room
- Features: Crown Molding, Carpet, Built-in Features
- Level: First
- Area: 143
- Dimensions: 11 x 13
Great room
- Features: Ceiling Fan(s), Crown Molding, Carpet, Fireplace, Built-in Features
- Level: First
- Area: 336
- Dimensions: 16 x 21
Kitchen
- Features: Eat-in Kitchen, Laminate Floor, Pantry, Sol Sur Cntrtop, Wood Floor
- Level: First
- Area: 260
- Dimensions: 10 x 26
Living room
- Features: Crown Molding, Carpet, Chair Rail
- Level: First
- Area: 192
- Dimensions: 12 x 16
Laundry room
- Features: Laminate Floor, Pantry, Wood Floor, Built-in Features
- Level: First
- Area: 110
- Dimensions: 10 x 11
Heating
- Central 2, Electric
Cooling
- Central 2, Electric
Appliances
- Included: Cooktop, Dishwasher, Microwave, Disposal
Features
- Basement: Crawl Space
- Number of fireplaces: 1
- Fireplace features: Gas Log, One
Interior area
- Total interior livable area: 3,130 sqft
Video & virtual tour
Property
Parking
- Parking features: Garage-Attached, Garage-Detached, Workshop in Garage, Garage Door Opener, Garage Faces Front, Garage Faces Side, See Remarks, Garage-Four Car, Driveway-Concrete
Features
- Levels: One
- Stories: 1
- Patio & porch: Covered, Covered Porch, Deck
Lot
- Dimensions: 185.51 x 151.35 x 59.9 x 165.13
Details
- Parcel number: 1301014000002.006
Construction
Type & style
- Home type: SingleFamily
- Architectural style: Ranch,Traditional
- Property subtype: Single Family Residence
Condition
- New construction: No
- Year built: 1984
Utilities & green energy
- Sewer: Public Sewer
- Water: Public
Community & HOA
Community
- Subdivision: Oak Lea
HOA
- Has HOA: No
Location
- Region: Decatur
Financial & listing details
- Price per square foot: $115/sqft
- Tax assessed value: $261,500
- Annual tax amount: $993
- Date on market: 7/3/2026
Estimated market value
Not available
Estimated sales range
Not available
Not available
Price history
| Date | Event | Price |
|---|---|---|
| 7/3/2026 | Listed for sale | $359,900+38.4%$115/sqft |
Source:  ValleyMLS #21922681 Report a problem ValleyMLS #21922681 Report a problem | ||
| 12/20/2021 | Sold | $260,000-3.5%$83/sqft |
Source: ValleyMLS #1794121 Report a problem | ||
| 11/22/2021 | Pending sale | $269,500$86/sqft |
Source: ValleyMLS #1794121 Report a problem | ||
| 11/10/2021 | Listed for sale | $269,500$86/sqft |
Source: ValleyMLS #1794121 Report a problem | ||
| 10/29/2021 | Pending sale | $269,500$86/sqft |
Source: ValleyMLS #1794121 Report a problem | ||
| 10/27/2021 | Listed for sale | $269,500$86/sqft |
Source: ValleyMLS #1794121 Report a problem | ||
Public tax history
| Year | Property taxes | Tax assessment |
|---|---|---|
| 2025 | $993 | $26,160 |
| 2024 | $993 | $26,160 |
| 2023 | $993 | $26,160 +31.3% |
| 2022 | -- | $19,920 +7.2% |
| 2021 | -- | $18,580 +5.6% |
| 2020 | -- | $17,600 |
| 2019 | -- | $17,600 +12.5% |
| 2015 | -- | $15,640 |
| 2014 | -- | $15,640 +0.6% |
| 2013 | -- | $15,540 |
| 2012 | -- | $15,540 |
| 2010 | -- | $15,540 |
Find assessor info on the county website
Monthly payment
Est. payment
Payment breakdown
Explore the cost of this home by adjusting the details. Changes won't be saved.Climate risks
Neighborhood: 35603
Nearby schools
Schools provided by the listing agent
- Elementary: Chestnut Grove Elementary
- Middle: Austin Middle
- High: Austin
Source: ValleyMLS. This data may not be complete. We recommend contacting the local school district to confirm school assignments for this home.
- $277,900-- bd1 ba2.8k sqft1025 Way Thru The Woods SW, Decatur, AL 35603Off Market
- $619,4004 bd3 ba-- sqft1025 Way Thru The Woods SW, Decatur, AL 35603Off Market
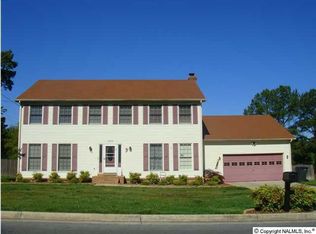
- $281,3004 bd2 ba2.8k sqft1021 Way Thru The Woods SW, Decatur, AL 35603Off Market
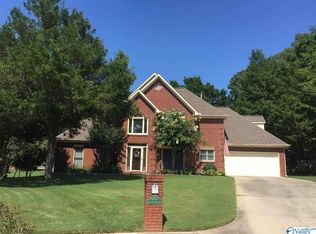
- $362,6004 bd3 ba2.5k sqft3222 Sweetbriar Rd SW, Decatur, AL 35603Off Market
Similar homes
- $349,9003 bd3 ba2.7k sqft2301 Warwick Ave SW, Decatur, AL 35603For Sale
 MLS ID #21930787, Teri Harriman. ValleyMLS
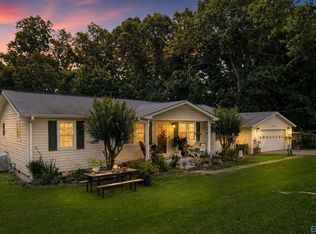
 - $314,9004 bd3 ba2.1k sqft3906 Danville Rd SW, Decatur, AL 35603For Sale
 MLS ID #21921061, Kay Saint. ValleyMLS
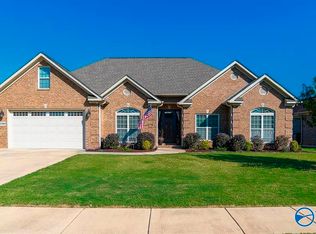
 - $365,0004 bd3 ba2k sqft2104 Queenston Loop, Decatur, AL 35603For Sale
 MLS ID #21931958, Kim Hallmark. ValleyMLS
 - $428,9315 bd4 ba3.5k sqft3205 Trenton Pl SW, Decatur, AL 35603For Sale
 MLS ID #21923410, Jeremy Jones. ValleyMLS
