Welcome to this beautifully updated POOL/SPA home featuring 4 bedrooms, 2 bathrooms, a 2-car attached garage situated on a generous 10,454 sq.ft. lot. This turnkey home offers numerous upgrades, including fresh interior and exterior paint, new windows throughout, new flooring throughout, recessed lighting, new landscaping, and a new fence. The upgraded kitchen features brand-new cabinetry, quartz countertops, a stylish tile backsplash, and new appliances, creating a fresh and modern space for everyday living and entertaining. The pool has refurbished plaster. All four bedrooms feature brand-new carpet flooring. The master bathroom has been beautifully updated with a new vanity and a new shower. Step outside to an impressive spacious backyard featuring a covered patio, private swimming pool/spa, and expansive concrete decking—perfect for relaxing, entertaining, and enjoying Southern California living. The backyard is further enhanced with new landscaping and new fencing is installed at the front of the house. Conveniently located near the 91 Freeway, providing easy access to surrounding Riverside and Orange County communities. Enjoy close proximity to the popular Galleria at Tyler, along with nearby shopping, dining, schools, and everyday conveniences.
Pending
Listed by: RE/MAX TIME REALTY • Margarita Junak • Contact: 951-809-8184
$725,000
10968 Stonehenge Pl, Riverside, CA 92503
4beds
1,505sqft
Single Family Residence
Built in 1978
10,454 Square Feet Lot
$731,800 Zestimate®
$482/sqft
$-- HOA
What's special
- 16 days
- 1,535
- 147
Likely to sell faster than
Zillow last checked:
Listing updated:
Listed by:
Margarita Junak DRE #01893620 951-809-8184,
RE/MAX TIME REALTY
Source: CRMLS,MLS#: CV26190685 Originating MLS: California Regional MLS
Originating MLS: California Regional MLSFacts & features
Interior
Bedrooms & bathrooms
- Bedrooms: 4
- Bathrooms: 2
- Full bathrooms: 2
- Main level bathrooms: 2
- Main level bedrooms: 4
Rooms
- Room types: Bedroom, Primary Bathroom, Primary Bedroom
Primary bedroom
- Features: Main Level Primary
Bedroom
- Features: All Bedrooms Down
Bedroom
- Features: Bedroom on Main Level
Heating
- Central
Cooling
- Central Air
Appliances
- Laundry: In Garage
Features
- All Bedrooms Down, Bedroom on Main Level, Main Level Primary
- Has fireplace: Yes
- Fireplace features: Family Room
- Common walls with other units/homes: No Common Walls
Interior area
- Total interior livable area: 1,505 sqft
Property
Parking
- Total spaces: 2
- Parking features: Garage - Attached
- Attached garage spaces: 2
Features
- Levels: One
- Stories: 1
- Entry location: front
- Patio & porch: Covered
- Has private pool: Yes
- Pool features: In Ground, Private
- Has spa: Yes
- Spa features: In Ground, Private
- Has view: Yes
- View description: Neighborhood
Lot
- Size: 10,454 Square Feet
- Features: 0-1 Unit/Acre
Details
- Parcel number: 138393009
- Special conditions: Standard
Construction
Type & style
- Home type: SingleFamily
- Property subtype: Single Family Residence
Condition
- New construction: No
- Year built: 1978
Utilities & green energy
- Sewer: Unknown
- Water: See Remarks
Community & HOA
Community
- Features: Street Lights, Sidewalks
Location
- Region: Riverside
Financial & listing details
- Price per square foot: $482/sqft
- Tax assessed value: $199,310
- Date on market: 9/10/2026
- Cumulative days on market: 17 days
- Listing terms: Cash,Cash to New Loan,Conventional,VA Loan
Estimated market value
$731,800
$695,000 - $768,000
$3,657/mo
Price history
| Date | Event | Price |
|---|---|---|
| 9/21/2026 | Pending sale | $725,000$482/sqft |
Source:  CRMLS #CV26190685 Report a problem CRMLS #CV26190685 Report a problem | ||
| 9/20/2026 | Contingent | $725,000$482/sqft |
Source: CRMLS #CV26190685 Report a problem | ||
| 9/11/2026 | Listed for sale | $725,000+40.8%$482/sqft |
Source: CRMLS #CV26190685 Report a problem | ||
| 7/10/2026 | Sold | $515,000+329.2%$342/sqft |
Source: Public Record Report a problem | ||
| 7/10/1996 | Sold | $120,000$80/sqft |
Source: Public Record Report a problem | ||
Public tax history
| Year | Property taxes | Tax assessment |
|---|---|---|
| 2026 | -- | $199,310 +2% |
| 2025 | $2,460 +3.2% | $195,403 +2% |
| 2024 | $2,383 +1.5% | $191,573 +2% |
| 2023 | $2,347 +6.3% | $187,818 +2% |
| 2022 | $2,207 +1.2% | $184,136 +2% |
| 2021 | $2,182 +1.6% | $180,526 +1% |
| 2020 | $2,147 +1.3% | $178,676 +2% |
| 2019 | $2,120 +1.4% | $175,174 +2% |
| 2018 | $2,091 +1.8% | $171,740 +2% |
| 2017 | $2,053 | $168,373 +2% |
| 2016 | $2,053 +3.2% | $165,072 +1.5% |
| 2015 | $1,990 +0.4% | $162,594 +2% |
| 2014 | $1,983 | $159,412 +0.5% |
| 2013 | -- | $158,694 +2% |
| 2012 | -- | $155,583 +2% |
| 2011 | -- | $152,534 +0.8% |
| 2010 | -- | $151,396 -0.2% |
| 2009 | -- | $151,758 +2% |
| 2008 | -- | $148,784 +2% |
| 2007 | -- | $145,868 +2% |
| 2006 | -- | $143,009 +2% |
| 2005 | -- | $140,206 +3.9% |
| 2003 | -- | $134,940 +2% |
| 2002 | -- | $132,296 +2% |
| 2001 | $1,522 +1.3% | $129,703 +2% |
| 2000 | $1,503 | $127,161 |
Find assessor info on the county website
Monthly payment
Est. payment
Payment breakdown
Explore the cost of this home by adjusting the details. Changes won't be saved.Climate risks
Neighborhood: La Sierra South
Similar homes
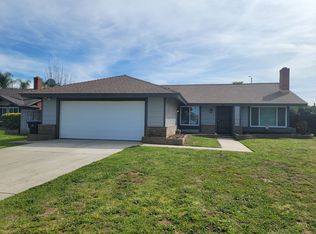
- $750,0004 bd3 ba1.9k sqft3535 Windstorm Way, Riverside, CA 92503For Sale
 MLS ID #DW26197262, Ramon Sanchez, Century 21 Allstars. CRMLS
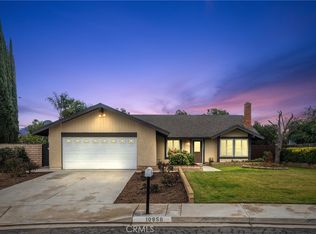
 - $679,9004 bd3 ba1.9k sqft10947 Periwinkle Way, Riverside, CA 92503For Sale
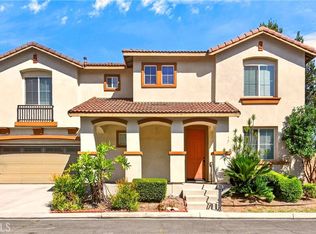 MLS ID #PW26193151, Judy Jee, Elevate Real Estate Agency. CRMLS
 - $629,0003 bd2 ba1.2k sqft12772 Tehama Cir, Riverside, CA 92503For Sale
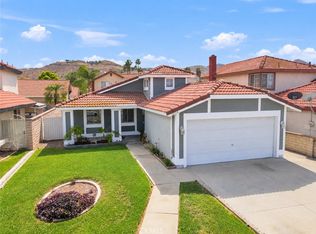 MLS ID #IG26206280, Robert Thompson, KW College Park. CRMLS
 - $699,9505 bd3 ba2.2k sqft16183 Blue Haven Ct, Riverside, CA 92503For Sale
 MLS ID #CV26183518, Michelle Lombardo, REAL BROKERAGE TECHNOLOGIES. CRMLS
Local buyer's agents are ready to help
