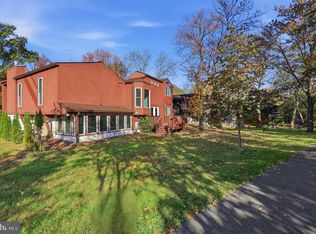
A Must to See! Amazing, Customized Renovation - Not Your Normal Rehab Construction. Upscale Features & Improvements, Including Floor Plan Transformation to Open Spaces. New LVP Flooring & Freshly Painted throughout. Totally New Design Kitchen: New Cabinets, Quartz Countertops & Whirlpool Appliances. Numerous New Windows & Doors. Extensive New Framework. Upgraded Electrical with Outlets/Switches USB/USB-C. Strategic Lighting - Recessed, LED & Under Counter. All New Half Baths. Updated Full Baths. Attic Features: Pull Downstairs, Partial Flooring, Insulation & Wi-Fi Attic Fan. Newer Roof. Improvements Continue through the Lower Level & Utility Room. Extra LVP Flooring, Utility Sink & Radon System. Expansive Deck. Spacious Fenced Yard. Mature Landscape with Thoughtfully Placed Hardscape...Such a Special Opportunity Tucked away in the Sought-After Clary's Forest Location - Easy Access to Routes 32, 29, 100 & 95. Numerous Major Grocery Stores Close By - And - Just down the Street -Downtown Columbia & The New Merriweather District Filled with Shopping & Restaurants Galore! Hurry!
Accepting backups
$650,000
10971 Hickory Ridge Rd, Columbia, MD 21044
3beds
2,548sqft
Single Family Residence
Built in 1986
7,405 Square Feet Lot
$644,300 Zestimate®
$255/sqft
$120/mo HOA
What's special
All new half bathsTotally new design kitchenExpansive deckFreshly painted throughoutSpacious fenced yardNewer roofQuartz countertops
- --
- on Zillow
- 941
- views
- 56
- saves
Likely to sell faster than
Zillow last checked:
Listing updated:
Listed by:
Marcia Boertzel 410-340-5305,
Cummings & Co. Realtors (410) 823-0033
Source: Bright MLS,MLS#: MDHW2074646
Facts & features
Interior
Bedrooms & bathrooms
- Bedrooms: 3
- Bathrooms: 4
- Full bathrooms: 2
- 1/2 bathrooms: 2
- Main level bathrooms: 1
Basement
- Area: 924
Heating
- Heat Pump, Electric
Cooling
- Other, Electric
Appliances
- Included: Microwave, Dishwasher, Disposal, Dryer, Exhaust Fan, Humidifier, Ice Maker, Self Cleaning Oven, Oven/Range - Electric, Refrigerator, Stainless Steel Appliance(s), Washer, Water Heater, Electric Water Heater
Features
- Air Filter System, Attic, Breakfast Area, Built-in Features, Ceiling Fan(s), Family Room Off Kitchen, Open Floorplan, Kitchen - Gourmet, Dining Area, Recessed Lighting, Upgraded Countertops, Walk-In Closet(s), Wine Storage, Other, Pantry
- Flooring: Ceramic Tile, Luxury Vinyl
- Doors: Six Panel, Sliding Glass
- Windows: Insulated Windows, Screens
- Basement: Full,Improved,Sump Pump
- Number of fireplaces: 1
- Fireplace features: Glass Doors, Marble
Interior area
- Total structure area: 2,772
- Total interior livable area: 2,548 sqft
- Finished area above ground: 1,848
- Finished area below ground: 700
Property
Parking
- Total spaces: 3
- Parking features: Garage Faces Front, Garage Door Opener, Driveway, Detached
- Garage spaces: 1
- Uncovered spaces: 2
Accessibility
- Accessibility features: None
Features
- Levels: Three
- Stories: 3
- Patio & porch: Deck, Porch
- Exterior features: Extensive Hardscape, Rain Gutters
- Pool features: None
- Fencing: Back Yard,Split Rail,Other
Lot
- Size: 7,405 Square Feet
- Features: Cul-De-Sac, Landscaped, Rear Yard
Details
- Additional structures: Above Grade, Below Grade
- Parcel number: 1415078073
- Zoning: NT
- Special conditions: Standard
Construction
Type & style
- Home type: SingleFamily
- Architectural style: Transitional
- Property subtype: Single Family Residence
Materials
- Frame
- Foundation: Active Radon Mitigation, Block
- Roof: Architectural Shingle
Condition
- Excellent
- New construction: No
- Year built: 1986
- Major remodel year: 2025
Utilities & green energy
- Sewer: Public Sewer
- Water: Public
Community & HOA
Community
- Subdivision: Clary's Forest
HOA
- Has HOA: Yes
- Amenities included: Bike Trail, Common Grounds, Golf Course Membership Available, Jogging Path, Lake, Pool Mem Avail, Tot Lots/Playground, Other
- Services included: Common Area Maintenance, Management, Reserve Funds, Other
- HOA fee: $1,444 annually
- HOA name: COLUMBIA ASSOCIATION
Location
- Region: Columbia
Financial & listing details
- Price per square foot: $255/sqft
- Tax assessed value: $540,767
- Annual tax amount: $8,304
- Date on market: 10/1/2026
- Listing agreement: Exclusive Right To Sell
- Ownership: Fee Simple
Estimated market value
$644,300
$612,000 - $677,000
$3,770/mo
Price history
| Date | Event | Price |
|---|---|---|
| 6/20/1988 | Sold | $155,000$61/sqft |
Source: Agent Provided Report a problem | ||
Public tax history
| Year | Property taxes | Tax assessment |
|---|---|---|
| 2026 | $8,304 +3.2% | $540,767 +3.4% |
| 2025 | $8,047 +41.5% | $522,933 +3.5% |
| 2024 | $5,687 +4.8% | $505,100 +4.8% |
| 2023 | $5,427 +5% | $481,967 -4.6% |
| 2022 | $5,166 +5.3% | $505,100 +15.9% |
| 2021 | $4,906 +4.8% | $435,700 +4.8% |
| 2020 | $4,682 +5% | $415,833 -4.6% |
| 2019 | $4,459 -2.5% | $435,700 +15.8% |
| 2018 | $4,573 -17% | $376,100 |
| 2017 | $5,513 +457.2% | $376,100 +0.4% |
| 2016 | $989 | $374,700 +0.2% |
| 2015 | $989 +2.5% | $374,000 +3.6% |
| 2014 | $965 | $361,167 +3.7% |
| 2013 | -- | $348,333 +3.8% |
| 2012 | -- | $335,500 |
| 2011 | -- | $335,500 |
| 2010 | -- | $335,500 -27.2% |
| 2009 | -- | $461,030 +13.9% |
| 2008 | -- | $404,600 +16.2% |
| 2007 | -- | $348,170 +19.3% |
| 2006 | -- | $291,740 +12.7% |
| 2005 | -- | $258,840 +14.6% |
| 2004 | -- | $225,940 +17% |
| 2003 | -- | $193,040 +0.5% |
| 2002 | -- | $192,036 +0.5% |
| 2001 | -- | $191,033 +151.3% |
| 2000 | -- | $76,010 |
Find assessor info on the county website
Monthly payment
Est. payment
Payment breakdown
Explore the cost of this home by adjusting the details. Changes won't be saved.Climate risks
Neighborhood: 21044
Nearby schools
Schools provided by the listing agent
- Elementary: Clemens Crossing
- High: Wilde Lake
- District: Howard County Public Schools
Source: Bright MLS. This data may not be complete. We recommend contacting the local school district to confirm school assignments for this home.
- $573,700-- bd2 ba1.7k sqft10975 Hickory Ridge Rd, Columbia, MD 21044Off Market
- $665,3004 bd3 ba2.4k sqft10967 Hickory Ridge Rd, Columbia, MD 21044Off Market
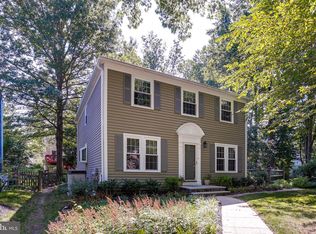
- $590,000-- bd3 ba1.7k sqft10979 Hickory Ridge Rd, Columbia, MD 21044Sold
- $616,1003 bd3 ba1.9k sqft5921 Iron Frame Way, Columbia, MD 21044Off Market
Similar homes
- $775,0004 bd4 ba2.3k sqft10221 Westwood Dr, Columbia, MD 21044For Sale
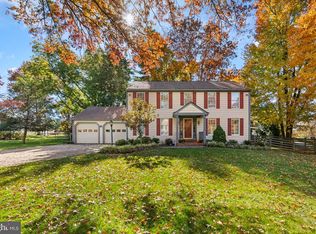
 MLS ID #MDHW2075126, Bob Lucido, Keller Williams Lucido Agency. Bright MLS
- $600,0003 bd4 ba2.2k sqft12220 Sleepy Horse Ln, Columbia, MD 21044For Sale
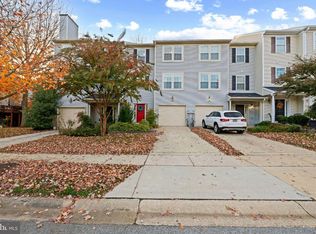 MLS ID #MDHW2076182, Bob Lucido, Keller Williams Lucido Agency. Bright MLS
- $687,0004 bd3 ba2.1k sqft6037 Watch Chain Way, Columbia, MD 21044For Sale
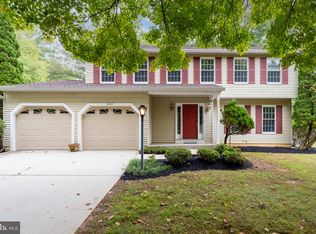 MLS ID #MDHW2074720, Trent Gladstone, The KW Collective. Bright MLS
- $650,0003 bd3 ba2.8k sqft6361 Bright Plume, Columbia, MD 21044For Sale
 MLS ID #MDHW2075836, Paul Katrivanos, RE/MAX Plus. Bright MLS
- $699,0004 bd4 ba2.4k sqft11002 Willow Bottom Dr, Columbia, MD 21044For SaleMLS ID #MDHW2075786, Michele Cordle, Long & Foster Real Estate, Inc.. Bright MLS
- $745,0005 bd4 ba2.8k sqft10568 Owen Brown Rd, Columbia, MD 21044For SaleMLS ID #MDHW2075956, Charisse Callender-Scott, Desiree Callender Realtors and Associates, LLC. Bright MLS
- $749,9003 bd3 ba2.5k sqft10838 Braeburn Rd, Columbia, MD 21044For SaleMLS ID #MDHW2075484, Jatinder Singh, Invision Realty Inc.. Bright MLS
- $465,0003 bd3 ba2.2k sqft10124 Pasture Gate Ln, Columbia, MD 21044For SaleMLS ID #MDHW2076236, Paula Amaker, Keller Williams Realty Centre. Bright MLS
- $599,9003 bd3 ba2.1k sqft10708 Hidden Ridge Dr, Columbia, MD 21044For SaleMLS ID #MDHW2076148, Kenny Lin, Smart Realty, LLC. Bright MLS
- $549,9004 bd3 ba2.2k sqft5021 W Running Brook Rd, Columbia, MD 21044For SaleMLS ID #MDHW2075722, Shari Hodges, Cummings & Co. Realtors. Bright MLS
- $750,0004 bd3 ba2.4k sqft10384 Launcelot Ln, Columbia, MD 21044For SaleMLS ID #MDHW2074914, Mary Bullinger, Compass Home Group, LLC. Bright MLS
- $749,5005 bd3 ba3k sqft5109 Durham Rd E, Columbia, MD 21044For SaleMLS ID #MDHW2074904, Joe French, Realty Directions. Bright MLS
- $554,9003 bd3 ba1.8k sqft6291 Centre Stone Ring, Columbia, MD 21044For SaleMLS ID #MDHW2074596, Pamela Debnam, Houwzer, LLC. Bright MLS
- $570,0003 bd3 ba2.4k sqft5369 Hesperus Dr, Columbia, MD 21044For SaleMLS ID #MDHW2072652, Lan Yin, LuxManor Real Estate, Inc. Bright MLS
- $725,0005 bd4 ba3.4k sqft10410 Green Mountain Cir, Columbia, MD 21044For SaleMLS ID #MDHW2073340, Bob Lucido, Keller Williams Lucido Agency. Bright MLS
- $599,0005 bd3 ba2k sqft5234 Even Star Pl, Columbia, MD 21044For SaleMLS ID #MDHW2072602, Jeremy Walsh, Coldwell Banker Realty. Bright MLS
- $614,9004 bd3 ba2.5k sqft6425 Skyward Ct, Columbia, MD 21045For SaleMLS ID #MDHW2075282, Debbie Pavlik, Monument Sotheby's International Realty. Bright MLS
- $475,0003 bd3 ba2k sqft5708 Cedar Ln, Columbia, MD 21044For SaleMLS ID #MDHW2073892, Indra Jashnani, Apex Realty. Bright MLS
- $725,0004 bd5 ba2.7k sqft8721 Hugo Ct, Columbia, MD 21046For SaleMLS ID #MDHW2072816, Bob Lucido, Keller Williams Lucido Agency. Bright MLS
