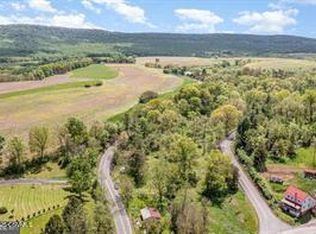
Welcome to 1098 Perry Valley Road, a spacious 3-story colonial farmhouse that blends traditional country character with a comfortable, generous floor plan. Situated within the quiet Greenwood School District, this home offers 4 bedrooms and 2 bathrooms with 2,448 square feet of above-grade living space, plus a finished stepout lower level that adds an extra 1,200 square feet of versatile room. The home welcomes you with a practical entryway room that doubles as a second sitting room. Inside, you will also find a spacious country kitchen featuring a center island and ample cabinet storage, which flows naturally into a sizable dining area. The finished lower level is filled with natural daylight and features a built-in bar area, making it an ideal setup for a game room, den, or home office. For even more flexibility, the finished third-floor attic makes a great private playroom or quiet hobby space. Three propane wall heaters provide cozy supplemental warmth during the winter months. The standout feature of this property is the 1.67 acres of open land, giving you complete freedom to garden, entertain, or let pets run freely with no restrictive HOA fees or rules. Outside, you can relax on the large wrap-around porches, take in the peaceful creek views, and make use of the convenient fenced-in recreational area. Offering a wonderful rural feel with easy access to both Newport and Liverpool.
For sale
Price cut: $10K (10/3)
$269,500
1098 Perry Valley Rd, Liverpool, PA 17045
4beds
3,848sqft
Single Family Residence
Built in 1900
1.67 Acres Lot
$256,900 Zestimate®
$70/sqft
$-- HOA
What's special
Peaceful creek viewsConvenient fenced-in recreational areaAmple cabinet storageSizable dining areaLarge wrap-around porchesBuilt-in bar area
- 62 days
- 750
- 38
Zillow last checked:
Listing updated:
Listed by:
homecoin.com Minerick 888-400-2513,
Homecoin.com 8884002513
Source: Bright MLS,MLS#: PAPY2009738
Facts & features
Interior
Bedrooms & bathrooms
- Bedrooms: 4
- Bathrooms: 2
- Full bathrooms: 2
- Main level bathrooms: 1
Basement
- Area: 1400
Heating
- Radiator, Baseboard, Oil, Propane
Cooling
- Window Unit(s), Other
Appliances
- Included: Water Heater
- Laundry: Main Level
Features
- Dry Wall
- Flooring: Vinyl, Tile/Brick, Hardwood
- Basement: Finished,Drain,Windows,Full,Front Entrance,Walk-Out Access
- Has fireplace: No
Interior area
- Total structure area: 3,848
- Total interior livable area: 3,848 sqft
- Finished area above ground: 2,448
- Finished area below ground: 1,400
Property
Parking
- Total spaces: 6
- Parking features: Driveway
- Uncovered spaces: 6
Accessibility
- Accessibility features: None
Features
- Levels: Three
- Stories: 3
- Patio & porch: Porch, Wrap Around
- Pool features: None
Lot
- Size: 1.67 Acres
Details
- Additional structures: Above Grade, Below Grade
- Additional parcels included: 130,022.00030.000
- Parcel number: 130022.00030.000
- Zoning: RUR
- Special conditions: Standard
Construction
Type & style
- Home type: SingleFamily
- Architectural style: Colonial
- Property subtype: Single Family Residence
Materials
- Vinyl Siding, Stone
- Foundation: Stone, Block
- Roof: Metal
Condition
- Good
- New construction: No
- Year built: 1900
Utilities & green energy
- Electric: 200+ Amp Service
- Sewer: Septic Exists
- Water: Well
- Utilities for property: Electricity Available, Other
Community & HOA
Community
- Subdivision: None Available
HOA
- Has HOA: No
- Amenities included: None
- Services included: None
Location
- Region: Liverpool
- Municipality: LIVERPOOL BORO
Financial & listing details
- Price per square foot: $70/sqft
- Tax assessed value: $289,100
- Annual tax amount: $3,393
- Date on market: 8/22/2026
- Listing agreement: Exclusive Agency
- Listing terms: Cash,Conventional
- Inclusions: Refrigerator (2), Electric Stove, Microwave, Dishwasher, Dryer, 3 Ac Units.
- Exclusions: Personal Belongings
- Ownership: Fee Simple
Estimated market value
$256,900
$244,000 - $270,000
$1,972/mo
Price history
| Date | Event | Price |
|---|---|---|
| 10/3/2026 | Price change | $269,500-3.6%$70/sqft |
Source:  Bright MLS #PAPY2009738 Report a problem Bright MLS #PAPY2009738 Report a problem | ||
| 9/10/2026 | Price change | $279,500-6.7%$73/sqft |
Source: Bright MLS #PAPY2009738 Report a problem | ||
| 8/22/2026 | Listed for sale | $299,500+25.3%$78/sqft |
Source: Bright MLS #PAPY2009738 Report a problem | ||
| 4/25/2022 | Sold | $239,000-0.4%$62/sqft |
Source: Bright MLS #PAPY2001130 Report a problem | ||
| 3/7/2022 | Pending sale | $239,900$62/sqft |
Source: Bright MLS #PAPY2001130 Report a problem | ||
| 3/3/2022 | Price change | $239,900-4%$62/sqft |
Source: Bright MLS #PAPY2001130 Report a problem | ||
| 2/18/2022 | Listed for sale | $249,900$65/sqft |
Source: Bright MLS #PAPY2001130 Report a problem | ||
Public tax history
| Year | Property taxes | Tax assessment |
|---|---|---|
| 2025 | $2,625 | $134,200 |
| 2024 | $2,625 | $134,200 |
| 2023 | $2,625 | $134,200 |
| 2022 | $2,625 +2% | $134,200 |
| 2021 | $2,574 +7% | $134,200 |
| 2020 | $2,407 +2.3% | $134,200 |
| 2018 | $2,353 | $134,200 |
| 2017 | $2,353 | $134,200 |
| 2016 | -- | $134,200 |
| 2015 | $1,862 | $134,200 |
| 2014 | $1,862 | $134,200 |
| 2013 | -- | $134,200 |
| 2012 | -- | $134,200 |
| 2011 | -- | $134,200 +115.8% |
| 2010 | -- | $62,180 |
| 2009 | -- | $62,180 |
| 2008 | -- | $62,180 |
| 2007 | -- | $62,180 |
| 2006 | -- | $62,180 |
| 2005 | -- | $62,180 |
| 2004 | -- | $62,180 |
| 2003 | -- | $62,180 |
| 2002 | -- | $62,180 |
Find assessor info on the county website
Monthly payment
Est. payment
Payment breakdown
Explore the cost of this home by adjusting the details. Changes won't be saved.Climate risks
Neighborhood: 17045
Nearby schools
Schools provided by the listing agent
- Elementary: Greenwood
- Middle: Greenwood Middle / High
- High: Greenwood Middle / High School
- District: Greenwood
Source: Bright MLS. This data may not be complete. We recommend contacting the local school district to confirm school assignments for this home.
Similar homes
- $275,0005 bd2 ba2.3k sqft1496 State Route 25, Millersburg, PA 17061For Sale
 MLS ID #PADA2051086, Lori Schoffstall, JCT Realty, Inc.. Bright MLS
 - $269,9003 bd2 ba3.4k sqft3882 N Market St, Elizabethville, PA 17023For Sale
 MLS ID #PADA2064796, Lori A. Deitrich, Iron Valley Real Estate of Central PA. Bright MLS
 - $219,9004 bd2 ba2.8k sqft282 Union St, Millersburg, PA 17061For Sale
 MLS ID #PADA2060472, Jenny Lyter, Keller Williams of Central PA. Bright MLS
 - $269,9003 bd2 ba2.2k sqft17 Union Church Rd, Halifax, PA 17032For Sale
 MLS ID #PADA2064216, ROBIN L STONER, Regional Realty Group, Inc.. Bright MLS
 - $265,0003 bd2 ba3k sqft111 E Main St, Elizabethville, PA 17023For SaleMLS ID #PADA2062470, Lori A. Deitrich, Iron Valley Real Estate of Central PA. Bright MLS
- $254,9003 bd2 ba2.3k sqft41 N Market St, Millerstown, PA 17062For SaleMLS ID #PAPY2009586, BETH YODER, Cavalry Realty LLC. Bright MLS
- $340,0004 bd3 ba2.1k sqft148 Edward Dr, Millersburg, PA 17061For SaleMLS ID #PADA2060564, Collin Boyer, Real of Pennsylvania. Bright MLS
- $300,0003 bd2 ba2k sqft1819 Lower Bailey Rd, Newport, PA 17074AuctionMLS ID #PAPY2009960, Gerald Nolt, Beiler-Campbell Realtors-Quarryville. Bright MLS
- $225,0003 bd2 ba2.1k sqft141 Hill St, Lykens, PA 17048For SaleMLS ID #PADA2063442, Trudy Keefer, United Country Magnolia Realty Services. Bright MLS
- $249,5005 bd3 ba2.1k sqft11 Morgan St, Duncannon, PA 17020For SaleMLS ID #PAPY2009672, April Kline, Iron Valley Real Estate of Central PA. Bright MLS
- $369,9003 bd3 ba2.3k sqft46 Blacksnake Rd, Duncannon, PA 17020For SaleMLS ID #PAPY2009566, MELISSA ANDERSON, Coldwell Banker Realty. Bright MLS
- $174,9003 bd2 ba1.9k sqft454 Union St, Millersburg, PA 17061For SaleMLS ID #PADA2065046, Liza Hargraves, Harrisburg Property Management Group. Bright MLS
- $231,9004 bd2 ba2.2k sqft418 Main St, Lykens, PA 17048For SaleMLS ID #PADA2064028, Adrian Young, Keller Williams Keystone Realty. Bright MLS
- $224,9004 bd3 ba2.2k sqft114 E Market St, Gratz, PA 17030For SaleMLS ID #PADA2062922, Valerie Specht, United Country Magnolia Realty Services. Bright MLS
- $224,9004 bd2 ba1.9k sqft6945 Veterans Way, Ickesburg, PA 17037For SaleMLS ID #PAPY2009764, Barbara Lapp, American Dreams Realty, LLC. Bright MLS
- $240,0005 bd3 ba2.4k sqft109 Valley St, Marysville, PA 17053For SaleMLS ID #PAPY2009670, JOY DANIELS, Joy Daniels Real Estate Group, Ltd. Bright MLS
- $215,9003 bd2 ba2.1k sqft300 W Main St, Elizabethville, PA 17023For SaleMLS ID #PADA2063792, Landon Bruner, Iron Valley Real Estate of Central PA. Bright MLS
- $399,0004 bd3 ba3.1k sqft4536 Custer Ter, Harrisburg, PA 17110For SaleMLS ID #PADA2063352, Nick Feagley, Coldwell Banker Realty. Bright MLS
- $235,0002 bd2 ba1.9k sqft140 Water St, Dalmatia, PA 17017For SaleMLS ID #PANU2003676, Aaron Glick, Lime House. Bright MLS
