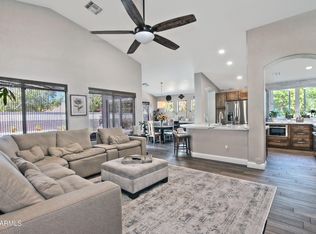
A+ LOCATION! A Unique Property featuring 5 Bedrooms - 3 Baths + Separate Bonus Room. Bedroom and Full Bath located downstairs! Check out the dramatic staircase upon entry then proceed through the formal areas to the spacious family room and gourmet kitchen featuring a 40-Inch Kenmore Elite Gas Range/Oven, Bay Window dining, granite counters, island, and extensive cabinets. NO CARPET! Slate Tile and Easy Care LVP Flooring throughout! Upstairs features primary bedroom with double door entry, two walk-in closets! Master Bath boasts separate shower, soaking tub, and dual sinks! Check out the oversized linen cabinets in the hall! Remodeled secondary baths and Fresh Paint Inside. Cool off in the backyard play pool or hang out by the fire pit, BBQ, or covered patio! Easy to Show!
For sale
$650,000
1098 S ROCA Street, Gilbert, AZ 85296
5beds
2,644sqft
Single Family Residence
Built in 2001
7,891 Square Feet Lot
$-- Zestimate®
$246/sqft
$66/mo HOA
What's special
Separate bonus roomBackyard play poolCovered patioFresh paint insideExtensive cabinetsDramatic staircase upon entryTwo walk-in closets
- 47 days
- 1,549
- 192
Likely to sell faster than
Zillow last checked:
Listing updated:
Listed by:
Laura Mier 480-694-3804,
Realty ONE Group,
Jodi Frazier 480-235-7252,
Realty ONE Group
Source: ARMLS,MLS#: 7064404
Facts & features
Interior
Bedrooms & bathrooms
- Bedrooms: 5
- Bathrooms: 3
- Full bathrooms: 3
Heating
- Electric
Cooling
- Heat Pump, Central Air, Ceiling Fan(s), Programmable Thmstat
Appliances
- Included: Refrigerator, Dishwasher, Disposal, Electric Oven, Gas Cooktop
- Laundry: Inside, Gas Dryer Hookup
Features
- Pantry, High Speed Internet, Granite Counters, Double Vanity, Upstairs, Eat-in Kitchen, Breakfast Bar, Vaulted Ceiling(s), Kitchen Island, Full Bth Master Bdrm, Separate Shwr & Tub
- Flooring: Vinyl, Tile, Sustainable
- Windows: Screens, Double Pane Windows
- Has basement: No
- Has fireplace: No
Interior area
- Total structure area: 2,644
- Total interior livable area: 2,644 sqft
Video & virtual tour
Property
Parking
- Total spaces: 4
- Parking features: Attached, Garage Door Opener, Direct Access
- Attached garage spaces: 2
- Uncovered spaces: 2
Features
- Stories: 2
- Patio & porch: Covered
- Exterior features: Other, Built-in Barbecue
- Has private pool: Yes
- Pool features: Variable Speed Pump, Outdoor Pool, Play Pool
- Spa features: None
- Fencing: Block
Lot
- Size: 7,891 Square Feet
- Features: East/West Exposure, Sprinklers In Rear, Sprinklers In Front, Desert Front, Gravel/Stone Back, Grass Front, Grass Back, Auto Timer H2O Front, Auto Timer H2O Back
Details
- Parcel number: 30925129
Construction
Type & style
- Home type: SingleFamily
- Architectural style: Contemporary
- Property subtype: Single Family Residence
Materials
- Stucco, Wood Frame, Painted
- Roof: Tile
Condition
- Year built: 2001
Details
- Builder name: Shea
Utilities & green energy
- Sewer: Public Sewer
Green energy
- Energy efficient items: Multi-Zones
Community & HOA
Community
- Features: Biking/Walking Path
- Subdivision: NEELY COMMONS PHASE 2
HOA
- Has HOA: Yes
- Services included: Maintenance Grounds
- HOA fee: $198 quarterly
- HOA name: Neely Commons HOA
- HOA phone: 480-820-1519
Location
- Region: Gilbert
Financial & listing details
- Price per square foot: $246/sqft
- Tax assessed value: $494,100
- Annual tax amount: $2,266
- Date on market: 8/8/2026
- Cumulative days on market: 47 days
- Listing terms: Cash,Conventional,FHA,VA Loan
- Ownership: Fee Simple
Estimated market value
Not available
Estimated sales range
Not available
Not available
Price history
| Date | Event | Price |
|---|---|---|
| 8/8/2026 | Listed for sale | $650,000+308.8%$246/sqft |
Source:  ARMLS #7064404 Report a problem ARMLS #7064404 Report a problem | ||
| 9/19/2011 | Listing removed | $159,000$60/sqft |
Source: The Valley Solutions Team #4561431 Report a problem | ||
| 7/24/2011 | Listed for sale | $159,000-20.5%$60/sqft |
Source: The Valley Solutions Team #4561431 Report a problem | ||
| 7/22/2011 | Sold | $200,000+2.6%$76/sqft |
Source: ARMLS #4600483 Report a problem | ||
| 6/18/2011 | Price change | $194,900+22.6%$74/sqft |
Source: foreclosure.com Report a problem | ||
| 6/12/2011 | Price change | -- |
Source: foreclosure.com Report a problem | ||
| 4/21/2011 | Price change | $159,000-9.1%$60/sqft |
Source: Solutions Real Estate #4561431 Report a problem | ||
| 4/20/2011 | Price change | $175,000-5.4%$66/sqft |
Source: Solutions Real Estate #4561431 Report a problem | ||
| 4/15/2011 | Price change | $185,000-7%$70/sqft |
Source: Solutions Real Estate #4561431 Report a problem | ||
| 4/7/2011 | Price change | $199,000-6.4%$75/sqft |
Source: Solutions Real Estate #4561431 Report a problem | ||
| 4/1/2011 | Listed for sale | $212,500-36.6%$80/sqft |
Source: Solutions Real Estate #4561431 Report a problem | ||
| 11/19/2007 | Sold | $335,000+66.6%$127/sqft |
Source: ARMLS #2770977 Report a problem | ||
| 5/24/2001 | Sold | $201,025$76/sqft |
Source: Public Record Report a problem | ||
Public tax history
| Year | Property taxes | Tax assessment |
|---|---|---|
| 2025 | $2,140 +4% | $49,410 -6.3% |
| 2024 | $2,057 -0.9% | $52,710 +102.8% |
| 2023 | $2,076 +0.5% | $25,990 -21.7% |
| 2022 | $2,066 -3.8% | $33,210 +4.9% |
| 2021 | $2,147 +8.8% | $31,670 +7% |
| 2020 | $1,974 +2.9% | $29,600 +8% |
| 2019 | $1,918 | $27,420 +5.4% |
| 2018 | $1,918 +3.6% | $26,020 +6.3% |
| 2017 | $1,852 +5.9% | $24,480 +1.7% |
| 2016 | $1,748 -4.7% | $24,080 +5.5% |
| 2015 | $1,833 | $22,820 +25.9% |
| 2014 | -- | $18,130 +19% |
| 2013 | -- | $15,230 -7.2% |
| 2012 | -- | $16,420 -10.8% |
| 2011 | -- | $18,410 -9.8% |
| 2010 | -- | $20,420 -20.6% |
| 2009 | -- | $25,730 -14.8% |
| 2008 | -- | $30,200 +5.4% |
| 2007 | -- | $28,650 +61.4% |
| 2006 | -- | $17,750 |
| 2005 | -- | $17,750 +12% |
| 2004 | -- | $15,850 |
| 2003 | -- | $15,850 +150.8% |
| 2002 | -- | $6,320 |
Find assessor info on the county website
Monthly payment
Est. payment
Payment breakdown
Explore the cost of this home by adjusting the details. Changes won't be saved.Climate risks
Neighborhood: Neely Commons
Nearby schools
Schools provided by the listing agent
- Elementary: Mesquite Elementary
- Middle: South Valley Jr. High
- High: Campo Verde High School
- District: Gilbert Unified District
Source: ARMLS. This data may not be complete. We recommend contacting the local school district to confirm school assignments for this home.
Similar homes
- $675,0005 bd3 ba2.5k sqft946 E WIMPOLE Avenue, Gilbert, AZ 85297For Sale
 MLS ID #7075823, Jennifer L Sperbeck, West USA Realty. ARMLS
 - $635,0005 bd3 ba2.3k sqft314 N NEVADA Way, Gilbert, AZ 85233For Sale
 MLS ID #7063079, Kristy N DeWitz, My Home Group Real Estate. ARMLS
 - $579,0004 bd3 ba2.5k sqft1892 E SHANNON Street, Gilbert, AZ 85295For Sale
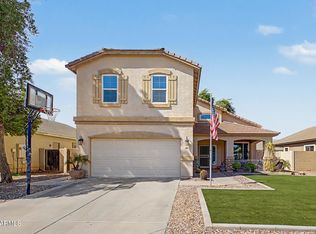 MLS ID #7078152, David Schleif, Realty ONE Group. ARMLS
 - $630,0004 bd3 ba2.4k sqft1557 E DOUGLAS Avenue, Gilbert, AZ 85234For Sale
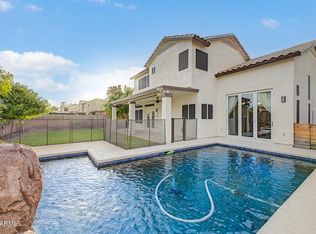 MLS ID #7067589, Chelsea Capone, HomeSmart Lifestyles. ARMLS
