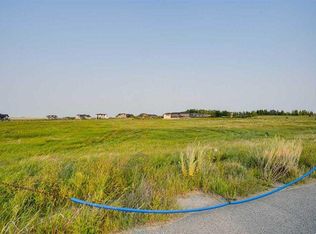
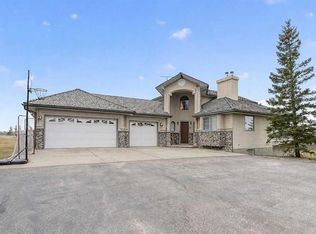
This beautifully treed 4.09-acre property offers a fantastic investment opportunity in an unbeatable location just minutes west of Airdrie and next to Dewitts Pond, a popular trout-stocked recreation area. Set up for chickens and offering excellent potential for horses or other animals, the property already features several areas well-suited for future pasture, paddocks, or shelters, with some fencing improvements required. The home has been priced to reflect the opportunity for a new owner to complete their preferred updates over time, while remaining in good, operable condition today. The spacious main floor offers an impressive amount of living space, including three separate living areas, a 2-piece bathroom, formal dining room, and a well-equipped kitchen with a generous breakfast nook that opens to a comfortable family room. Upstairs, you will find four bedrooms and two full bathrooms, providing plenty of space for a growing family. The mostly undeveloped basement is ready for your future plans, whether that means additional living space, storage, recreation, or a custom layout that suits your needs. The double attached garage provides room for vehicles and equipment, while the oversized mudroom is a practical bonus after a day spent enjoying or working around the acreage. Outside, the yard is truly special, offering a beautiful mix of sunny open spaces and mature shaded areas, along with multiple private spots to relax and enjoy the peaceful surroundings. Families will appreciate being able to watch children play safely in the fenced yard directly off the kitchen and living areas. If you happen to be an entertainer, call all of your friends, tell then to bring their campers, and host legendary parties - this is your spot! This property checks a lot of boxes for buyers seeking mature trees, usable acreage, privacy, animal potential, and a premium location close to the city. For a handy buyer with vision, this acreage could offer exceptional long-term value.
For sale
C$1,200,000
27 SE Dewitts Pond Rural, Rocky View County, AB T4B 4S8
4beds
2,424sqft
Single Family Residence
Built in 1979
4.09 Acres Lot
$-- Zestimate®
C$495/sqft
C$83/mo HOA
What's special
Spacious main floorFormal dining roomWell-equipped kitchenGenerous breakfast nookComfortable family roomFour bedroomsDouble attached garage
- 1 day |
- 11 |
- 0 |
Zillow last checked:
Listing updated:
Listed by:
Tom Sherry, Associate,
Cir Realty,
Jayne Rhoads, Associate,
Cir Realty
Source: courtesy of Pillar9 System,MLS®#: A2315342 Originating MLS®#: Calgary
Originating MLS®#: CalgaryFacts & features
Interior
Bedrooms & bathrooms
- Bedrooms: 4
- Bathrooms: 3
- Full bathrooms: 2
- 1/2 bathrooms: 1
Other
- Level: Second
- Dimensions: 12`0" x 12`8"
Bedroom
- Level: Second
- Dimensions: 9`10" x 13`6"
Bedroom
- Level: Second
- Dimensions: 10`0" x 10`0"
Bedroom
- Level: Second
- Dimensions: 8`9" x 9`1"
Other
- Level: Main
- Dimensions: 4`0" x 5`4"
Other
- Level: Second
- Dimensions: 6`6" x 8`1"
Other
- Level: Second
- Dimensions: 4`6" x 8`2"
Breakfast nook
- Level: Main
- Dimensions: 7`8" x 11`6"
Dining room
- Level: Main
- Dimensions: 11`5" x 11`10"
Other
- Level: Main
- Dimensions: 5`0" x 11`1"
Family room
- Level: Main
- Dimensions: 16`0" x 18`9"
Game room
- Level: Main
- Dimensions: 13`4" x 19`0"
Kitchen
- Level: Main
- Dimensions: 10`7" x 11`5"
Laundry
- Level: Basement
- Dimensions: 6`6" x 11`10"
Living room
- Level: Main
- Dimensions: 13`3" x 18`1"
Mud room
- Level: Main
- Dimensions: 7`9" x 17`0"
Office
- Level: Basement
- Dimensions: 8`10" x 10`10"
Other
- Level: Basement
- Dimensions: 13`1" x 26`1"
Other
- Level: Main
- Dimensions: 9`5" x 9`8"
Heating
- Forced Air, Natural Gas
Cooling
- None
Appliances
- Included: Dishwasher, Gas Stove, Microwave, Refrigerator, Washer/Dryer
- Laundry: In Basement
Features
- Built-in Features, Closet Organizers, Granite Counters, Sump Pump(s)
- Flooring: Carpet, Hardwood, Tile
- Doors: French Doors
- Basement: Full
- Number of fireplaces: 2
- Fireplace features: Family Room, Gas, Sun Room, Wood Burning
Interior area
- Total interior livable area: 2,424 sqft
- Finished area above ground: 2,424
- Finished area below ground: 806
Property
Parking
- Total spaces: 6
- Parking features: Double Garage Attached
- Attached garage spaces: 2
Features
- Levels: Two,2 Storey
- Stories: 1
- Patio & porch: Porch
- Exterior features: Dog Run, Private Yard, Storage
- Fencing: Cross Fenced,Fenced
- Waterfront features: See Remarks, Pond
- Frontage length: 86.48M 283`9"
Lot
- Size: 4.09 Acres
- Features: Creek/River/Stream/Pond, Irregular Lot, Landscaped, Level, Private, Treed
Details
- Additional structures: See Remarks, Shed(s)
- Parcel number: 102614745
- Zoning: R-RUR
Construction
Type & style
- Home type: SingleFamily
- Architectural style: Acreage with Residence
- Property subtype: Single Family Residence
Materials
- Vinyl Siding
- Foundation: Concrete Perimeter
- Roof: Asphalt Shingle
Condition
- New construction: No
- Year built: 1979
Utilities & green energy
- Sewer: Septic Field, Septic Tank
- Water: Co-operative
Community & HOA
Community
- Features: Fishing
- Subdivision: Dewitts Pond
HOA
- Has HOA: No
- Amenities included: Other
- HOA fee: C$1,000 annually
Location
- Region: Rocky View County
Financial & listing details
- Price per square foot: C$495/sqft
- Date on market: 5/29/2026
- Inclusions: All out buildings
Tom Sherry, Associate
Tom Sherry, Associate
(403) 294-1500
By pressing Contact Agent, you agree that the real estate professional identified above may call/text you about your search, which may involve use of automated means and pre-recorded/artificial voices. You don't need to consent as a condition of buying any property, goods, or services. Message/data rates may apply. You also agree to our Terms of Use. Zillow does not endorse any real estate professionals. We may share information about your recent and future site activity with your agent to help them understand what you're looking for in a home.
Price history
Price history is unavailable.
Public tax history
Tax history is unavailable.
Climate risks
Neighborhood: T4B
Nearby schools
GreatSchools rating
No schools nearby
We couldn't find any schools near this home.


- Alberta
- Division No. 6
- Rocky View County
- T4B 4S8
- 27 SE Dewitts Pond Rural
Nearby cities
Nearby zip codes
Other Rocky View County Topics
