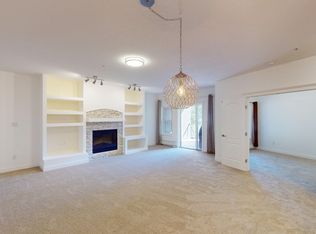
Discovery Ridge offers a family-friendly setting nestled among mature trees, scenic pathways, parks, and the beautiful river-valley landscape. This lovely 2-storey home is ideally located near the heart of the community, with easy access to paved pathways, green spaces, and countless natural features. The main floor is thoughtfully designed with a simple yet functional layout. The well-appointed kitchen features a breakfast nook, eating bar, pantry, and access to the rear deck. This inviting space opens to the great room, with a formal dining room conveniently nearby. Upstairs, you will find a spacious primary suite, two additional bedrooms with walk-in closets, and a large bonus room. The professionally developed lower level offers excellent additional living space, including a media/recreation area, office, bedroom, and full bathroom. Sleek, modern finishes include cherry cabinetry, maple hardwood flooring, granite countertops, stainless steel appliances, architectural arches and niches, glass doors, and a gas fireplace with a stonework mantle. Additional features include in-floor heating in the lower level, air conditioning, a double attached garage, and a private rear exposure backing onto green space. Discovery Ridge is a natural oasis within the city, and this beautiful home offers the perfect haven for enjoying a relaxed, comfortable lifestyle.
For sale
C$1,199,900
337 Discovery Ridge Blvd SW, Calgary, AB T3H 5T6
4beds
2,453sqft
Single Family Residence
Built in 2004
5,227 Square Feet Lot
$-- Zestimate®
C$489/sqft
C$27/mo HOA
What's special
Scenic pathwaysBeautiful river-valley landscapeWell-appointed kitchenBreakfast nookEating barFormal dining roomSpacious primary suite
- 79 days |
- 40 |
- 1 |
Zillow last checked:
Listing updated:
Listed by:
Ali Farhadbakht, Associate,
First Place Realty
Source: courtesy of Pillar9 System,MLS®#: A2314942 Originating MLS®#: Calgary
Originating MLS®#: CalgaryFacts & features
Interior
Bedrooms & bathrooms
- Bedrooms: 4
- Bathrooms: 4
- Full bathrooms: 3
- 1/2 bathrooms: 1
Other
- Level: Second
- Dimensions: 16`5" x 11`11"
Bedroom
- Level: Second
- Dimensions: 12`5" x 11`11"
Bedroom
- Level: Second
- Dimensions: 13`11" x 9`5"
Bedroom
- Level: Lower
- Dimensions: 14`0" x 14`0"
Other
- Level: Main
- Dimensions: 4`11" x 4`3"
Other
- Level: Second
- Dimensions: 10`11" x 4`11"
Other
- Level: Lower
- Dimensions: 9`7" x 4`9"
Other
- Level: Second
- Dimensions: 14`6" x 8`3"
Bonus room
- Level: Second
- Dimensions: 17`10" x 17`6"
Breakfast nook
- Level: Main
- Dimensions: 11`10" x 9`7"
Dining room
- Level: Main
- Dimensions: 14`4" x 11`4"
Foyer
- Level: Main
- Dimensions: 14`8" x 4`10"
Game room
- Level: Lower
- Dimensions: 21`10" x 12`2"
Kitchen
- Level: Main
- Dimensions: 14`3" x 10`10"
Laundry
- Level: Main
- Dimensions: 10`4" x 7`5"
Library
- Level: Lower
- Dimensions: 11`2" x 9`6"
Living room
- Level: Main
- Dimensions: 16`11" x 12`5"
Heating
- Fireplace(s), Forced Air, Natural Gas
Cooling
- Central Air, Wall Unit(s)
Appliances
- Included: Bar Fridge, Dishwasher, Dryer, Electric Stove, Garage Control(s), Refrigerator, Washer
- Laundry: Laundry Room, Main Level
Features
- Built-in Features, Ceiling Fan(s), Central Vacuum, Chandelier, Closet Organizers, Double Vanity, Dry Bar, Granite Counters, High Ceilings, Kitchen Island, No Animal Home
- Flooring: Carpet, Ceramic Tile, Hardwood
- Windows: Window Coverings
- Basement: Full
- Number of fireplaces: 1
- Fireplace features: Gas, Great Room, Mantle, Stone
Interior area
- Total interior livable area: 2,453 sqft
- Finished area above ground: 2,453
- Finished area below ground: 881
Video & virtual tour
Property
Parking
- Total spaces: 4
- Parking features: Double Garage Attached
- Attached garage spaces: 2
Features
- Levels: Two,2 Storey
- Stories: 1
- Patio & porch: Deck
- Exterior features: BBQ gas line, Garden, Private Yard
- Has spa: Yes
- Spa features: Bath
- Fencing: Partial
- Has view: Yes
- Frontage length: 15.20M 49`10"
Lot
- Size: 5,227 Square Feet
- Features: Back Yard, Backs on to Park/Green Space, Garden, Landscaped, Lawn, Views
Details
- Parcel number: 101179560
- Zoning: R-G
Construction
Type & style
- Home type: SingleFamily
- Property subtype: Single Family Residence
Materials
- Stone, Stucco, Wood Frame
- Foundation: Concrete Perimeter
- Roof: Asphalt Shingle
Condition
- New construction: No
- Year built: 2004
Community & HOA
Community
- Features: Park, Playground
- Subdivision: Discovery Ridge
HOA
- Has HOA: No
- Amenities included: Other
- HOA fee: C$325 annually
Location
- Region: Calgary
Financial & listing details
- Price per square foot: C$489/sqft
- Date on market: 5/27/2026
- Inclusions: Home Theatre including projector, screen, speakers, system, and recliner chairs
Price history
Price history is unavailable.
Public tax history
Tax history is unavailable.
Climate risks
Neighborhood: Discovery Ridge
Nearby schools
GreatSchools rating
No schools nearby
We couldn't find any schools near this home.
- C$--2 bd1 ba-- sqft318 Discovery Ridge Blvd SW, Calgary, AB T3H5L8Off Market
- C$1,299,0005 bd4 ba2.8k sqft325 N Discovery Ridge Way SW, Calgary, AB T3H5S8For Sale

- C$1,249,9005 bd4 ba2k sqft2 W Discovery Ridge Hts SW, Calgary, AB T3H5T1For Sale

- C$970,0003 bd4 ba2.1k sqft30 S Discovery Ridge Gdns SW, Calgary, AB T3H5L6For Sale
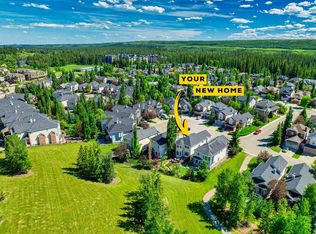
- C$1,169,9004 bd4 ba2.1k sqft75 E Discovery Rdg, Calgary, AB T3H5G2For Sale
- C$424,9002 bd2 ba1k sqft30 SE Discovery Ridge Close SW #305, Calgary, AB T3H5X5For Sale
- C$449,0002 bd2 ba1.1k sqft30 S Discovery Ridge Close SW #531, Calgary, AB T3H5X5For Sale
- C$--2 bd2 ba1.1k sqft30 Discovery Ridge Close SW #203, Calgary, AB T3H5X5Off Market
Similar homes
- C$1,299,0005 bd4 ba2.8k sqft325 N Discovery Ridge Way SW, Calgary, AB T3H 5S8For SaleMLS ID #A2315859, Harman Gill, Associate, Exp Realty. courtesy of Pillar9 System
- C$1,130,0004 bd4 ba2.1k sqft133 E Aspen Stone Rd SW, Calgary, AB T3H 5Y7For Sale
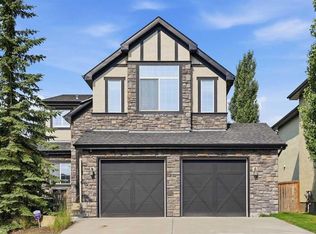 MLS ID #A2331655, Kristin Mould, Associate, Cir Realty. courtesy of Pillar9 System
 - C$970,0003 bd4 ba2.1k sqft30 S Discovery Ridge Gdns SW, Calgary, AB T3H 5L6For SaleMLS ID #A2308770, Dusko Sremac, Associate, Real Broker. courtesy of Pillar9 System
- C$988,0005 bd4 ba2.2k sqft226 N Springbank Pl SW, Calgary, AB T3H 3S4For Sale
 MLS ID #A2324115, Janis Li, Associate, Top Producer Realty And Property Management. courtesy of Pillar9 System
 - C$1,249,0004 bd4 ba2.4k sqft12078 W Diamond Vw SE, Calgary, AB T2J 7B2For SaleMLS ID #A2336737, Vince Degiuseppe, Associate, Cir Realty. courtesy of Pillar9 System
- C$1,169,9005 bd4 ba2.5k sqft4538 S Montgomery Ave NW, Calgary, AB T3B 0K9For SaleMLS ID #A2318623, Payam Motamedi, Associate Broker, Remax Innovations. courtesy of Pillar9 System
- C$899,0003 bd4 ba1.9k sqft46 N Spring Vw SW, Calgary, AB T3H 3S7For SaleMLS ID #A2331902, Tony Roe, Associate, Re/Max House Of Real Estate. courtesy of Pillar9 System
- C$899,9004 bd4 ba2.1k sqft11 E Tuscany Ridge Park NW, Calgary, AB T3L 2H7For SaleMLS ID #A2335863, Tomasz Samborski, Associate, Maxwell Capital Realty. courtesy of Pillar9 System
- C$925,0004 bd4 ba2k sqft161 W Cougar Ridge Close SW, Calgary, AB T3H 0V4For SaleMLS ID #A2333902, Gabriel Steier, Associate, Royal Lepage Benchmark. courtesy of Pillar9 System
- C$1,197,0005 bd4 ba2k sqft36 W Varsity Estates Ct NW, Calgary, AB T3B 5B1For SaleMLS ID #A2315838, Ahmed Al-Emran, Associate, Cir Realty. courtesy of Pillar9 System
- C$1,169,0005 bd4 ba2.5k sqft46 Hampstead Mnr NW, Calgary, AB T3A 6A2For SaleMLS ID #A2331646, Chun Yuan Xu, Associate, Homecare Realty Ltd.. courtesy of Pillar9 System
- C$1,199,9005 bd4 ba2.7k sqft106 W Panatella Cres NW, Calgary, AB T3K 0H4For SaleMLS ID #A2319977, Morgan Gosal, Associate, Century 21 Bamber Realty Ltd.. courtesy of Pillar9 System
- C$1,075,0005 bd4 ba2.3k sqft113 S Tusslewood Bay NW, Calgary, AB T3L 2Y3For SaleMLS ID #A2327035, Ricky Easthope, Associate, Real Broker. courtesy of Pillar9 System
- C$1,150,0004 bd3 ba2k sqft191 S Hamptons Ter NW, Calgary, AB T3A 5S3For SaleMLS ID #A2329993, Jessica Chan, Broker, Jessica Chan Real Estate & Management Inc.. courtesy of Pillar9 System
- C$1,150,0005 bd4 ba2.5k sqft126 W Panatella Cres NW, Calgary, AB T3K 0M5For SaleMLS ID #A2334754, Trung Quach, Associate, Urban-Realty.Ca. courtesy of Pillar9 System
- C$999,0003 bd3 ba1.7k sqft93 W Coach Ct SW, Calgary, AB T3H 4P7For SaleMLS ID #A2324190, Jonathan Popowich, Associate Broker, Exp Realty. courtesy of Pillar9 System
- C$1,099,9004 bd4 ba1.9k sqft1721 NW 44th Ave SW, Calgary, AB T2T 5M4For SaleMLS ID #A2330934, Ariel Buenaventura, Associate, Re/Max First. courtesy of Pillar9 System
- C$1,050,0004 bd4 ba2.5k sqft77 Royal Highland Rd NW, Calgary, AB T3G 4Y4For SaleMLS ID #A2324280, Alicja Rudolf, Associate, Coldwell Banker Mountain Central. courtesy of Pillar9 System
- C$864,0004 bd4 ba2.2k sqft18 S Royal Crest Way NW, Calgary, AB T3G 4M8For SaleMLS ID #A2335523, Dorje Lama, Associate, Real Estate Professionals Inc.. courtesy of Pillar9 System
- C$849,0003 bd3 ba2.2k sqft92 W Cougar Ridge Close SW, Calgary, AB T3H 0V4For SaleMLS ID #A2334290, Steve Strachan, Associate, Re/Max First. courtesy of Pillar9 System
