Welcome to 11 Boulder Point, where modern updates meet comfortable living in a peaceful West Side setting. Located in the desirable Pleasant Plains School District, this completely remodeled 4-bedroom, 2.5-bath home offers the space, style, and convenience today’s buyers are looking for. From the moment you step inside, you’ll appreciate the extensive renovations throughout, including new flooring, a beautifully updated kitchen, new lighting, and upgraded bathrooms. The spacious primary suite features a large walk-in closet, while the additional bedrooms provide flexibility for family, guests, a home office, or other needs. The walkout basement provides additional living space and easy access to the outdoors, while two decks create wonderful spaces for morning coffee, summer gatherings, or relaxing at the end of the day. Tucked away on a quiet cul-de-sac with minimal traffic, the setting provides a wonderful combination of privacy and convenience. With its extensive updates, spacious floor plan, outdoor living spaces, and Pleasant Plains School District location, 11 Boulder Point is ready for its next owner. Come see everything this beautifully renovated home has to offer!
For sale
$385,000
11 Boulder Point Dr, Springfield, IL 62711
4beds
2,835sqft
Single Family Residence, Residential
Built in 1985
-- sqft lot
$372,400 Zestimate®
$136/sqft
$-- HOA
What's special
- 13 days
- 1,919
- 135
Zillow last checked:
Listing updated:
Listed by:
Wesley Peterson Pref:863-342-6560,
Keller Williams Capital
Source: RMLS Alliance as distributed by MLS GRID,MLS#: CA1047048 Originating MLS: Capital Area Association of Realtors
Facts & features
Interior
Bedrooms & bathrooms
- Bedrooms: 4
- Bathrooms: 3
- Full bathrooms: 2
- 1/2 bathrooms: 1
Bedroom 1
- Level: Upper
- Dimensions: 13ft 0in x 13ft 0in
Bedroom 2
- Level: Upper
- Dimensions: 11ft 0in x 9ft 6in
Bedroom 3
- Level: Upper
- Dimensions: 13ft 0in x 10ft 5in
Bedroom 4
- Level: Upper
- Dimensions: 15ft 6in x 10ft 0in
Other
- Dimensions: 16ft 5in x 10ft 0in
Other
- Area: 616
Additional level
- Area: 0
Additional room
- Description: Bonus Recreational Room
- Level: Lower
- Dimensions: 28ft 9in x 22ft 6in
Family room
- Dimensions: 24ft 1in x 13ft 3in
Kitchen
- Dimensions: 15ft 6in x 13ft 0in
Laundry
- Dimensions: 11ft 7in x 6ft 1in
Living room
- Dimensions: 21ft 0in x 13ft 0in
Main level
- Area: 1230
Third floor
- Area: 0
Upper level
- Area: 989
Heating
- Forced Air
Cooling
- Central Air, Whole House Fan
Appliances
- Included: Dishwasher, Microwave, Range, Refrigerator
Features
- Ceiling Fan(s)
- Basement: Partially Finished
- Number of fireplaces: 1
- Fireplace features: Family Room, Wood Burning
Interior area
- Total structure area: 2,219
- Total interior livable area: 2,835 sqft
Property
Parking
- Total spaces: 2
- Parking features: Garage
- Garage spaces: 2
- Details: Number Of Garage Remotes: 1
Features
- Patio & porch: Deck
Lot
- Dimensions: 110 x 315 x 114 x 282
- Features: Cul-De-Sac, Sloped
Details
- Additional structures: Shed(s)
- Parcel number: 1325.0352033
Construction
Type & style
- Home type: SingleFamily
- Property subtype: Single Family Residence, Residential
Materials
- Frame, Brick, Vinyl Siding
- Foundation: Concrete Perimeter
- Roof: Shingle
Condition
- New construction: No
- Year built: 1985
Utilities & green energy
- Sewer: Public Sewer
- Water: Public
Community & HOA
Community
- Subdivision: Boulder Point
Location
- Region: Springfield
Financial & listing details
- Price per square foot: $136/sqft
- Tax assessed value: $165,513
- Annual tax amount: $3,430
- Date on market: 10/8/2026
- Cumulative days on market: 7 days
- Road surface type: Paved
Estimated market value
$372,400
$354,000 - $391,000
$3,276/mo
Price history
| Date | Event | Price |
|---|---|---|
| 10/15/2026 | Listed for sale | $385,000+81.6%$136/sqft |
Source:  RMLS Alliance as distributed by MLS GRID #CA1047048 Report a problem | ||
| 4/23/2026 | Sold | $212,000+17.8%$75/sqft |
Source: Public Record Report a problem | ||
| 8/25/2016 | Sold | $180,000$63/sqft |
Source: Public Record Report a problem | ||
Public tax history
| Year | Property taxes | Tax assessment |
|---|---|---|
| 2025 | $3,430 +2.7% | $55,171 +6% |
| 2024 | $3,340 +3.9% | $52,038 +7.9% |
| 2023 | $3,214 +5.2% | $48,228 +7.2% |
| 2022 | $3,056 +4.4% | $44,989 +4.5% |
| 2021 | $2,927 +1.7% | $43,064 +2% |
| 2020 | $2,878 +2.3% | $42,207 +0.5% |
| 2019 | $2,814 | $41,980 -0.9% |
| 2018 | $2,814 +2.7% | $42,344 +1.8% |
| 2017 | $2,740 +3.3% | $41,599 +3.5% |
| 2016 | $2,653 +2.9% | $40,208 +4% |
| 2015 | $2,577 +1.6% | $38,661 +1.4% |
| 2014 | $2,538 -0.1% | $38,134 -0.7% |
| 2013 | $2,541 +2.5% | $38,403 +1.7% |
| 2012 | $2,478 +2.8% | $37,779 +2.8% |
| 2011 | $2,410 -33% | $36,757 -30.4% |
| 2010 | $3,598 +1.6% | $52,786 |
| 2009 | $3,541 +2.4% | $52,786 +2.9% |
| 2008 | $3,459 +3.6% | $51,284 +4.3% |
| 2007 | $3,338 +1.4% | $49,188 +1.7% |
| 2006 | $3,293 | $48,361 |
Find assessor info on the county website
Monthly payment
Est. payment
Payment breakdown
Explore the cost of this home by adjusting the details. Changes won't be saved.Climate risks
Neighborhood: 62711
- $342,400-- bd-- ba-- sqft12 Boulder Point Dr, Springfield, IL 62711Off Market
- $350,7004 bd-- ba3.6k sqft10 Boulder Point Dr, Springfield, IL 62711Off Market

- $308,400-- bd-- ba-- sqft6 Boulder Point Dr, Springfield, IL 62711Off Market
- $265,900-- bd-- ba-- sqft13 Boulder Point Dr, Springfield, IL 62711Off Market
Similar homes
- $375,0003 bd3 ba3.3k sqft407 Five Forks Dr, Springfield, IL 62711For Sale

 MLS ID #CA1047231, Philip E Chiles, Keller Williams Capital. RMLS Alliance as distributed by MLS GRID
- $364,9004 bd4 ba3.4k sqft3912 W Bluffs Rd, Springfield, IL 62711For Sale
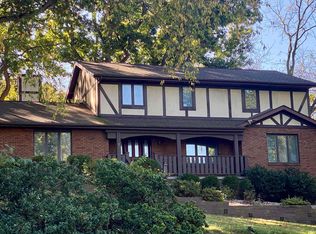 MLS ID #CA1046362, Diane Tinsley, The Real Estate Group, Inc.. RMLS Alliance as distributed by MLS GRID
- $397,9003 bd2 ba2.5k sqft2709 Dryden Dr, Springfield, IL 62711For Sale
 MLS ID #CA1047216, Steve A Contri, RE/MAX Professionals. RMLS Alliance as distributed by MLS GRID
- $355,0004 bd3 ba2.5k sqft209 Prestwick Rd, Springfield, IL 62702For Sale
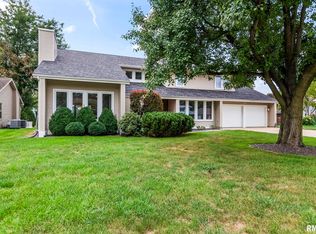 MLS ID #CA1046893, Jane A Locascio, The Real Estate Group, Inc.. RMLS Alliance as distributed by MLS GRID
- $445,0003 bd4 ba3.2k sqft4905 Blackwolf Rd, Springfield, IL 62711For SaleMLS ID #CA1047285, Jane A Locascio, The Real Estate Group, Inc.. RMLS Alliance as distributed by MLS GRID
- $465,0004 bd4 ba4k sqft3408 Briana Dr, Springfield, IL 62711For SaleMLS ID #CA1046916, Jami R Winchester, The Real Estate Group, Inc.. RMLS Alliance as distributed by MLS GRID
- $399,9004 bd4 ba3.4k sqft417 Silver Spring Dr, Springfield, IL 62702For SaleMLS ID #CA1046888, Jami R Winchester, The Real Estate Group, Inc.. RMLS Alliance as distributed by MLS GRID
- $364,9003 bd3 ba1.9k sqft3904 Huxley Dr, Springfield, IL 62711For SaleMLS ID #CA1046749, Jeff Lochbaum, The Real Estate Group, Inc.. RMLS Alliance as distributed by MLS GRID
- $385,0003 bd3 ba2.4k sqft1514 Balfour Dr, Springfield, IL 62711For SaleMLS ID #CA1045295, Julie Davis, The Real Estate Group, Inc.. RMLS Alliance as distributed by MLS GRID
- $419,9003 bd2 ba3.2k sqft4617 Boone Dr, Springfield, IL 62711For SaleMLS ID #CA1047054, Melissa D Vorreyer, RE/MAX Professionals. RMLS Alliance as distributed by MLS GRID
- $330,0003 bd3 ba3.2k sqft3409 Crystal Lake Dr, Springfield, IL 62711For SaleMLS ID #CA1046485, Krystal K Buscher, The Real Estate Group, Inc.. RMLS Alliance as distributed by MLS GRID
- $399,9005 bd4 ba3.3k sqft5420 Crane Dr, Springfield, IL 62711For SaleMLS ID #CA1046579, Kyle T Killebrew, The Real Estate Group, Inc.. RMLS Alliance as distributed by MLS GRID
- $414,5003 bd3 ba2.7k sqft1518 Dearborn Dr, Springfield, IL 62711For SaleMLS ID #CA1046783, Lezlie Hearn, The Real Estate Group, Inc.. RMLS Alliance as distributed by MLS GRID
- $368,0003 bd3 ba2.6k sqft3418 Telford Dr, Springfield, IL 62711For SaleMLS ID #CA1046330, Clayton C Yates, The Real Estate Group, Inc.. RMLS Alliance as distributed by MLS GRID
- $372,0003 bd3 ba2.3k sqft4810 Chestnut Dr, Springfield, IL 62711For SaleMLS ID #CA1044923, Melissa M Grady, The Real Estate Group, Inc.. RMLS Alliance as distributed by MLS GRID
- $379,0003 bd3 ba2.5k sqft1512 Balfour Dr, Springfield, IL 62711For SaleMLS ID #CA1043320, Tiana Burnett, Keller Williams Capital. RMLS Alliance as distributed by MLS GRID
- $295,0003 bd3 ba3.3k sqft3409 Ashley Ln, Springfield, IL 62711For SaleMLS ID #CA1047007, Ketki Arya, The Real Estate Group, Inc.. RMLS Alliance as distributed by MLS GRID
- $299,9003 bd2 ba2.7k sqft2521 Winfield Dr, Springfield, IL 62704For SaleMLS ID #CA1047257, Raegan Parker, The Real Estate Group, Inc.. RMLS Alliance as distributed by MLS GRID
- $259,9003 bd2 ba2.5k sqft35 Providence Ln, Springfield, IL 62711For SaleMLS ID #CA1046452, Jeff Lochbaum, The Real Estate Group, Inc.. RMLS Alliance as distributed by MLS GRID
