Conveniently located on Springfield’s westside, this beautifully updated 4-bedroom home offers plenty of space, thoughtful improvements, and a fantastic 3-car garage! The main floor features a spacious kitchen with granite countertops added in 2019, tile backsplash, walk in pantry, newer dishwasher, and an open floor plan flowing into the inviting family room with fireplace. A formal living room and dining room provide additional space for entertaining. Beautiful engineered hardwood floors were installed in 2022 and flow throughout the main floor and the 2nd-floor hallway. The second floor offers 4 bedrooms and 2 full baths. Three of the four bedrooms have walk in closets! The finished basement provides even more living space with a recreation room, bonus room, 2nd half bath, and large storage room. Step outside to the patio overlooking the large backyard—perfect for relaxing or entertaining. Recent improvements include a roof in 2019, dual HVAC replacement upstairs in 2019 and main floor replaced in 2024, plus new front porch railings in 2024. With 4 bedrooms, 2 full baths, 2 half baths, multiple living areas, a large backyard, and a 3-car garage, this westside home has so much to offer!
For sale
Price cut: $5K (10/22)
$394,900
417 Silver Spring Dr, Springfield, IL 62702
4beds
3,492sqft
Single Family Residence, Residential
Built in 1993
0.28 Acres Lot
$388,300 Zestimate®
$113/sqft
$4/mo HOA
What's special
Walk in pantryOpen floor planLarge storage roomNew front porch railingsNewer dishwasherBeautiful engineered hardwood floorsTile backsplash
- 21 days
- 1,658
- 99
Likely to sell faster than
Zillow last checked:
Listing updated:
Listed by:
Jami R Winchester Mobl:217-306-1000,
The Real Estate Group, Inc.
Source: RMLS Alliance as distributed by MLS GRID,MLS#: CA1046888 Originating MLS: Capital Area Association of Realtors
Facts & features
Interior
Bedrooms & bathrooms
- Bedrooms: 4
- Bathrooms: 4
- Full bathrooms: 2
- 1/2 bathrooms: 2
Bedroom 1
- Level: Upper
- Dimensions: 13ft 4in x 15ft 4in
Bedroom 2
- Level: Upper
- Dimensions: 11ft 11in x 11ft 9in
Bedroom 3
- Level: Upper
- Dimensions: 13ft 9in x 11ft 8in
Bedroom 4
- Level: Upper
- Dimensions: 12ft 9in x 11ft 11in
Other
- Level: Main
- Dimensions: 13ft 7in x 15ft 4in
Other
- Area: 869
Additional room
- Description: Nook
- Level: Main
- Dimensions: 9ft 1in x 15ft 5in
Additional room 2
- Description: Bonus Room
- Level: Basement
- Dimensions: 13ft 4in x 12ft 0in
Family room
- Level: Main
- Dimensions: 19ft 11in x 15ft 5in
Kitchen
- Level: Main
- Dimensions: 11ft 0in x 15ft 5in
Laundry
- Level: Main
- Dimensions: 7ft 8in x 11ft 8in
Living room
- Level: Main
- Dimensions: 13ft 4in x 15ft 4in
Main level
- Area: 1388
Recreation room
- Level: Basement
- Dimensions: 24ft 1in x 30ft 0in
Upper level
- Area: 1235
Heating
- Forced Air
Cooling
- Zoned, Central Air
Appliances
- Included: Dishwasher, Microwave, Range, Refrigerator
Features
- Basement: Full,Partially Finished
- Number of fireplaces: 1
- Fireplace features: Family Room, Gas Log
Interior area
- Total structure area: 2,623
- Total interior livable area: 3,492 sqft
Video & virtual tour
Property
Parking
- Total spaces: 3
- Parking features: Attached
- Attached garage spaces: 3
Features
- Levels: Two
- Patio & porch: Patio
Lot
- Size: 0.28 Acres
- Dimensions: 90 x 135
- Features: Level
Details
- Parcel number: 14300328013
Construction
Type & style
- Home type: SingleFamily
- Property subtype: Single Family Residence, Residential
Materials
- Brick, Vinyl Siding
- Foundation: Concrete Perimeter
- Roof: Shingle
Condition
- New construction: No
- Year built: 1993
Utilities & green energy
- Sewer: Public Sewer
- Water: Public
Community & HOA
Community
- Subdivision: Country Meadows
HOA
- Has HOA: Yes
- HOA fee: $45 annually
Location
- Region: Springfield
Financial & listing details
- Price per square foot: $113/sqft
- Tax assessed value: $345,396
- Annual tax amount: $8,430
- Date on market: 10/1/2026
- Cumulative days on market: 22 days
Estimated market value
$388,300
$369,000 - $408,000
$3,008/mo
Price history
| Date | Event | Price |
|---|---|---|
| 10/22/2026 | Price change | $394,900-1.3%$113/sqft |
Source:  RMLS Alliance as distributed by MLS GRID #CA1046888 Report a problem | ||
| 10/1/2026 | Listed for sale | $399,900+122.2%$115/sqft |
Source: RMLS Alliance as distributed by MLS GRID #CA1046888 Report a problem | ||
| 7/14/1998 | Sold | $180,000$52/sqft |
Source: Agent Provided Report a problem | ||
Public tax history
| Year | Property taxes | Tax assessment |
|---|---|---|
| 2025 | $8,431 +4.1% | $115,132 +7.2% |
| 2024 | $8,095 +5.1% | $107,379 +9.5% |
| 2023 | $7,699 +5.4% | $98,081 +6% |
| 2022 | $7,303 -2.3% | $92,501 +3.9% |
| 2021 | $7,474 +2% | $89,037 -0.2% |
| 2020 | $7,326 +8.8% | $89,171 +0.3% |
| 2019 | $6,731 | $88,860 +3.7% |
| 2018 | $6,731 +2.2% | $85,665 +1.3% |
| 2017 | $6,585 +2.1% | $84,558 +1.5% |
| 2016 | $6,449 +1.1% | $83,325 +1.2% |
| 2015 | $6,380 +3.7% | $82,329 +0.7% |
| 2014 | $6,155 +2.3% | $81,797 +1.9% |
| 2013 | $6,018 +2% | $80,277 |
| 2012 | $5,903 +2.5% | $80,277 |
| 2011 | $5,758 +2.6% | $80,277 +1% |
| 2010 | $5,610 +3.2% | $79,506 +1.4% |
| 2009 | $5,438 +4.9% | $78,377 +4.2% |
| 2008 | $5,185 +0.5% | $75,216 +3.8% |
| 2007 | $5,158 +1.9% | $72,495 +3.8% |
| 2006 | $5,064 | $69,834 |
Find assessor info on the county website
Monthly payment
Est. payment
Payment breakdown
Explore the cost of this home by adjusting the details. Changes won't be saved.Climate risks
Neighborhood: 62702
- $347,200-- bd-- ba-- sqft501 Silver Spring Dr, Springfield, IL 62702Off Market
- $375,0004 bd4 ba3.2k sqft413 Silver Spring Dr, Springfield, IL 62702Sold

- $374,400-- bd-- ba-- sqft500 Silver Spring Dr, Springfield, IL 62702Off Market
- $420,7004 bd3 ba3.2k sqft505 Silver Spring Dr, Springfield, IL 62702Off Market

Similar homes
- $355,0004 bd3 ba2.5k sqft209 Prestwick Rd, Springfield, IL 62702For Sale
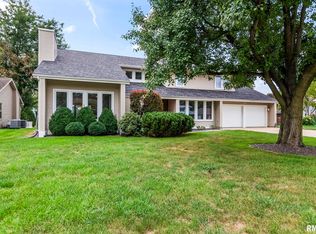
 MLS ID #CA1046893, Jane A Locascio, The Real Estate Group, Inc.. RMLS Alliance as distributed by MLS GRID
- $364,9004 bd4 ba3.4k sqft3912 W Bluffs Rd, Springfield, IL 62711For Sale
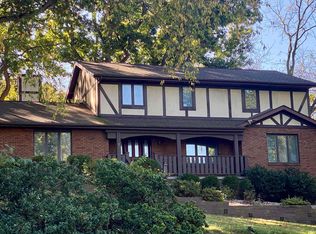 MLS ID #CA1046362, Diane Tinsley, The Real Estate Group, Inc.. RMLS Alliance as distributed by MLS GRID
- $499,9004 bd3 ba3.3k sqft2517 Country Club Dr, Springfield, IL 62704For Sale
 MLS ID #CA1047303, Debra Sarsany, The Real Estate Group, Inc.. RMLS Alliance as distributed by MLS GRID
- $397,9003 bd2 ba2.5k sqft2709 Dryden Dr, Springfield, IL 62711For Sale
 MLS ID #CA1047216, Steve A Contri, RE/MAX Professionals. RMLS Alliance as distributed by MLS GRID
- $465,0004 bd4 ba4k sqft3408 Briana Dr, Springfield, IL 62711For SaleMLS ID #CA1046916, Jami R Winchester, The Real Estate Group, Inc.. RMLS Alliance as distributed by MLS GRID
- $399,5004 bd4 ba3.1k sqft1831 Illini Rd, Leland Grove, IL 62704For SaleMLS ID #CA1045685, Andrew Kinney, The Real Estate Group, Inc.. RMLS Alliance as distributed by MLS GRID
- $370,0004 bd4 ba2.6k sqft475 Elle Ct, Springfield, IL 62711For SaleMLS ID #CA1047315, Diane Tinsley, The Real Estate Group, Inc.. RMLS Alliance as distributed by MLS GRID
- $334,5002 bd2 ba3.2k sqft2535 Chapel Hill Rd, Springfield, IL 62702For SaleMLS ID #CA1047116, Andrew Kinney, The Real Estate Group, Inc.. RMLS Alliance as distributed by MLS GRID
- $385,0004 bd3 ba2.8k sqft11 Boulder Point Dr, Springfield, IL 62711For SaleMLS ID #CA1047048, Wesley Peterson, Keller Williams Capital. RMLS Alliance as distributed by MLS GRID
- $445,0003 bd4 ba3.2k sqft4905 Blackwolf Rd, Springfield, IL 62711For SaleMLS ID #CA1047285, Jane A Locascio, The Real Estate Group, Inc.. RMLS Alliance as distributed by MLS GRID
- $269,9004 bd3 ba2.2k sqft29 Hollybrook Dr, Springfield, IL 62702For SaleMLS ID #CA1043691, Jane Hay, The Real Estate Group, Inc.. RMLS Alliance as distributed by MLS GRID
- $445,0005 bd2 ba3.4k sqft2312 Sylvan Rd, Springfield, IL 62704For SaleMLS ID #CA1047273, Sarah Quattrin Coombe, Keller Williams Capital. RMLS Alliance as distributed by MLS GRID
- $575,0004 bd4 ba4k sqft828 Coventry Point, Springfield, IL 62702For SaleMLS ID #CA1047003, James J Skeeters, Keller Williams Capital. RMLS Alliance as distributed by MLS GRID
- $435,0003 bd2 ba3.2k sqft4777 Stagecoach Rd, Pleasant Plains, IL 62677For SaleMLS ID #CA1047309, Jerry George, The Real Estate Group, Inc.. RMLS Alliance as distributed by MLS GRID
- $410,0004 bd4 ba3k sqft6517 Winterberry Ln, Springfield, IL 62712For SaleMLS ID #CA1046924, James J Skeeters, Keller Williams Capital. RMLS Alliance as distributed by MLS GRID
- $299,9003 bd2 ba2.7k sqft2521 Winfield Dr, Springfield, IL 62704For SaleMLS ID #CA1047257, Raegan Parker, The Real Estate Group, Inc.. RMLS Alliance as distributed by MLS GRID
- $364,9003 bd3 ba1.9k sqft3904 Huxley Dr, Springfield, IL 62711For SaleMLS ID #CA1046749, Jeff Lochbaum, The Real Estate Group, Inc.. RMLS Alliance as distributed by MLS GRID
- $260,0005 bd3 ba2.5k sqft816 Independence Rdg, Springfield, IL 62702For SaleMLS ID #CA1046777, Jami R Winchester, The Real Estate Group, Inc.. RMLS Alliance as distributed by MLS GRID
- $414,5003 bd3 ba2.7k sqft1518 Dearborn Dr, Springfield, IL 62711For SaleMLS ID #CA1046783, Lezlie Hearn, The Real Estate Group, Inc.. RMLS Alliance as distributed by MLS GRID
