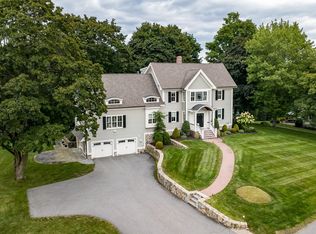
This exceptional new construction by respected luxury builders, Beacon Point Development, offers approximately 4600/sf with 6 Bedrooms, 5 Full bathrooms in a fabulously designed contemporary colonial. The moment you enter this home you'll feel the quality and appreciate the unique craftsmanship from its open concept floor plan, high ceilings, stunning kitchen with 8' island and high-end appliances to the breakfast area overlooking a generously sized family room that features a wall of glass sliders leading to your deck and private backyard retreat. A first floor en-suite and lower-level guest suite provides flexible living options, while the luxurious Primary suite includes a spa-like bath and incredible walk-in closet. Every bedroom in this home has direct access to a full bath. Oversized windows throughout that provide an abundance of natural light, wide plank natural hardwood floors, and a sleek contemporary staircase set the tone from the welcoming entry foyer. Located on a quiet side street with easy access to schools, town center, bike trail, conservation land and commuter routes to Cambridge and Boston.
For sale
$2,795,000
139 Reed St, Lexington, MA 02420
6beds
4,560sqft
Single Family Residence
Built in 2026
9,375 Square Feet Lot
$-- Zestimate®
$613/sqft
$-- HOA
What's special
- 3 days
- 55
- 4
Zillow last checked:
Listing updated:
Listed by:
Stephen Stratford 781-424-8538,
William Raveis R.E. & Home Services 781-861-9600
Source: MLS PIN,MLS#: 73588626
Facts & features
Interior
Bedrooms & bathrooms
- Bedrooms: 6
- Bathrooms: 5
- Full bathrooms: 5
Primary bedroom
- Features: Closet, Recessed Lighting, Flooring - Engineered Hardwood
- Level: Second
- Area: 306
- Dimensions: 18 x 17
Bedroom 2
- Features: Closet, Recessed Lighting, Flooring - Engineered Hardwood
- Level: Second
- Area: 280
- Dimensions: 20 x 14
Bedroom 3
- Features: Closet, Recessed Lighting, Flooring - Engineered Hardwood
- Level: Second
- Area: 196
- Dimensions: 14 x 14
Bedroom 4
- Features: Closet, Recessed Lighting, Flooring - Engineered Hardwood
- Level: Second
- Area: 204
- Dimensions: 17 x 12
Bedroom 5
- Features: Recessed Lighting, Flooring - Engineered Hardwood
- Level: First
- Area: 150
- Dimensions: 15 x 10
Primary bathroom
- Features: Yes
Bathroom 1
- Features: Bathroom - Full, Bathroom - Double Vanity/Sink, Bathroom - Tiled With Tub & Shower, Flooring - Stone/Ceramic Tile, Countertops - Stone/Granite/Solid
- Level: First
Bathroom 2
- Features: Bathroom - Full, Bathroom - Tiled With Shower Stall, Flooring - Stone/Ceramic Tile, Countertops - Stone/Granite/Solid
- Level: Second
Bathroom 3
- Features: Bathroom - Full, Bathroom - Tiled With Tub, Flooring - Stone/Ceramic Tile, Countertops - Stone/Granite/Solid
- Level: Second
Dining room
- Features: Open Floorplan, Recessed Lighting, Wainscoting, Crown Molding, Flooring - Engineered Hardwood
- Level: First
- Area: 196
- Dimensions: 14 x 14
Family room
- Features: Closet/Cabinets - Custom Built, Deck - Exterior, Exterior Access, Recessed Lighting, Flooring - Engineered Hardwood
- Level: First
- Area: 320
- Dimensions: 20 x 16
Kitchen
- Features: Closet/Cabinets - Custom Built, Pantry, Countertops - Stone/Granite/Solid, Open Floorplan, Recessed Lighting, Stainless Steel Appliances, Lighting - Pendant, Flooring - Engineered Hardwood
- Level: First
- Area: 425
- Dimensions: 25 x 17
Living room
- Features: Open Floorplan, Recessed Lighting, Wainscoting, Crown Molding, Flooring - Engineered Hardwood
- Level: First
- Area: 182
- Dimensions: 14 x 13
Heating
- Heat Pump, Electric
Cooling
- Heat Pump
Appliances
- Included: Electric Water Heater, Range, Dishwasher, Disposal, Microwave, Refrigerator, Freezer, Plumbed For Ice Maker
- Laundry: Flooring - Stone/Ceramic Tile, Recessed Lighting, Second Floor, Electric Dryer Hookup, Washer Hookup
Features
- Bathroom - Full, Bathroom - Tiled With Shower Stall, Countertops - Stone/Granite/Solid, Bathroom - Tiled With Tub, Closet, Recessed Lighting, Bathroom, Bedroom
- Flooring: Engineered Hardwood, Flooring - Stone/Ceramic Tile, Laminate
- Basement: Full,Partially Finished
- Number of fireplaces: 1
- Fireplace features: Family Room
Interior area
- Total structure area: 4,560
- Total interior livable area: 4,560 sqft
- Finished area above ground: 4,009
- Finished area below ground: 551
Property
Parking
- Total spaces: 6
- Parking features: Attached, Garage Door Opener, Paved Drive, Off Street
- Attached garage spaces: 2
- Uncovered spaces: 4
Features
- Patio & porch: Porch, Deck - Composite
- Exterior features: Porch, Deck - Composite, Rain Gutters, Professional Landscaping
- Frontage length: 75.00
Lot
- Size: 9,375 Square Feet
Details
- Parcel number: 557360
- Zoning: Res
Construction
Type & style
- Home type: SingleFamily
- Architectural style: Colonial,Contemporary
- Property subtype: Single Family Residence
Materials
- Frame
- Foundation: Concrete Perimeter
- Roof: Shingle
Condition
- Year built: 2026
Utilities & green energy
- Electric: 200+ Amp Service
- Sewer: Public Sewer
- Water: Public
- Utilities for property: for Electric Range, for Electric Oven, for Electric Dryer, Washer Hookup, Icemaker Connection
Community & HOA
Community
- Features: Public Transportation, Shopping, Pool, Tennis Court(s), Park, Walk/Jog Trails, Golf, Bike Path, Conservation Area, Highway Access, House of Worship, Public School
HOA
- Has HOA: No
Location
- Region: Lexington
Financial & listing details
- Price per square foot: $613/sqft
- Date on market: 10/6/2026
- Road surface type: Paved
Estimated market value
Not available
Estimated sales range
Not available
Not available
Price history
| Date | Event | Price |
|---|---|---|
| 10/8/2026 | Listed for sale | $2,795,000$613/sqft |
Source: MLS PIN #73588626 Report a problem | ||
Public tax history
Tax history is unavailable.
Monthly payment
Est. payment
Payment breakdown
Explore the cost of this home by adjusting the details. Changes won't be saved.Climate risks
Neighborhood: 02420
Nearby schools
Schools provided by the listing agent
- Elementary: Estabrook
- Middle: Diamond
- High: Lhs
Source: MLS PIN. This data may not be complete. We recommend contacting the local school district to confirm school assignments for this home.
Similar homes
- $2,849,9006 bd6 ba5.8k sqft5 Cornerstone Way, Lexington, MA 02420For Sale
 MLS ID #73577207, Robert Cohen, Coldwell Banker Realty - Lexington. MLS PIN
 - $2,898,0006 bd5 ba6.7k sqft27 Carriage Dr, Lexington, MA 02420For Sale
 MLS ID #73574816, Lester Savage, Berkshire Hathaway HomeServices Commonwealth Real Estate. MLS PIN
 - $3,200,0005 bd3 ba4k sqft8 Oakmount Cir, Lexington, MA 02420For Sale
 MLS ID #73579127, Lester Savage, Berkshire Hathaway HomeServices Commonwealth Real Estate. MLS PIN
 - $2,898,0007 bd8 ba6.1k sqft22 Wyman Rd, Lexington, MA 02420For Sale
 MLS ID #73526733, Robert Smith Jr., Churchill Properties. MLS PIN
