Skip main navigation
For sale
  • $399,900

    11 Dix Road, Wethersfield, CT 06109

    3beds
    1,721sqft
    : 
    $2,979/mo
    Get pre-qualified
    Single Family Residence
    Built in 1927
    9,583 Square Feet Lot
    $-- Zestimate®
    $232/sqft
    $-- HOA

    What's special

    Tudor-style homeWooden deckTile flooringFamily roomConvenient first-floor half bathThree bedroomsNewly updated kitchen
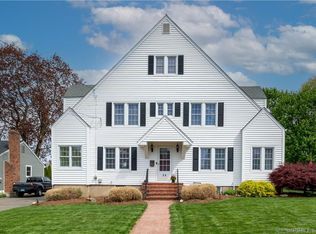
    Set in beautiful Wethersfield, this well-maintained Tudor-style home has been thoughtfully cared for and features hardwood floors throughout the living room, dining room, and bedrooms. The newly updated kitchen includes new appliances, tile flooring, and a convenient first-floor half bath. New roof in 2020. The main level also offers a family room, dining room with access to a wooden deck, and a cozy sitting room off the living room. Upstairs, you'll find three bedrooms and a full bathroom. Additional features include a large, level, and private backyard, along with a desirable location close to schools, public transportation, restaurants, shopping, and recreational facilities. The home is also within walking distance of Market and Park.
    10 hours
    301
    21

    Zillow last checked:

    Listing updated:

    Listed by:

    Timothy J. Linnartz (860)263-2121,

    Century 21 AllPoints Realty 860-263-2121

    Source: Smart MLS,MLS#: 24203955MLS Logo

      Facts & features

      Interior

      Bedrooms & bathrooms
      • Bedrooms: 3
      • Bathrooms: 2
      • Full bathrooms: 1
      • 1/2 bathrooms: 1
      Rooms
      • Room types: Sitting Room
      Primary bedroom
      • Level: Upper
      Bedroom
      • Level: Upper
      Bedroom
      • Level: Upper
      Dining room
      • Features: Ceiling Fan(s), French Doors, Sliders
      • Level: Main
      • Area: 180 Square Feet
      • Dimensions: 12.5 x 14.4
      Living room
      • Features: Ceiling Fan(s), Fireplace
      • Level: Main
      • Area: 243.75 Square Feet
      • Dimensions: 12.5 x 19.5
      Heating
      • Hot Water, Natural Gas
      Cooling
      • Ceiling Fan(s)
      Appliances
      • Included: Gas Range, Oven/Range, Microwave, Range Hood, Refrigerator, Dishwasher, Disposal, Washer, Dryer, Gas Water Heater, Water Heater
      • Laundry: Main Level
      Features
      • Smart Thermostat
      • Basement: Full,Unfinished
      • Attic: Pull Down Stairs
      • Number of fireplaces: 1
      Interior area
      • Total structure area: 1,721
      • Total interior livable area: 1,721 sqft
      • Finished area above ground: 1,721

      Property

      Parking
      • Total spaces: 7
      • Parking features: Detached, Paved, Driveway, Private
      • Garage spaces: 2
      • Has uncovered spaces: Yes
      Features
      • Patio & porch: Deck
      • Exterior features: Rain Gutters
      Lot
      • Size: 9,583 Square Feet
      • Features: Level
      Details
      • Parcel number: 2376407
      • Zoning: B

      Construction

      Type & style
      • Home type: SingleFamily
      • Architectural style: Tudor
      • Property subtype: Single Family Residence
      Materials
      • Vinyl Siding
      • Foundation: Concrete Perimeter
      • Roof: Asphalt
      Condition
      • New construction: No
      • Year built: 1927

      Utilities & green energy

      • Sewer: Public Sewer
      • Water: Public
      • Utilities for property: Cable Available

      Community & HOA

      Community
      • Features: Golf, Library, Park, Pool, Public Rec Facilities, Near Public Transport, Tennis Court(s)
      HOA
      • Has HOA: No
      Location
      • Region: Wethersfield

      Financial & listing details

      • Price per square foot: $232/sqft
      • Tax assessed value: $264,450
      • Annual tax amount: $10,573
      • Date on market: 9/11/2026
      • Exclusions: See inclusion/exclusion

        Estimated market value

        Not available

        Estimated sales range

        Not available

        Not available

        Price history

        DateEventPrice
        9/11/2026Listed for sale$399,900+49.8%$232/sqft
        Source: Smart MLS #24203955 Report a problem
        3/31/2006Sold$267,000+188.6%$155/sqft
        Source: Smart MLS #G408635 Report a problem
        12/10/1999Sold$92,500-40.3%$54/sqft
        Source: Public Record Report a problem
        5/4/1999Sold$155,000+19.7%$90/sqft
        Source: Public Record Report a problem
        10/15/1997Sold$129,500-5.5%$75/sqft
        Source: Public Record Report a problem
        12/21/1992Sold$137,000$80/sqft
        Source: Public Record Report a problem

        Public tax history

        YearProperty taxesTax assessment
        2025$8,643 +4.5%$264,450 +38.2%
        2024$8,273 +3.4%$191,420
        2023$7,998 +1.7%$191,420
        2022$7,864 +1%$191,420
        2021$7,785 -0.1%$191,420
        2020$7,789 -0.1%$191,420
        2019$7,798 +1.9%$191,420 +2%
        2018$7,650 +2.5%$187,600
        2017$7,461 +3.2%$187,600
        2016$7,230 +0.9%$187,600
        2015$7,164 +3.9%$187,600
        2014$6,892 +6.9%$187,600 -2.6%
        2013$6,448 +3.4%$192,700 +0.7%
        2012$6,233 +3.7%$191,300
        2011$6,011 +2.5%$191,300
        2010$5,865 -0.1%$191,300
        2009$5,869 +11.8%$191,300 +26.5%
        2008$5,248 +5.4%$151,200
        2007$4,981 +1.6%$151,200
        2006$4,903 +7.4%$151,200
        2005$4,565 +26.8%$151,200 +46.4%
        2003$3,601 +45.7%$103,300 -5.5%
        1996$2,471 $109,300
        Find assessor info on the county website

        Monthly payment

        Est. payment

        Payment breakdown

        Explore the cost of this home by adjusting the details. Changes won't be saved.
        All calculations are estimates and provided by Zillow, Inc. for informational purposes only. Actual amounts may vary.
        HOA fees may include property taxes on listings classified as Co-Ops. Contact the listing agent and/or owner for fee details.
        See how much you could borrow to make a competitive offer.

        Climate risks

        Neighborhood: 06109

        Getting around

        27 / 100
        Car-Dependent
        47 / 100
        Somewhat Bikeable

        Nearby schools

        GreatSchools rating
        Schools provided by the listing agent
        • Middle: Silas Deane
        • High: Wethersfield

        Source: Smart MLS. This data may not be complete. We recommend contacting the local school district to confirm school assignments for this home.

        A local agent can set up tours, give advice and negotiate with sellers.

        Browse local experts