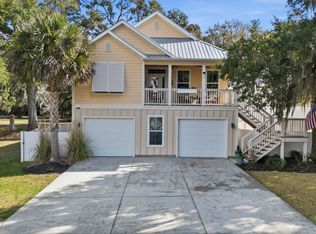
Nestled beneath a breathtaking canopy of centuries-old live oaks draped in graceful Spanish moss and backing to the historic Sunnyside Plantation, this extraordinary custom-built residence embodies the timeless beauty and relaxed elegance of the South Carolina Lowcountry. Offering exceptional craftsmanship, premium construction, and an unmatched setting, this home presents a rare opportunity to own a piece of paradise in one of Murrells Inlet’s most sought-after communities. From the moment you arrive, you’ll appreciate the peaceful setting where mature trees, coastal breezes, and abundant natural beauty create a sense of privacy and tranquility. Residents enjoy exclusive access to a private neighborhood boat ramp, providing effortless access to the beautiful waters of Murrells Inlet for boating, fishing, paddleboarding, kayaking, or simply spending the day exploring the scenic marshes and waterways that make this area so special. Thoughtfully designed and meticulously constructed, this elevated home offers 3 spacious bedrooms, 2 full bathrooms, and 2 half bathrooms. An elevator conveniently serves all levels, providing accessibility and ease for everyday living while adding both comfort and long-term functionality. Step inside to discover rich white oak hardwood flooring, beautifully finished flowing throughout the home’s main living areas. Soaring 9-foot ceilings create an open, airy atmosphere while extensive crown molding, elegant trim work, and solid-core interior doors showcase the level of craftsmanship found throughout the residence. The gourmet kitchen is designed for both everyday living and entertaining, featuring Frigidaire Professional Series appliances vented to the exterior, upgraded granite countertops, a custom tile backsplash, under-cabinet lighting, quality Delta fixtures, and abundant cabinetry for storage. Whether preparing a quiet dinner at home or hosting family and friends, this thoughtfully designed kitchen serves as the heart of the home. The spacious living area is warm and inviting, anchored by a natural gas fireplace that creates the perfect gathering place during cooler evenings while complementing the home’s timeless coastal style. The primary suite offers a peaceful retreat where comfort and luxury come together beautifully. The spa-inspired bathroom features a frameless ½-inch glass shower enclosure, custom mirrors, premium fixtures, and thoughtfully designed closet space. Additional bedrooms are generously sized, each complete with ceiling fans to provide year-round comfort for family members and guests alike. Outdoor living is every bit as impressive as the interior. Expansive porches with classic tongue-and-groove beadboard ceilings invite you to relax while enjoying gentle coastal breezes and picturesque views of the surrounding live oaks. Out back you’ll find a perfect space for entertaining, grilling, or simply unwinding after a day on the water. Additional premium features include a Rinnai tankless natural gas water heater, two Trane HVAC systems for optimal climate control, impact-rated garage doors, custom Bahama shutters, quality double-hung windows, finished stucco columns on both the ground level and inside the garage, additional insulation in the garage and overhangs for enhanced energy efficiency, and an in-ground irrigation system. This one owner home offers a combination of privacy, natural beauty, and Lowcountry charm that is increasingly difficult to find. Here, majestic oaks frame every view, Spanish moss sways gently in the breeze, and the peaceful surroundings provide the perfect backdrop for everyday life. Located just minutes from the renowned MarshWalk, waterfront dining, championship golf courses, beautiful beaches, boutique shopping, and all the conveniences of Murrells Inlet, this home offers the ideal balance of peaceful coastal living and modern convenience.
For sale
Price cut: $36K (8/17)
$949,000
11 Flaggpoint Ln., Murrells Inlet, SC 29576
3beds
2,931sqft
Single Family Residence
Built in 2016
6,969 Square Feet Lot
$908,500 Zestimate®
$324/sqft
$145/mo HOA
What's special
In-ground irrigation systemElevated homeQuality double-hung windowsQuality delta fixturesCustom bahama shuttersAbundant cabinetry for storageUpgraded granite countertops
- 117 days
- 240
- 16
Zillow last checked:
Listing updated:
Listed by:
Jen Cadieu 843-685-4961,
Carolina Strand Realty,
C. Mark M Hardee 843-602-3678,
Carolina Strand Realty
Source: CCAR,MLS#: 2616611 Originating MLS: Coastal Carolinas Association of Realtors
Originating MLS: Coastal Carolinas Association of RealtorsFacts & features
Interior
Bedrooms & bathrooms
- Bedrooms: 3
- Bathrooms: 4
- Full bathrooms: 2
- 1/2 bathrooms: 2
Rooms
- Room types: Foyer, Utility Room
Primary bedroom
- Features: Ceiling Fan(s), Walk-In Closet(s)
Kitchen
- Features: Breakfast Bar, Dishwasher, Stainless Steel Appliances
Heating
- Central, Electric, Gas
Cooling
- Central Air
Appliances
- Included: Dishwasher, Disposal, Microwave, Range, Refrigerator
- Laundry: Washer Hookup
Features
- Bathtub, Ceiling Fan(s), Dual Sinks, Elevator, Fireplace, Sitting Area in Primary, Separate Shower, Vanity, Walk-In Closet(s), Breakfast Bar, Entrance Foyer, Stainless Steel Appliances
- Flooring: Carpet, Tile, Wood
- Has fireplace: Yes
Interior area
- Total structure area: 4,374
- Total interior livable area: 2,931 sqft
Video & virtual tour
Property
Parking
- Total spaces: 6
- Parking features: Attached, Garage, Two Car Garage
- Attached garage spaces: 2
Features
- Levels: Three Or More
- Stories: 3
- Patio & porch: Balcony, Patio
- Exterior features: Balcony, Boat Ramp, Handicap Accessible, Patio
- Has view: Yes
- View description: Marsh View
- Waterfront features: Boat Ramp/Lift Access
Lot
- Size: 6,969 Square Feet
- Features: Irregular Lot
Details
- Additional parcels included: ,
- Parcel number: 4101100041500
- Zoning: R1
- Special conditions: None
Construction
Type & style
- Home type: SingleFamily
- Architectural style: Raised Beach
- Property subtype: Single Family Residence
Materials
- HardiPlank Type
- Foundation: Raised
Condition
- Resale
- Year built: 2016
Utilities & green energy
- Water: Public
- Utilities for property: Cable Available, Electricity Available, Natural Gas Available, Phone Available, Sewer Available, Underground Utilities, Water Available
Community & HOA
Community
- Features: Golf Carts OK, Long Term Rental Allowed
- Security: Smoke Detector(s)
- Subdivision: Flaggpoint
HOA
- Has HOA: Yes
- Amenities included: Tenant Allowed Golf Cart, Tenant Allowed Motorcycle
- HOA fee: $145 monthly
Location
- Region: Murrells Inlet
Financial & listing details
- Price per square foot: $324/sqft
- Tax assessed value: $990,300
- Annual tax amount: $3,331
- Date on market: 7/1/2026
- Listing terms: Cash,Conventional,FHA,VA Loan
- Electric utility on property: Yes
Estimated market value
$908,500
$863,000 - $954,000
$3,865/mo
Price history
| Date | Event | Price |
|---|---|---|
| 8/17/2026 | Price change | $949,000-3.7%$324/sqft |
Source:  CCAR #2616611 Report a problem CCAR #2616611 Report a problem | ||
| 7/15/2026 | Price change | $985,000-8.4%$336/sqft |
Source: CCAR #2616611 Report a problem | ||
| 7/1/2026 | Listed for sale | $1,075,000+88.6%$367/sqft |
Source: CCAR #2616611 Report a problem | ||
| 8/21/2018 | Sold | $570,000-4.9%$194/sqft |
Source: Public Record Report a problem | ||
| 5/4/2018 | Price change | $599,500-4.8%$205/sqft |
Source: Carolina Strand Realty #1801142 Report a problem | ||
| 1/18/2018 | Listed for sale | $629,500-1.6%$215/sqft |
Source: Carolina Strand Realty #1801142 Report a problem | ||
| 11/28/2016 | Price change | $639,500-1.5%$218/sqft |
Source: Dockside Realty #1607057 Report a problem | ||
| 8/19/2016 | Price change | $649,500-5.9%$222/sqft |
Source: Palmetto Coastal Homes #1607057 Report a problem | ||
| 4/3/2016 | Listed for sale | $689,900+684%$235/sqft |
Source: Harbor Realty, LLC #1607057 Report a problem | ||
| 12/19/2013 | Sold | $88,000-51.1%$30/sqft |
Source: Public Record Report a problem | ||
| 7/22/2011 | Sold | $180,000+99.1%$61/sqft |
Source: Public Record Report a problem | ||
| 10/4/2010 | Sold | $90,417$31/sqft |
Source: Public Record Report a problem | ||
Public tax history
| Year | Property taxes | Tax assessment |
|---|---|---|
| 2025 | $3,331 +7% | $25,116 +15% |
| 2024 | $3,112 +6.1% | $21,840 |
| 2023 | $2,933 +17.2% | $21,840 |
| 2022 | $2,503 +3.4% | $21,840 |
| 2021 | $2,420 +0.3% | $21,840 |
| 2020 | $2,413 | $21,840 +2.7% |
| 2019 | -- | $21,276 -87.9% |
| 2018 | $2,432 -58.5% | $176,520 +3243.2% |
| 2017 | $5,860 +25.8% | $5,280 |
| 2016 | $4,660 | $5,280 |
| 2015 | $4,660 | -- |
| 2014 | $4,660 +167.9% | $88,000 -39.3% |
| 2012 | $1,739 | $145,000 |
| 2011 | -- | $145,000 |
| 2010 | -- | $145,000 +3.6% |
| 2009 | -- | $140,000 |
| 2008 | -- | $140,000 |
| 2007 | -- | $140,000 |
Find assessor info on the county website
Monthly payment
Est. payment
Payment breakdown
Explore the cost of this home by adjusting the details. Changes won't be saved.Climate risks
Neighborhood: 29576
Nearby schools
Schools provided by the listing agent
- Elementary: Waccamaw Elementary School
- Middle: Waccamaw Middle School
- High: Waccamaw High School
Source: CCAR. This data may not be complete. We recommend contacting the local school district to confirm school assignments for this home.
Similar homes
- $779,7503 bd3 ba2.6k sqft59 Grey Moss Rd., Murrells Inlet, SC 29576For Sale

 MLS ID #2622130, Louise Goodman, Hawkeye Realty Inc. CCAR
 - $620,0004 bd4 ba2.4k sqft16 Vintners Ln., Murrells Inlet, SC 29576For Sale
 MLS ID #2617697, Streett Property Consultants Team, Garden City Realty, Inc. CCAR
 - $999,9005 bd5 ba2.2k sqft146-A Seabreeze Dr., Murrells Inlet, SC 29576For Sale
 MLS ID #2613652, The Mills Group Team, Century 21 Barefoot Realty. CCAR
 - $699,9994 bd3 ba2.3k sqft43 Cottage Dr., Murrells Inlet, SC 29576For Sale
 MLS ID #2621610, Sollecito Advantage Group, CB Sea Coast Advantage MI. CCAR
 - $849,0004 bd4 ba2.5k sqft7 Gillette Pl., Murrells Inlet, SC 29576For SaleMLS ID #2623393, Jamie Beard Team, The Litchfield Company Real Estate. CCAR
- $649,0004 bd3 ba2.2k sqft369 Rum Gully Circle, Murrells Inlet, SC 29576For SaleMLS ID #2620142, Adam Levy, Century 21 The Harrelson Group. CCAR
- $1,149,0005 bd6 ba2.4k sqft1463 Basin Trail, Murrells Inlet, SC 29576For SaleMLS ID #2622010, Jamie Beard Team, The Litchfield Company Real Estate. CCAR
- $799,7004 bd3 ba2.7k sqft640 Whispering Pines Ct., Murrells Inlet, SC 29576For SaleMLS ID #2620026, The Steel Group, Keller Williams Pawleys Island. CCAR
- $879,9005 bd7 ba2.6k sqft209-B Woodland Dr., Garden City Beach, SC 29576For SaleMLS ID #2600378, Streett Property Consultants Team, Garden City Realty, Inc. CCAR
- $559,0003 bd2 ba2k sqft4445 Firethorne Dr., Murrells Inlet, SC 29576For SaleMLS ID #2625704, Randi L Dougherty, Weichert Realtors Southern Coast. CCAR
- $499,0003 bd3 ba2.2k sqft242 Hyacinth Loop #Lakeshore, Murrells Inlet, SC 29576For SaleMLS ID #2620487, Douglas Henderson, Heritage Coast Realty. CCAR
- $635,0004 bd3 ba2.8k sqft4568 Firethorne Dr. #Wachesaw East, Murrells Inlet, SC 29576For SaleMLS ID #2620244, Tener Darcy, NorthGroup Real Estate LLC. CCAR
- $494,9003 bd2 ba2.5k sqft165 Bucky Loop, Murrells Inlet, SC 29576For Sale
 MLS ID #2603829, Shelley Johnson, Re/max Professionals. Pee Dee Realtor Association
 - $549,9004 bd4 ba2.3k sqft6 Turnbridge Ct., Murrells Inlet, SC 29576For SaleMLS ID #2619371, Greg Harrelson Sales Team, Century 21 The Harrelson Group. CCAR
- $528,0003 bd2 ba2k sqft233 Sherwood Dr., Murrells Inlet, SC 29576For SaleMLS ID #2624183, Holly E Markt, Realty ONE Group DocksideSouth. CCAR
- $987,9005 bd4 ba2.7k sqft910 S Myrtle Dr., Surfside Beach, SC 29575For SaleMLS ID #2614950, Carolyn M Robertson, Realty ONE Group DocksideSouth. CCAR
- $969,0004 bd5 ba3.7k sqft2409 River Rd., Myrtle Beach, SC 29588For SaleMLS ID #2625163, Daniel Demers, Sell Your Home Services LLC. CCAR
- $497,5003 bd2 ba1.9k sqft1186 N Blackmoor Dr., Murrells Inlet, SC 29576For SaleMLS ID #2622789, Sollecito Advantage Group, CB Sea Coast Advantage MI. CCAR
- $599,0005 bd5 ba3.3k sqft6391 Longwood Dr., Murrells Inlet, SC 29576For SaleMLS ID #2620853, The Mills Group Team, Century 21 Barefoot Realty. CCAR
- $499,0003 bd3 ba2k sqft301 Splendor Circle, Murrells Inlet, SC 29576For SaleMLS ID #2620989, Ambyr Lobins, RE/MAX Southern Shores GC. CCAR
