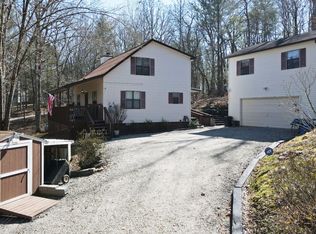
Rustic Elegance Meets Modern Comfort in North Georgia Real Logs * Real Stone * Real Metal Roof * Real Beautiful Natural Landscaping Everything you dream of when moving to the North Georgia Mountains is right here. This one-of-a-kind log home offers the best of both worlds-a rustic exterior of rich, dark-brown logs paired with a contemporary, light-filled interior that blends natural charm with modern flair. The lofted upper level features an open overlook with views of the main living area, plus a spacious private bedroom and full bath accented by exposed beams and whitewashed pine wood walls & drywall. On the main floor, you'll find three-possibly four-bedrooms, all with the same quality finishes and inviting warmth. The primary suite on the main boasts a luxurious soaking tub and a separate glass shower equipped with a full-body shower tower for the ultimate spa experience. At the opposite end of the home, a party room with pool table and wet bar offers a perfect space for entertaining. This area could also serve as a second kitchen, ideal for an in-law suite or guest quarters with easy access to the basement level. The terrace level opens to a level, usable backyard and includes a large kitchen, family room with wood-burning fireplace, laundry room, office or sewing space, full bath, and a two-car garage. Just steps away, an oversized detached garage provides parking for up to six vehicles, workshop space, and car lift capability-a dream setup for hobbyists or collectors. Outside, enjoy evenings around the custom stone fire pit, surrounded by 2.91 acres of private, natural beauty. The setting is truly one of a kind. With all its features, charm, and craftsmanship, this estate is not only a rare find but also an exceptional investment opportunity-it would be nearly impossible to rebuild at this price. Come see for yourself-this North Georgia treasure won't last long! * SELLER IS OFFERING A $ 15,000 CONCESSION FOR KITCHEN ON SECOND LEVEL.
Active
$699,000
11 Foxfire Rd, Blairsville, GA 30512
4beds
5,040sqft
Single Family Residence, Cabin
Built in 1992
2.91 Acres Lot
$659,700 Zestimate®
$139/sqft
$-- HOA
What's special
Real logsContemporary light-filled interiorTwo-car garageExposed beamsReal stoneOffice or sewing spaceReal metal roof
- 39 days
- 1,063
- 85
Zillow last checked:
Listing updated:
Listed by:
Mike Dalton 706-200-6984,
As Seen Around The World LLC
Source: GAMLS,MLS#: 10840089
Facts & features
Interior
Bedrooms & bathrooms
- Bedrooms: 4
- Bathrooms: 4
- Full bathrooms: 4
- Main level bathrooms: 2
- Main level bedrooms: 3
Rooms
- Room types: Bonus Room, Exercise Room, Family Room, Game Room, Great Room, Laundry, Library, Media Room, Office
Kitchen
- Features: Breakfast Bar, Kitchen Island, Pantry, Walk-in Pantry
Heating
- Central, Electric, Hot Water, Propane
Cooling
- Ceiling Fan(s), Central Air, Electric, Gas
Appliances
- Included: Cooktop, Dishwasher, Dryer, Electric Water Heater, Microwave, Oven/Range (Combo), Refrigerator, Stainless Steel Appliance(s)
- Laundry: In Basement
Features
- Beamed Ceilings, Double Vanity, High Ceilings, Master On Main Level, Roommate Plan, Soaking Tub, Split Bedroom Plan, Tile Bath, Vaulted Ceiling(s)
- Flooring: Carpet, Hardwood, Laminate, Tile
- Windows: Double Pane Windows, Skylight(s), Window Treatments
- Basement: Bath Finished,Concrete,Daylight,Exterior Entry,Finished,Full
- Number of fireplaces: 2
- Fireplace features: Basement, Family Room, Gas Log, Living Room, Wood Burning Stove
Interior area
- Total structure area: 5,040
- Total interior livable area: 5,040 sqft
- Finished area above ground: 2,880
- Finished area below ground: 2,160
Property
Parking
- Total spaces: 10
- Parking features: Attached, Basement, Garage, Garage Door Opener, Guest, Kitchen Level, RV/Boat Parking, Storage
- Has attached garage: Yes
Features
- Levels: Three Or More
- Stories: 3
- Patio & porch: Deck, Patio, Porch
- Exterior features: Balcony, Garden
Lot
- Size: 2.91 Acres
- Features: Corner Lot, Level, Private, Sloped
- Residential vegetation: Grassed, Partially Wooded
Details
- Additional structures: Garage(s), Outbuilding, Second Garage, Workshop
- Parcel number: 019 006 A
Construction
Type & style
- Home type: SingleFamily
- Architectural style: Country/Rustic,Craftsman
- Property subtype: Single Family Residence, Cabin
Materials
- Log, Stone, Wood Siding
- Roof: Metal
Condition
- Resale
- New construction: No
- Year built: 1992
Utilities & green energy
- Electric: 220 Volts
- Sewer: Septic Tank
- Water: Public
- Utilities for property: Cable Available, Electricity Available, High Speed Internet, Phone Available, Propane, Underground Utilities, Water Available
Community & HOA
Community
- Features: Boat/Camper/Van Prkg
- Security: Carbon Monoxide Detector(s), Smoke Detector(s)
- Subdivision: NONE
HOA
- Has HOA: No
- Services included: None
Location
- Region: Blairsville
Financial & listing details
- Price per square foot: $139/sqft
- Tax assessed value: $653,900
- Date on market: 9/4/2026
- Cumulative days on market: 39 days
- Listing agreement: Exclusive Right To Sell
- Listing terms: Cash,Conventional,FHA,VA Loan
- Electric utility on property: Yes
Estimated market value
$659,700
$627,000 - $693,000
$4,168/mo
Price history
| Date | Event | Price |
|---|---|---|
| 9/4/2026 | Listed for sale | $699,000$139/sqft |
Source:  GAMLS #10840089 Report a problem GAMLS #10840089 Report a problem | ||
Public tax history
| Year | Property taxes | Tax assessment |
|---|---|---|
| 2025 | -- | $261,560 |
Find assessor info on the county website
Monthly payment
Est. payment
Payment breakdown
Explore the cost of this home by adjusting the details. Changes won't be saved.Climate risks
Neighborhood: 30512
Nearby schools
Schools provided by the listing agent
- Elementary: Union
- Middle: Union
- High: Union
Source: GAMLS. This data may not be complete. We recommend contacting the local school district to confirm school assignments for this home.
Similar homes
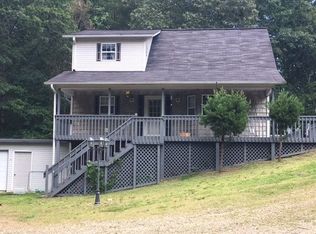
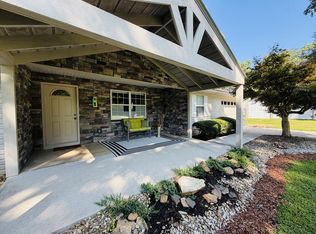
- $560,0004 bd3 ba2.8k sqft1533 John Smith Rd E, Blairsville, GA 30512For Sale
 MLS ID #435413, Jon Spiva, REMAX Town & Country - Cornerstone. NGBOR
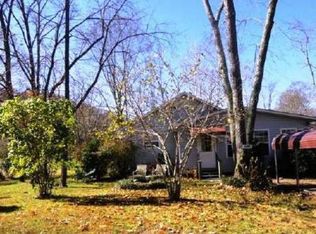
 - $689,0003 bd4 ba3.2k sqft1881 John Smith Rd E, Blairsville, GA 30512For Sale
 MLS ID #430591, Brian Benninghoff, Atlanta Fine Homes Sotheby's Int. Realty Buckhead. NGBOR
 - $775,0004 bd3 ba4.1k sqft135 Longview Dr W, Blairsville, GA 30512For Sale
 MLS ID #428973, Jon Spiva, REMAX Town & Country - Cornerstone. NGBOR
 - $777,0003 bd4 ba4.5k sqft159 Apple Blossom Rd, Blairsville, GA 30512For Sale
 MLS ID #436594, Mary Lynn McKenzie, Realty One Group Vista. NGBOR
 - $777,0003 bd4 ba4.5k sqft159 Apple Blossom Rd #17, Blairsville, GA 30512Active
 MLS ID #10866956, Mary Lynn McKenzie, Realty ONE Group Vista. GAMLS
 - $700,0003 bd4 ba3.7k sqft668 Little Ranger Road, Murphy, NC 28906For Sale
 MLS ID #100583126, David Ritz, ReMax Mountain Properties. Hive MLS
 - $854,9954 bd3 ba2.8k sqft251 Walnut Rd, Blairsville, GA 30512ActiveMLS ID #10839256, Todd Withrow, Appalachia Land & Homes. GAMLS
- $999,9005 bd5 ba5.2k sqft1424 Ridge Pointe Way, Blairsville, GA 30512ActiveMLS ID #10837068, Mike Dalton, As Seen Around The World LLC. GAMLS
