Something very special awaits! This well kept contemporary home is privately set in a park-like 8 acre setting surrounded by woods, a meadow and low maintenance plantings. You enter through a lovely mudroom, stepping into the modern kitchen with a pantry and laundry and access to a pergola covered patio, or the living room with its vaulted ceiling and fireplace with dramatic floor-to-ceiling stonework. The house is bathed in light, having direct western exposure off the rear deck accessible from the living room and kitchen. Enter a window lined hall to access the main floor Primary Suite, a luxurious and light filled ensuite 19'x24' retreat added as an addition in 2013, complete with walk in closet, a private deck overlooking your own meadow and a dreamy primary bath. From the living room step out to the level patio and your gunite pool. Or go upstairs to the two upper levels. Level two has a full bath, a bedroom and another room currently set up as a den with its own private deck and fireplace that could easily become a bedroom. There's another bedroom ensuite with a private deck on the third level. There are two septics, one serving the original part of the house and one serving the addition. The oversized detached garage can house four cars. There is also a pond on the property near the driveway and the garage. There is a spectacular western view beyond the trees; bring your arborist to open it up! 18 minutes to the Metro North train, close to Kent, New Milford, Washington and all that Litchfield County has to offer - Great restaurants, galleries, hiking and arts.
For sale
$1,495,000
11 Gaffney Road, New Milford, CT 06776
4beds
3,162sqft
Single Family Residence
Built in 1977
8.32 Acres Lot
$-- Zestimate®
$473/sqft
$-- HOA
What's special
- 22 days
- 974
- 76
Zillow last checked:
Listing updated:
Listed by:
Rich Pomerantz (203)770-1879,
William Pitt Sotheby's Int'l 860-868-6600
Source: Smart MLS,MLS#: 24202206
Facts & features
Interior
Bedrooms & bathrooms
- Bedrooms: 4
- Bathrooms: 4
- Full bathrooms: 3
- 1/2 bathrooms: 1
Primary bedroom
- Features: Skylight, Vaulted Ceiling(s), Balcony/Deck, Bedroom Suite, Walk-In Closet(s), Hardwood Floor
- Level: Main
Bedroom
- Features: Skylight, Vaulted Ceiling(s), Hardwood Floor
- Level: Upper
Bedroom
- Features: Vaulted Ceiling(s), Balcony/Deck, Built-in Features, Fireplace, Wall/Wall Carpet
- Level: Upper
Bedroom
- Features: Wall/Wall Carpet
- Level: Upper
Kitchen
- Features: Balcony/Deck, Breakfast Bar, Granite Counters, Pantry, Sliders, Hardwood Floor
- Level: Main
Living room
- Features: Vaulted Ceiling(s), Balcony/Deck, Fireplace, French Doors, Hardwood Floor
- Level: Main
Heating
- Forced Air, Oil
Cooling
- Ceiling Fan(s), Central Air, Ductless
Appliances
- Included: Gas Range, Range Hood, Refrigerator, Dishwasher, Washer, Dryer, Water Heater
- Laundry: Main Level
Features
- Wired for Data, Open Floorplan
- Basement: Crawl Space,Full
- Attic: None
- Number of fireplaces: 2
Interior area
- Total structure area: 3,162
- Total interior livable area: 3,162 sqft
- Finished area above ground: 3,162
Property
Parking
- Total spaces: 4
- Parking features: Detached, Garage Door Opener
- Garage spaces: 4
Features
- Patio & porch: Porch, Deck, Patio
- Exterior features: Breezeway, Garden
- Has private pool: Yes
- Pool features: Gunite, In Ground
Lot
- Size: 8.32 Acres
- Features: Secluded, Wetlands, Level
Details
- Additional structures: Shed(s)
- Parcel number: 1877465
- Zoning: R40
Construction
Type & style
- Home type: SingleFamily
- Architectural style: Contemporary
- Property subtype: Single Family Residence
Materials
- Shingle Siding
- Foundation: Concrete Perimeter
- Roof: Asphalt
Condition
- New construction: No
- Year built: 1977
Utilities & green energy
- Sewer: Septic Tank
- Water: Well
Community & HOA
Community
- Subdivision: Merryall
HOA
- Has HOA: No
Location
- Region: New Milford
Financial & listing details
- Price per square foot: $473/sqft
- Tax assessed value: $341,520
- Annual tax amount: $10,573
- Date on market: 9/1/2026
Estimated market value
Not available
Estimated sales range
Not available
Not available
Price history
| Date | Event | Price |
|---|---|---|
| 9/4/2026 | Listed for sale | $1,495,000+35.9%$473/sqft |
Source:  Smart MLS #24202206 Report a problem Smart MLS #24202206 Report a problem | ||
| 8/1/2024 | Sold | $1,100,000-7.9%$348/sqft |
Source: Smart MLS #24020867 Report a problem | ||
| 7/8/2024 | Pending sale | $1,195,000$378/sqft |
Source: Smart MLS #24020867 Report a problem | ||
| 5/29/2024 | Listed for sale | $1,195,000$378/sqft |
Source: Smart MLS #24020867 Report a problem | ||
Public tax history
| Year | Property taxes | Tax assessment |
|---|---|---|
| 2025 | $10,977 +0.1% | $354,570 -3.8% |
| 2024 | $10,971 +10.9% | $368,540 +7.9% |
| 2023 | $9,897 +2.2% | $341,520 |
| 2022 | $9,682 +1.4% | $341,520 |
| 2021 | $9,552 -6.1% | $341,520 -3.7% |
| 2020 | $10,169 -0.1% | $354,570 |
| 2019 | $10,176 +1.9% | $354,570 |
| 2018 | $9,988 +3.4% | $354,570 |
| 2017 | $9,662 +1.8% | $354,570 |
| 2016 | $9,492 +8.1% | $354,570 +8% |
| 2015 | $8,783 | $328,320 |
Find assessor info on the county website
Monthly payment
Est. payment
Payment breakdown
Explore the cost of this home by adjusting the details. Changes won't be saved.Climate risks
Neighborhood: 06776
Nearby schools
Schools provided by the listing agent
- Middle: Schaghticoke,Sarah Noble
- High: New Milford
Source: Smart MLS. This data may not be complete. We recommend contacting the local school district to confirm school assignments for this home.
Similar homes
- $1,399,0003 bd3 ba4k sqft108 Squire Hill Road, New Milford, CT 06776For Sale

 MLS ID #24203561, Chris Garrity, Bain Real Estate. Smart MLS
 - $759,0004 bd5 ba3.6k sqft29 Diamond Lane, New Milford, CT 06776For Sale
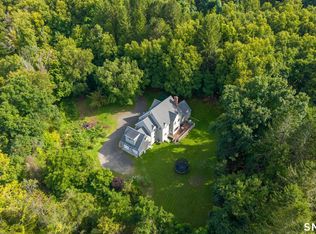 MLS ID #24205813, Laura J. Testa, Kiwi Homes. Smart MLS
 - $1,245,0002 bd3 ba3.1k sqft142 Stilson Hill Road, New Milford, CT 06776For Sale
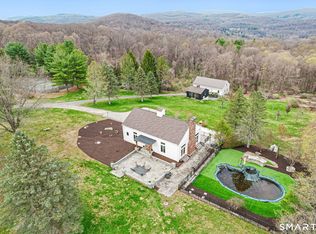 MLS ID #24167772, Cory Neumann, Houlihan Lawrence. Smart MLS
 - $1,550,0005 bd3 ba3.4k sqft38 Strawberry Ridge, Warren, CT 06777For Sale
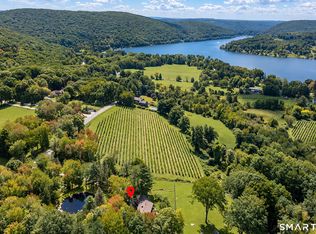 MLS ID #24205490, Joseph Lorino, Klemm Real Estate Inc. Smart MLS
 - $769,0005 bd4 ba2.6k sqft21 Walker Brook Drive, New Milford, CT 06776For SaleMLS ID #24202023, Phil Fox, William Pitt Sotheby's Int'l. Smart MLS
- $1,395,0004 bd4 ba2.8k sqft14 Flanders Lane, Kent, CT 06757For SaleMLS ID #24184750, Stephen Pener, William Pitt Sotheby's Int'l. Smart MLS
- $1,435,0004 bd3 ba2.7k sqft39 Gorham Road, Kent, CT 06785For SaleMLS ID #24196681, Phil Fox, William Pitt Sotheby's Int'l. Smart MLS
- $1,650,0004 bd5 ba3.7k sqft168 Cobble Road, Kent, CT 06757For SaleMLS ID #24130930, Stephen Pener, William Pitt Sotheby's Int'l. Smart MLS
- $899,0004 bd4 ba4.5k sqft17 Curtis Drive, Sherman, CT 06784For SaleMLS ID #24204636, Shaylene Neumann, Houlihan Lawrence. Smart MLS
- $998,0004 bd3 ba3.9k sqft2 Anderson Road West, Sherman, CT 06784For SaleMLS ID #24204129, Ginny Gordon-O'Neill, William Raveis Real Estate. Smart MLS
- $819,5003 bd4 ba2.8k sqft142 Second Hill Road, New Milford, CT 06776For SaleMLS ID #24194207, Ken P. Freundt, Coldwell Banker Realty. Smart MLS
- $1,295,0004 bd3 ba2.9k sqft77 Judds Bridge Road, Roxbury, CT 06783For SaleMLS ID #24193455, Joseph Lorino, Klemm Real Estate Inc. Smart MLS
- $1,500,0004 bd5 ba4.6k sqft536 Camby Road, Verbank, NY 12585For Sale
 MLS ID #1030960, Susan Whalen, Listing by: George T Whalen Real Estate. OneKey® MLS as distributed by MLS GRID
 - $1,250,0004 bd4 ba3.7k sqft110 Hillside Avenue, Wingdale, NY 12594For SaleMLS ID #1001139, Janet Myer, Listing by: Houlihan Lawrence Inc.. OneKey® MLS as distributed by MLS GRID
- $1,499,0004 bd4 ba3.6k sqft168 Fern Avenue, Litchfield, CT 06759For SaleMLS ID #24166479, Danielle L. Murray, William Raveis Real Estate. Smart MLS
- $1,495,0004 bd4 ba2.4k sqft197 Skyline Ridge Road, Bridgewater, CT 06752For SaleMLS ID #24067675, Kathryn Clair, William Pitt Sotheby's Int'l. Smart MLS
- $1,375,0004 bd3 ba3.9k sqft663 Camby Road, Millbrook, NY 12545For SaleMLS ID #1046111, Dominique C. Shuminova, Listing by: William Pitt Sothebys Int Rlty. OneKey® MLS as distributed by MLS GRID
- $995,0004 bd3 ba3.2k sqft3 Partridge Trail, Sherman, CT 06784For SaleMLS ID #24167644, Lorraine Amaral, William Pitt Sotheby's Int'l. Smart MLS
- $1,595,0004 bd4 ba3.9k sqft130 Sharon Mountain Road, Sharon, CT 06069For SaleMLS ID #24168858, Elisa Waysenson, Elyse Harney Real Estate. Smart MLS
- $895,0002 bd2 ba1.6k sqft23 Front Of The Mountain Road, New Milford, CT 06755For SaleMLS ID #24187580, Alan O'Doherty, William Pitt Sotheby's Int'l. Smart MLS
