A Kent Landmark, Reimagined - This historic converted dairy barn offers 3,600 sq ft of flexible living space on over 14 private acres, with direct Housatonic River frontage and protected land trust borders. Hand-hewn beams, cathedral ceilings, and skylights carry the property's history throughout; while a converted silo houses a home office, art studio and gym. The sunny modern kitchen, renovated for large gatherings and generous entertaining, features an oversized island with seating, a commercial range, premium appliances, double sinks and dishwashers, and a wine cellar. The spacious dining area and lounge open to a landscaped patio overlooking a heated in-ground pool and cabana. Grounds include perennial gardens, several outdoor seating areas, and private manicured trails leading to a stream with waterfalls and the river frontage. The home includes private guest quarters and a primary suite with an elegant en suite bath featuring a radiant heated floor, sitting room, office and two walk-in closets. It features 3 additional updated bathrooms, a formal living room, pellet stoves, generous parking and EV charging. In-home garage with a workbench and space for a games table, plus old-style out-buildings complete the property.
For sale
$1,200,000
391 Kent Cornwall Road, Kent, CT 06757
4beds
4,200sqft
Single Family Residence
Built in 1900
14.72 Acres Lot
$1,140,100 Zestimate®
$286/sqft
$-- HOA
What's special
- 43 days
- 1,846
- 230
Likely to sell faster than
Zillow last checked:
Listing updated:
Listed by:
Vanessa Henderson (646)469-7352,
William Pitt Sotheby's Int'l 860-927-1141,
Stephen Pener 203-470-0393,
William Pitt Sotheby's Int'l
Source: Smart MLS,MLS#: 24207531
Facts & features
Interior
Bedrooms & bathrooms
- Bedrooms: 4
- Bathrooms: 4
- Full bathrooms: 4
Rooms
- Room types: Bonus Room, Gym, Laundry, Wine Cellar
Primary bedroom
- Features: High Ceilings, Beamed Ceilings, Ceiling Fan(s), Full Bath, Walk-In Closet(s), Hardwood Floor
- Level: Main
Bedroom
- Features: Beamed Ceilings, Full Bath, Hardwood Floor
- Level: Main
Bedroom
- Features: High Ceilings, Beamed Ceilings, Hardwood Floor
- Level: Upper
Bedroom
- Features: Beamed Ceilings, Hardwood Floor
- Level: Upper
Bathroom
- Features: Full Bath, Stall Shower, Tile Floor
- Level: Lower
Dining room
- Features: Beamed Ceilings, Tile Floor
- Level: Lower
Kitchen
- Features: Remodeled, Skylight, Beamed Ceilings, Double-Sink, Kitchen Island, Tile Floor
- Level: Lower
Living room
- Features: Beamed Ceilings, Pellet Stove, Patio/Terrace, Sliders, Tile Floor
- Level: Lower
Office
- Features: Built-in Features, Hardwood Floor
- Level: Main
Rec play room
- Level: Lower
Heating
- Hot Water, Oil
Cooling
- Ductless, Wall Unit(s), Window Unit(s)
Appliances
- Included: Gas Cooktop, Oven/Range, Microwave, Range Hood, Refrigerator, Freezer, Dishwasher, Washer, Dryer, Water Heater
- Laundry: Lower Level, Mud Room
Features
- Entrance Foyer, Smart Thermostat
- Basement: None
- Attic: None
- Has fireplace: No
Interior area
- Total structure area: 4,200
- Total interior livable area: 4,200 sqft
- Finished area above ground: 3,600
- Finished area below ground: 600
Property
Parking
- Parking features: Garage Door Opener
Features
- Patio & porch: Patio
- Exterior features: Rain Gutters, Lighting, Stone Wall
- Has private pool: Yes
- Pool features: Heated, Fenced, Vinyl, In Ground
- Fencing: Partial
- On waterfront: Yes
- Waterfront features: Waterfront, River Front
Lot
- Size: 14.72 Acres
- Features: Few Trees, Borders Open Space, Level, Rolling Slope
Details
- Additional structures: Shed(s), Pool House
- Parcel number: 1942968
- Zoning: Res
Construction
Type & style
- Home type: SingleFamily
- Architectural style: Barn,Other
- Property subtype: Single Family Residence
Materials
- Wood Siding
- Foundation: Stone
- Roof: Asphalt
Condition
- New construction: No
- Year built: 1900
Utilities & green energy
- Sewer: Septic Tank
- Water: Well
- Utilities for property: Cable Available
Community & HOA
Community
- Features: Golf, Library, Park, Private School(s)
- Security: Security System
HOA
- Has HOA: No
Location
- Region: Kent
Financial & listing details
- Price per square foot: $286/sqft
- Tax assessed value: $510,700
- Annual tax amount: $8,856
- Date on market: 9/16/2026
Estimated market value
$1,140,100
$1.08M - $1.20M
$6,540/mo
Price history
| Date | Event | Price |
|---|---|---|
| 9/18/2026 | Listed for sale | $1,200,000+15.4%$286/sqft |
Source:  Smart MLS #24207531 Report a problem | ||
| 12/8/2021 | Sold | $1,040,000+4%$248/sqft |
Source: Smart MLS #170441279 Report a problem | ||
| 10/21/2021 | Contingent | $1,000,000$238/sqft |
Source: Smart MLS #170441279 Report a problem | ||
| 10/7/2021 | Listed for sale | $1,000,000+15.6%$238/sqft |
Source: Smart MLS #170441279 Report a problem | ||
| 9/30/2020 | Sold | $865,000-3.4%$206/sqft |
Source: Smart MLS #170318324 Report a problem | ||
| 8/21/2020 | Listed for sale | $895,000$213/sqft |
Source: Keller Williams Realty Partners #H6059006 Report a problem | ||
| 8/3/2020 | Pending sale | $895,000$213/sqft |
Source: Keller Williams Realty Partner #170318324 Report a problem | ||
| 7/30/2020 | Listed for sale | $895,000+28.8%$213/sqft |
Source: Keller Williams Realty Partner #170318324 Report a problem | ||
| 1/1/2020 | Listing removed | $695,000$165/sqft |
Source: William Pitt Sotheby's International Realty #170153225 Report a problem | ||
| 5/31/2019 | Price change | $695,000-12.6%$165/sqft |
Source: William Pitt Sotheby's International Realty #170153225 Report a problem | ||
| 1/6/2019 | Listed for sale | $795,000-6.5%$189/sqft |
Source: William Pitt Sotheby's International Realty #170153225 Report a problem | ||
| 6/8/2018 | Price change | $850,000-10.5%$202/sqft |
Source: Sotheby's International Realty #170021620 Report a problem | ||
| 4/13/2018 | Listed for sale | $950,000-12.4%$226/sqft |
Source: William Pitt Sotheby's International Realty #170021620 Report a problem | ||
| 10/6/2017 | Listed for sale | $1,085,000$258/sqft |
Source: William Pitt Sotheby's International Realty #170021620 Report a problem | ||
Public tax history
| Year | Property taxes | Tax assessment |
|---|---|---|
| 2025 | $8,616 +8.2% | $510,700 |
| 2024 | $7,962 +13.1% | $510,700 +36.1% |
| 2023 | $7,041 +1% | $375,300 |
| 2022 | $6,969 | $375,300 |
| 2021 | $6,969 -0.2% | $375,300 |
| 2020 | $6,984 | $375,300 |
| 2019 | $6,984 -11.3% | $375,300 -11.3% |
| 2018 | $7,878 +1.4% | $423,300 +1.4% |
| 2017 | $7,768 +1.5% | $417,400 |
| 2016 | $7,651 +2.6% | $417,400 |
| 2015 | $7,455 +4.9% | $417,400 |
| 2014 | $7,108 +6.9% | $417,400 -9.3% |
| 2013 | $6,651 +1.3% | $460,300 |
| 2012 | $6,568 | $460,300 |
| 2011 | $6,568 +1.8% | $460,300 |
| 2010 | $6,453 -0.6% | $460,300 |
| 2009 | $6,495 -1.4% | $460,300 +31.3% |
| 2008 | $6,588 | $350,600 |
| 2007 | $6,588 +6.9% | $350,600 |
| 2006 | $6,164 +3.5% | $350,600 |
| 2005 | $5,953 +33.7% | $350,600 +24.6% |
| 2004 | $4,453 +3.3% | $281,300 +37% |
| 2003 | $4,311 +5.2% | $205,300 |
| 2001 | $4,096 +9.4% | $205,300 |
| 2000 | $3,743 | $205,300 |
Find assessor info on the county website
Monthly payment
Est. payment
Payment breakdown
Explore the cost of this home by adjusting the details. Changes won't be saved.Climate risks
Neighborhood: 06757


Similar homes
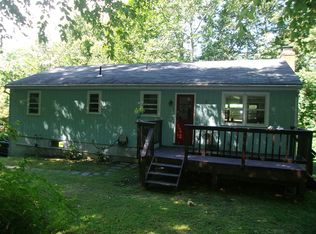
- $1,095,0005 bd4 ba2.5k sqft321 Kent Cornwall Road, Kent, CT 06757For Sale
 MLS ID #24179592, Stephen Pener, William Pitt Sotheby's Int'l. Smart MLS
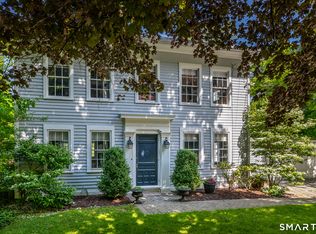
- $1,395,0004 bd4 ba2.8k sqft14 Flanders Lane, Kent, CT 06757For Sale
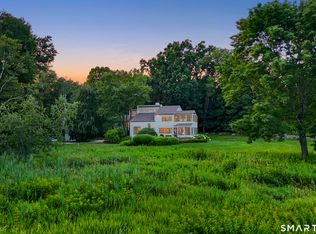 MLS ID #24184750, Stephen Pener, William Pitt Sotheby's Int'l. Smart MLS
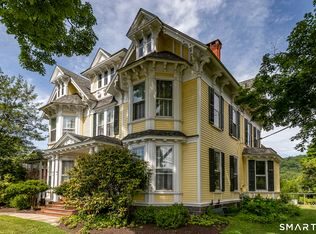
- $1,195,0004 bd3 ba4.8k sqft67 North Main Street, Kent, CT 06757For Sale
 MLS ID #24179647, Phil Fox, William Pitt Sotheby's Int'l. Smart MLS
- $915,0004 bd3 ba2.3k sqft221 Segar Mountain Road, Kent, CT 06757For Sale
 MLS ID #24160643, Deborah M. Bain, Bain Real Estate. Smart MLS
- $1,139,0004 bd4 ba4.4k sqft11 Stone Fences Lane, Kent, CT 06785For SaleMLS ID #24182669, Alan O'Doherty, William Pitt Sotheby's Int'l. Smart MLS
- $1,100,0003 bd3 ba2.5k sqft9 Old Paddock Lane, Kent, CT 06757For SaleMLS ID #24170157, Stephen Pener, William Pitt Sotheby's Int'l. Smart MLS
- $950,0003 bd3 ba2.4k sqft15 Studio Hill Circle, Kent, CT 06757For SaleMLS ID #24163631, Kim D'andrea, William Pitt Sotheby's Int'l. Smart MLS
- $1,650,0004 bd5 ba3.7k sqft168 Cobble Road, Kent, CT 06757For SaleMLS ID #24130930, Stephen Pener, William Pitt Sotheby's Int'l. Smart MLS
- $1,100,0004 bd4 ba3.5k sqft37 Woodruff Lane, Cornwall, CT 06796For SaleMLS ID #24193100, Diana Bisselle, William Pitt Sotheby's Int'l. Smart MLS
- $1,435,0004 bd3 ba2.7k sqft39 Gorham Road, Kent, CT 06785For SaleMLS ID #24196681, Phil Fox, William Pitt Sotheby's Int'l. Smart MLS
- $1,095,0004 bd3 ba2.9k sqft280 East Street South, Goshen, CT 06756For SaleMLS ID #24189529, Andrew Murphy, E.J. Murphy Realty. Smart MLS
- $1,249,0004 bd5 ba3.4k sqft27 Verbank Club Road, Verbank, NY 12585For Sale
 MLS ID #1062440, Janet Myer, Listing by: Houlihan Lawrence Inc.. OneKey® MLS as distributed by MLS GRID
- $1,375,0004 bd4 ba3.1k sqft11 Gaffney Road, New Milford, CT 06776For SaleMLS ID #24202206, Rich Pomerantz, William Pitt Sotheby's Int'l. Smart MLS
- $1,399,0005 bd4 ba5.5k sqft12 West Mountain Road, Sharon, CT 06069For SaleMLS ID #24198204, Chris Garrity, Bain Real Estate. Smart MLS
- $1,099,0005 bd4 ba4.2k sqft6 Brinsmade Lane, Sherman, CT 06784For SaleMLS ID #24207822, Ginny Gordon-O'Neill, William Raveis Real Estate. Smart MLS
- $1,395,0003 bd3 ba2.1k sqft29 Morey Road, Sharon, CT 06069For SaleMLS ID #24203533, Graham Klemm, Klemm Real Estate Inc. Smart MLS
- $1,595,0004 bd4 ba3.9k sqft130 Sharon Mountain Road, Sharon, CT 06069For SaleMLS ID #24168858, Elisa Waysenson, Elyse Harney Real Estate. Smart MLS
- $985,0003 bd3 ba3.2k sqft28 Headquarters Road, Litchfield, CT 06759For SaleMLS ID #24061045, L. Cleveland Fuessenich, Klemm Real Estate Inc. Smart MLS
- $1,399,0003 bd3 ba4k sqft108 Squire Hill Road, New Milford, CT 06776For SaleMLS ID #24203561, Chris Garrity, Bain Real Estate. Smart MLS
- $1,295,0004 bd4 ba4.3k sqft49 Old Bridge Road, Brookfield, CT 06804For SaleMLS ID #24173739, Barbara L. Sivba, Coldwell Banker Realty. Smart MLS
