A custom-designed Judds Bridge Colonial in a coveted location, privately set amid mature trees and established plantings. A dramatic double-height marble foyer introduces the home's beautiful architectural millwork and rich cherry floors on the main level. The well-proportioned interiors include formal living and dining rooms, office or bonus room, an open and eat-in kitchen with solid cherry cabinetry, double oven, cook top, peninsula with seating, pantry, powder and laundry room, and a spacious den with vaulted ceilings, antique beams and centered around a soaring Rumford fireplace. The primary suite features a tray ceiling, en-suite bath with double sink, generous walk-in closet, while three additional bedrooms share a full bath. Out the French doors onto Ipe deck provides a refined setting for outdoor living and your private back yard. Additional highlights include a three-car garage, an unfinished bonus room over the garage that offers excellent expansion potential, new UV paned deck doors, updated mechanicals, architectural roof shingles, and a portable generator. Quintessential New England living at it's best!
For sale
$1,295,000
77 Judds Bridge Road, Roxbury, CT 06783
4beds
2,901sqft
Single Family Residence
Built in 1990
3.65 Acres Lot
$1,248,800 Zestimate®
$446/sqft
$-- HOA
What's special
Three-car garageAntique beamsOffice or bonus roomBeautiful architectural millworkDramatic double-height marble foyerPowder and laundry roomSoaring rumford fireplace
- 66 days
- 616
- 25
Zillow last checked:
Listing updated:
Listed by:
Joseph Lorino (917)340-0431,
Klemm Real Estate Inc 860-868-7313,
Melinda Dubow 917-445-4806,
Klemm Real Estate Inc
Source: Smart MLS,MLS#: 24193455
Facts & features
Interior
Bedrooms & bathrooms
- Bedrooms: 4
- Bathrooms: 3
- Full bathrooms: 2
- 1/2 bathrooms: 1
Primary bedroom
- Features: Vaulted Ceiling(s), Bedroom Suite, Ceiling Fan(s), Full Bath, Walk-In Closet(s)
- Level: Upper
- Area: 252.32 Square Feet
- Dimensions: 16.6 x 15.2
Bedroom
- Features: Ceiling Fan(s)
- Level: Upper
- Area: 132 Square Feet
- Dimensions: 12 x 11
Bedroom
- Features: Ceiling Fan(s)
- Level: Upper
- Area: 116.6 Square Feet
- Dimensions: 10.6 x 11
Bedroom
- Features: Ceiling Fan(s)
- Level: Upper
- Area: 124.63 Square Feet
- Dimensions: 10.3 x 12.1
Dining room
- Features: Bay/Bow Window
- Level: Main
- Area: 167.2 Square Feet
- Dimensions: 15.2 x 11
Family room
- Features: Cathedral Ceiling(s), Beamed Ceilings, Built-in Features, Ceiling Fan(s), Fireplace, French Doors
- Level: Main
- Area: 380 Square Feet
- Dimensions: 20 x 19
Kitchen
- Features: Balcony/Deck, French Doors, Half Bath
- Level: Main
- Area: 171.6 Square Feet
- Dimensions: 15.6 x 11
Kitchen
- Features: Breakfast Bar, Breakfast Nook, Dining Area, French Doors, Pantry, Patio/Terrace
- Level: Main
- Area: 180 Square Feet
- Dimensions: 15 x 12
Living room
- Level: Main
- Area: 240.16 Square Feet
- Dimensions: 15.2 x 15.8
Office
- Level: Main
- Area: 121 Square Feet
- Dimensions: 12.1 x 10
Heating
- Forced Air, Oil
Cooling
- Central Air
Appliances
- Included: Electric Cooktop, Oven, Microwave, Refrigerator, Freezer, Ice Maker, Dishwasher, Washer, Dryer, Water Heater
- Laundry: Main Level
Features
- Doors: French Doors
- Basement: Full
- Attic: Pull Down Stairs
- Number of fireplaces: 1
Interior area
- Total structure area: 2,901
- Total interior livable area: 2,901 sqft
- Finished area above ground: 2,901
Property
Parking
- Total spaces: 3
- Parking features: Attached, Garage Door Opener
- Attached garage spaces: 3
Features
- Patio & porch: Deck
- Exterior features: Rain Gutters, Garden, Stone Wall
- Waterfront features: Access
Lot
- Size: 3.65 Acres
- Features: Level
Details
- Parcel number: 866308
- Zoning: C
- Other equipment: Generator
Construction
Type & style
- Home type: SingleFamily
- Architectural style: Colonial
- Property subtype: Single Family Residence
Materials
- Clapboard
- Foundation: Concrete Perimeter
- Roof: Asphalt
Condition
- New construction: No
- Year built: 1990
Utilities & green energy
- Sewer: Septic Tank
- Water: Well
Community & HOA
Community
- Features: Golf, Health Club, Library, Medical Facilities, Park, Private School(s), Stables/Riding, Tennis Court(s)
- Security: Security System
- Subdivision: Judd's Bridge
HOA
- Has HOA: No
Location
- Region: Roxbury
Financial & listing details
- Price per square foot: $446/sqft
- Tax assessed value: $607,040
- Annual tax amount: $7,892
- Date on market: 7/23/2026
Estimated market value
$1,248,800
$1.19M - $1.31M
$5,170/mo
Price history
| Date | Event | Price |
|---|---|---|
| 7/23/2026 | Listed for sale | $1,295,000$446/sqft |
Source:  Smart MLS #24193455 Report a problem Smart MLS #24193455 Report a problem | ||
Public tax history
| Year | Property taxes | Tax assessment |
|---|---|---|
| 2025 | $7,892 +3.2% | $607,040 |
| 2024 | $7,649 | $607,040 |
| 2023 | $7,649 +7.5% | $607,040 +30.2% |
| 2022 | $7,113 -1% | $466,410 |
| 2021 | $7,183 -2.5% | $466,410 |
| 2020 | $7,369 -0.3% | $466,410 |
| 2019 | $7,393 | $466,410 |
| 2018 | $7,393 +3.6% | $466,410 -7.2% |
| 2017 | $7,135 +3.6% | $502,470 |
| 2016 | $6,884 | $502,470 |
| 2015 | $6,884 +2.2% | $502,470 |
| 2014 | $6,733 +0.7% | $502,470 |
| 2013 | $6,683 +4.7% | $502,470 -4.8% |
| 2012 | $6,385 +1.7% | $527,690 |
| 2011 | $6,280 +4.4% | $527,690 |
| 2010 | $6,016 +4.6% | $527,690 |
| 2009 | $5,752 +1% | $527,690 +1% |
| 2008 | $5,694 +2.2% | $522,430 +44.4% |
| 2007 | $5,570 | $361,700 |
| 2006 | $5,570 | $361,700 |
| 2005 | $5,570 | $361,700 |
| 2004 | $5,570 | $361,700 |
| 2003 | $5,570 +5.5% | $361,700 +33.8% |
| 2001 | $5,282 | $270,310 |
| 2000 | $5,282 | $270,310 |
Find assessor info on the county website
Monthly payment
Est. payment
Payment breakdown
Explore the cost of this home by adjusting the details. Changes won't be saved.Climate risks
Neighborhood: 06783

Similar homes
- $998,0004 bd3 ba2.5k sqft336 South Street, Roxbury, CT 06783For Sale

 MLS ID #24196812, Karen Gilmore, Redfin Corporation. Smart MLS
 - $998,0003 bd3 ba2k sqft16 Jonathan Drive, Roxbury, CT 06783For Sale
 MLS ID #24204225, Ginny Gordon-O'Neill, William Raveis Real Estate. Smart MLS
 - $925,0004 bd4 ba3.3k sqft24 Hickory Lane, Roxbury, CT 06783For Sale
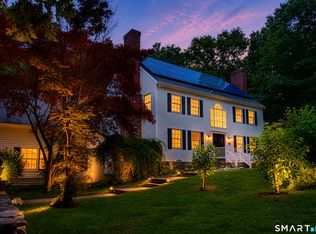 MLS ID #24164547, Pat Lahoud, William Pitt Sotheby's Int'l. Smart MLS
 - $1,295,0004 bd4 ba4.3k sqft49 Old Bridge Road, Brookfield, CT 06804For Sale
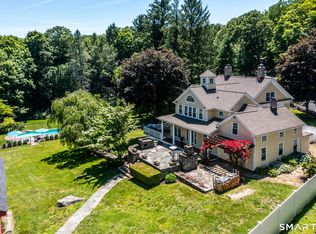 MLS ID #24173739, Barbara L. Sivba, Coldwell Banker Realty. Smart MLS
 - $785,0003 bd2 ba2.4k sqft47 South Street, Roxbury, CT 06783For SaleMLS ID #24180161, Michelle Alvord, Berkshire Hathaway NE Prop.. Smart MLS
- $1,099,0005 bd4 ba3.2k sqft6 Brinsmade Lane, Sherman, CT 06784For SaleMLS ID #24207822, Ginny Gordon-O'Neill, William Raveis Real Estate. Smart MLS
- $1,099,0004 bd3 ba2.4k sqft126 Bucks Hill Road, Southbury, CT 06488For SaleMLS ID #24205863, Beth Hawley, Berkshire Hathaway NE Prop.. Smart MLS
- $995,0004 bd3 ba3.2k sqft3 Partridge Trail, Sherman, CT 06784For SaleMLS ID #24167644, Lorraine Amaral, William Pitt Sotheby's Int'l. Smart MLS
- $769,0005 bd4 ba2.6k sqft21 Walker Brook Drive, New Milford, CT 06776For SaleMLS ID #24202023, Phil Fox, William Pitt Sotheby's Int'l. Smart MLS
- $709,0004 bd4 ba2.4k sqft4 Fleetwood Lane, Brookfield, CT 06804For SaleMLS ID #24183828, Dennis Guido, Coldwell Banker Realty. Smart MLS
- $749,0005 bd4 ba2.8k sqft50 Beardsley Road, New Milford, CT 06776For SaleMLS ID #24126583, James Stewart, W. Raveis Lifestyles Realty. Smart MLS
- $899,0004 bd3 ba4k sqft4 Mia Bella Drive, New Milford, CT 06776For SaleMLS ID #24198602, Joe Chemero, Coldwell Banker Realty. Smart MLS
- $1,275,0004 bd3 ba4k sqft152 George Washington Highway, Ridgefield, CT 06877For SaleMLS ID #24205293, Paul A. Cranick, eXp Realty. Smart MLS
- $935,0003 bd3 ba2.5k sqft6 Fox Run, Sherman, CT 06784For SaleMLS ID #24197741, Michelle Hansen, William Raveis Real Estate. Smart MLS
- $1,395,0004 bd4 ba2.8k sqft14 Flanders Lane, Kent, CT 06757For SaleMLS ID #24184750, Stephen Pener, William Pitt Sotheby's Int'l. Smart MLS
- $1,025,0004 bd3 ba3.9k sqft2 Pond View Drive, Newtown, CT 06470For SaleMLS ID #24194267, Danielle Valenti, Compass Connecticut, LLC. Smart MLS
- $995,0004 bd4 ba4.1k sqft282 Tepi Drive, Southbury, CT 06488For SaleMLS ID #24185054, David Aurigemma, Regency Real Estate, LLC. Smart MLS
- $695,0004 bd2 ba1.9k sqft28 Rock Cut Road, Bridgewater, CT 06752For SaleMLS ID #24206228, Kathryn C. Bassett, William Pitt Sotheby's Int'l. Smart MLS
- $1,100,0004 bd3 ba2.9k sqft64 Main Street, Newtown, CT 06470For SaleMLS ID #24200249, Douglas Rose, Scalzo Real Estate. Smart MLS
- $819,5003 bd4 ba2.8k sqft142 Second Hill Road, New Milford, CT 06776For SaleMLS ID #24194207, Ken P. Freundt, Coldwell Banker Realty. Smart MLS
