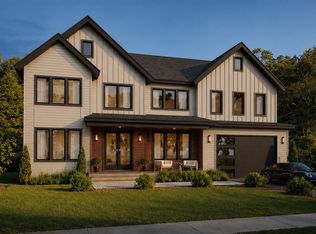
An exceptional home begins with a vision. Let us bring yours to life. Offered before construction by one of Needham’s premier design-build firms, this property offers the opportunity to create a home tailored to your lifestyle, taste, and priorities. Refine the existing plans — currently envisioning approximately 6,135 square feet with six en-suite bedrooms — or collaborate on an entirely new design. From timeless traditional to coastal, transitional, or contemporary architecture, explore a style that reflects your vision. A generous, flat lot near downtown Needham’s restaurants and boutiques provides the setting, complemented by distinctive architecture, thoughtfully designed interiors, and fine craftsmanship. Engage early for the greatest flexibility to personalize, with interior selections available as the construction schedule allows. An exceptional opportunity to shape your next home from the very beginning.
New construction
$3,100,000
11 Mason Rd, Needham, MA 02492
6beds
6,135sqft
Single Family Residence
Built in 2027
0.29 Acres Lot
$3,024,900 Zestimate®
$505/sqft
$-- HOA
What's special
Fine craftsmanshipDistinctive architectureThoughtfully designed interiors
- 7 days
- 597
- 24
Zillow last checked:
Listing updated:
Listed by:
The Samantha Eisenberg Group 917-952-9966,
Compass 617-752-6845
Source: MLS PIN,MLS#: 73599099
Facts & features
Interior
Bedrooms & bathrooms
- Bedrooms: 6
- Bathrooms: 7
- Full bathrooms: 6
- 1/2 bathrooms: 1
Primary bedroom
- Level: Second
Bedroom 2
- Level: Second
Bedroom 3
- Level: Second
Bedroom 4
- Level: Second
Bedroom 5
- Level: First
Primary bathroom
- Features: Yes
Dining room
- Level: First
Family room
- Level: First
Kitchen
- Level: First
Living room
- Level: First
Heating
- Electric
Cooling
- Central Air
Appliances
- Laundry: Second Floor
Features
- Bedroom, Mud Room
- Basement: Full,Finished
- Number of fireplaces: 1
Interior area
- Total structure area: 6,135
- Total interior livable area: 6,135 sqft
- Finished area above ground: 4,635
- Finished area below ground: 1,500
Property
Parking
- Total spaces: 4
- Parking features: Attached, Paved Drive
- Attached garage spaces: 2
- Uncovered spaces: 2
Lot
- Size: 0.29 Acres
Details
- Parcel number: M:0199 L:118.000260000.,143765
- Zoning: SRB
Construction
Type & style
- Home type: SingleFamily
- Architectural style: Colonial
- Property subtype: Single Family Residence
Materials
- Foundation: Concrete Perimeter
Condition
- New construction: Yes
- Year built: 2027
Utilities & green energy
- Sewer: Public Sewer
- Water: Public
Community & HOA
Community
- Features: Public Transportation, Shopping, Pool, Tennis Court(s), Park, Walk/Jog Trails, Stable(s), Golf, Medical Facility, Bike Path, Conservation Area, Highway Access, House of Worship, Private School, Public School, T-Station, University
HOA
- Has HOA: No
Location
- Region: Needham
Financial & listing details
- Price per square foot: $505/sqft
- Tax assessed value: $959,600
- Annual tax amount: $10,392
- Date on market: 11/5/2026
Estimated market value
$3,024,900
$2.87M - $3.18M
$3,884/mo
Price history
| Date | Event | Price |
|---|---|---|
| 11/5/2026 | Listed for sale | $3,100,000$505/sqft |
Source: MLS PIN #73599099 Report a problem | ||
Public tax history
| Year | Property taxes | Tax assessment |
|---|---|---|
| 2025 | $10,384 +9.6% | $979,600 +29.4% |
| 2024 | $9,475 -2.2% | $756,800 +1.9% |
| 2023 | $9,687 +11.2% | $742,900 +14% |
| 2022 | $8,713 +2.6% | $651,700 |
| 2021 | $8,492 +3.8% | $651,700 -0.5% |
| 2020 | $8,181 +8.8% | $655,000 +7.9% |
| 2019 | $7,522 +4.3% | $607,100 |
| 2018 | $7,212 +2.9% | $607,100 +3% |
| 2017 | $7,012 +3% | $589,700 |
| 2016 | $6,805 | $589,700 |
Find assessor info on the county website
Monthly payment
Est. payment
Payment breakdown
Explore the cost of this home by adjusting the details. Changes won't be saved.Climate risks
Neighborhood: 02492
Nearby schools
Schools provided by the listing agent
- Elementary: Newman
- Middle: Pollard
- High: Needham High School
Source: MLS PIN. This data may not be complete. We recommend contacting the local school district to confirm school assignments for this home.
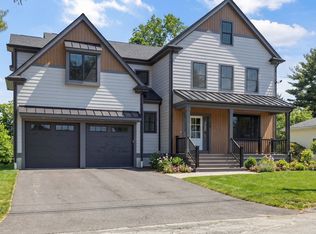

Similar homes
- $2,595,0005 bd7 ba5.7k sqft26 Carol Rd, Needham, MA 02492For Sale
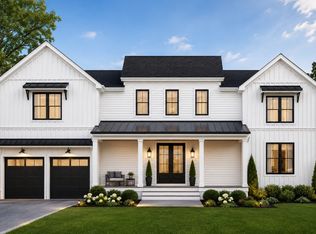 MLS ID #73551387, The Varano Realty Group, Keller Williams Realty. MLS PIN
- $2,665,0005 bd6 ba5.2k sqft620 High Rock St, Needham, MA 02492For Sale
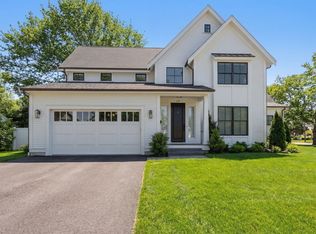 MLS ID #73475061, Paula Meridan, Compass. MLS PIN
- $3,095,0006 bd6 ba7.4k sqft88 Woodbine Cir, Needham, MA 02494For Sale
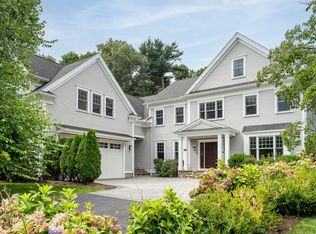 MLS ID #73566478, Deborah M. Gordon, Coldwell Banker Realty - Brookline. MLS PIN
- $3,269,9006 bd8 ba7.3k sqft52 Hancock Rd, Needham, MA 02492For Sale
 MLS ID #73470828, Acone & Company Team, Darwin Associates. MLS PIN
