Pre-construction offering by Edge Builders, this striking new residence delivers over 7,300± sq ft of meticulously designed living space. The main level is designed for daily living and entertaining, featuring a first-floor en-suite office/bedroom. The custom chef’s kitchen features a premium Thermador appliance suite including a 72” refrigerator, induction cooktop, double ovens, and dual dishwashers, with a walk-in butler’s pantry. Open dining and living spaces with a linear fireplace open to a covered patio. The second level features a primary suite with fireplace, dual oversized walk-in closets, and spa-inspired bath with radiant floors, along with three additional en-suite bedrooms. A finished lower level offers a walk-out entertainment space with optional theater or fitness room, while the third floor provides flexible living space with optional bedroom and full bath. Defined by elevated finishes and cohesive design, this residence offers a distinguished standard of modern luxury.
For sale
$3,269,900
52 Hancock Rd, Needham, MA 02492
6beds
7,340sqft
Single Family Residence
Built in 2026
10,009 Square Feet Lot
$-- Zestimate®
$445/sqft
$-- HOA
What's special
Linear fireplaceCovered patioPrimary suite with fireplaceDual dishwashersDouble ovensInduction cooktopDual oversized walk-in closets
- 235 days
- 450
- 24
Zillow last checked:
Listing updated:
Listed by:
Acone & Company Team 774-281-3165,
Darwin Associates 857-303-9899
Source: MLS PIN,MLS#: 73470828
Facts & features
Interior
Bedrooms & bathrooms
- Bedrooms: 6
- Bathrooms: 8
- Full bathrooms: 7
- 1/2 bathrooms: 1
Primary bedroom
- Features: Bathroom - Full, Walk-In Closet(s), Recessed Lighting
- Level: Second
Bedroom 2
- Features: Bathroom - Full, Recessed Lighting
- Level: First
Bedroom 3
- Features: Bathroom - Full, Recessed Lighting
- Level: Second
Bedroom 4
- Features: Bathroom - Full, Recessed Lighting
- Level: Second
Bedroom 5
- Features: Bathroom - Full, Recessed Lighting
- Level: Second
Primary bathroom
- Features: Yes
Bathroom 1
- Features: Bathroom - Full
- Level: Basement
Bathroom 2
- Features: Bathroom - Half
- Level: First
Bathroom 3
- Features: Bathroom - Full
Dining room
- Features: Recessed Lighting
- Level: First
Family room
- Features: Recessed Lighting
- Level: First
Kitchen
- Features: Kitchen Island, Recessed Lighting, Second Dishwasher
- Level: First
Heating
- Central, Heat Pump
Cooling
- Central Air, Heat Pump
Appliances
- Included: Tankless Water Heater, ENERGY STAR Qualified Refrigerator, ENERGY STAR Qualified Dishwasher, Cooktop, Oven
- Laundry: Recessed Lighting, Sink, Second Floor
Features
- Recessed Lighting, Bedroom, Media Room, Play Room, Mud Room, Wet Bar
- Flooring: Hardwood
- Windows: Insulated Windows
- Basement: Full,Finished
- Number of fireplaces: 1
- Fireplace features: Family Room
Interior area
- Total structure area: 7,340
- Total interior livable area: 7,340 sqft
- Finished area above ground: 5,463
- Finished area below ground: 1,877
Property
Parking
- Total spaces: 6
- Parking features: Attached, Paved Drive, Off Street, Paved
- Attached garage spaces: 2
- Uncovered spaces: 4
Features
- Patio & porch: Covered
- Exterior features: Covered Patio/Deck, Fenced Yard, ET Irrigation Controller
- Fencing: Fenced/Enclosed,Fenced
Lot
- Size: 10,009 Square Feet
- Features: Cleared
Details
- Zoning: SRB
Construction
Type & style
- Home type: SingleFamily
- Architectural style: Colonial
- Property subtype: Single Family Residence
Materials
- Frame
- Foundation: Concrete Perimeter
- Roof: Shingle
Condition
- Year built: 2026
Utilities & green energy
- Sewer: Public Sewer
- Water: Public
Green energy
- Water conservation: ET Irrigation Controller
Community & HOA
Community
- Features: Park, Walk/Jog Trails, Highway Access, Public School
- Security: Security System
HOA
- Has HOA: No
Location
- Region: Needham
Financial & listing details
- Price per square foot: $445/sqft
- Date on market: 1/21/2026
Estimated market value
Not available
Estimated sales range
Not available
Not available
Price history
| Date | Event | Price |
|---|---|---|
| 1/22/2026 | Listed for sale | $3,269,900$445/sqft |
Source: MLS PIN #73470828 Report a problem | ||
Public tax history
Tax history is unavailable.
Monthly payment
Est. payment
Payment breakdown
Explore the cost of this home by adjusting the details. Changes won't be saved.Climate risks
Neighborhood: 02492
Similar homes
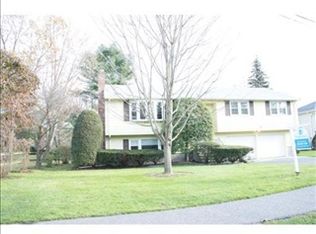
- $3,069,0006 bd6 ba7k sqft211 High Rock St, Needham, MA 02492For Sale
 MLS ID #73540441, Adam Stivaletta, The Agency Boston. MLS PIN
 - $2,665,0005 bd6 ba5.2k sqft620 High Rock St, Needham, MA 02492For Sale
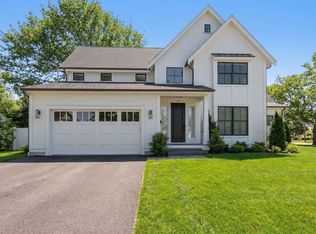 MLS ID #73475061, Paula Meridan, Compass. MLS PIN
 - $3,385,0007 bd5 ba5.9k sqft80 Locust Ln, Needham, MA 02492For Sale
 MLS ID #73536932, Gabby Cefalo, Coldwell Banker Realty - Wellesley. MLS PIN
 - $3,285,0006 bd7 ba7.4k sqft108 Woodbine Cir, Needham Heights, MA 02494For Sale
 MLS ID #73473461, Deborah Cerra, William Raveis R.E. & Home Services. MLS PIN
