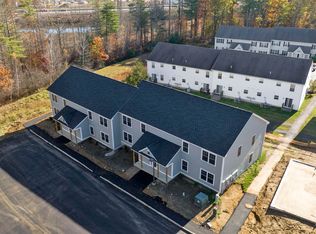
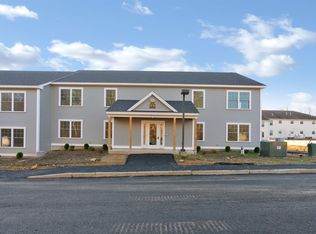
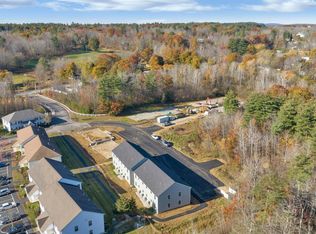
Discover comfortable, low-maintenance living at Ten Pines Condominium Association, a desirable 55+ community! This beautifully maintained first-floor condo offers two bedrooms, one full bathroom, and a bright, inviting open-concept living space. The well-appointed kitchen features attractive white cabinetry, granite countertops, stainless steel appliances, and ample storage. The adjoining dining area flows seamlessly into the spacious living room, creating a welcoming layout for everyday living and entertaining. Additional highlights include attractive flooring throughout, recessed lighting, mini-split heating and cooling, and convenient in-unit laundry with a stackable washer and dryer. The full bathroom features a spacious vanity with granite countertop and a tub/shower combination. Both bedrooms offer comfortable living space, while the first-floor location provides easy access without the need for stairs. Enjoy the convenience of condominium living in a welcoming 55+ community, with modern finishes, a functional floor plan, and everything you need on one level!
Active
Listed by: Realty One Group Next Level • Matthew Flathers • 888-888-7653
Price cut: $4.9K (10/30)
$265,000
11 Miami Way #B, Rochester, NH 03867
2beds
1,058sqft
Condominium
Built in 2023
-- sqft lot
$264,900 Zestimate®
$250/sqft
$-- HOA
What's special
Beautifully maintained first-floor condoMini-split heating and coolingStainless steel appliancesAttractive flooring throughoutAmple storageRecessed lightingTwo bedrooms
- 18 days
- 405
- 19
Zillow last checked:
Listing updated:
Listed by:
Matthew Flathers,
Realty One Group Next Level 888-888-7653
Source: PrimeMLS,MLS#: 5115567
Facts & features
Interior
Bedrooms & bathrooms
- Bedrooms: 2
- Bathrooms: 1
- Full bathrooms: 1
Heating
- Blowers, Electric, Heat Pump, Mini Split
Cooling
- Mini Split
Appliances
- Included: Dishwasher, Dryer, Microwave, Electric Range, Refrigerator, Washer
- Laundry: Laundry Hook-ups, 1st Floor Laundry
Features
- Ceiling Fan(s), Dining Area, Natural Light
- Flooring: Hardwood, Laminate, Tile
- Windows: Blinds
- Has basement: No
Interior area
- Total structure area: 1,058
- Total interior livable area: 1,058 sqft
- Finished area above ground: 1,058
- Finished area below ground: 0
Property
Parking
- Parking features: Shared Driveway, Paved
Features
- Levels: One
- Stories: 1
Lot
- Features: Condo Development, Curbing, Level, Sidewalks, Street Lights, Near Shopping, Near Public Transit, Near Hospital
Details
- Zoning description: A
- Special conditions: Standard
Construction
Type & style
- Home type: Condo
- Architectural style: Garden
- Property subtype: Condominium
Materials
- Wood Frame, Vinyl Exterior
- Foundation: Concrete, Concrete Slab
- Roof: Architectural Shingle
Condition
- New construction: No
- Year built: 2023
Utilities & green energy
- Electric: Circuit Breakers
- Sewer: Public Sewer
- Utilities for property: Cable Available, Phone Available, Underground Utilities
Community & HOA
HOA
- Additional fee info: Fee: $337
Location
- Region: Rochester
Financial & listing details
- Price per square foot: $250/sqft
- Tax assessed value: $274,000
- Annual tax amount: $4,192
- Date on market: 10/23/2026
- Road surface type: Paved
Estimated market value
$264,900
$252,000 - $278,000
$2,337/mo
Price history
| Date | Event | Price |
|---|---|---|
| 10/30/2026 | Price change | $265,000-1.8%$250/sqft |
Source:  PrimeMLS #5115567 Report a problem | ||
| 10/23/2026 | Listed for sale | $269,900-1.9%$255/sqft |
Source: PrimeMLS #5115567 Report a problem | ||
| 11/6/2024 | Sold | $275,000$260/sqft |
Source: PrimeMLS #5009568 Report a problem | ||
| 10/21/2024 | Contingent | $275,000$260/sqft |
Source: PrimeMLS #5009568 Report a problem | ||
| 8/14/2024 | Listed for sale | $275,000$260/sqft |
Source: PrimeMLS #5009568 Report a problem | ||
Public tax history
Tax history is unavailable.
Monthly payment
Est. payment
Payment breakdown
Explore the cost of this home by adjusting the details. Changes won't be saved.Climate risks
Neighborhood: 03867
Nearby schools
Schools provided by the listing agent
- Middle: Rochester Middle School
- High: Spaulding High School
- District: Rochester
Source: PrimeMLS. This data may not be complete. We recommend contacting the local school district to confirm school assignments for this home.
Similar homes
- $268,9902 bd1 ba1k sqftTen Pines, Rochester, NH 03867Active
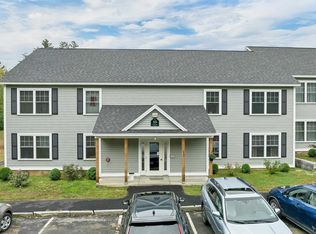 MLS ID #5112961, Porchlight Home Group. PrimeMLS
- $268,0002 bd1 ba1k sqftTen Pines, Rochester, NH 03867Active
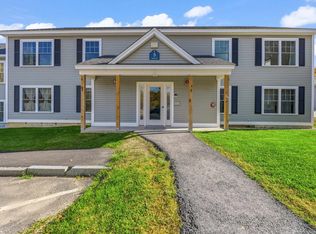 MLS ID #5115385, Alicia Goodwin. PrimeMLS
- $229,9002 bd1 ba1k sqftTen Pines at Ten Rod Road, Rochester, NH 03867Active
 MLS ID #5115170, Leanne T Ouellette. PrimeMLS
- $279,0002 bd1 ba1k sqftTen Pines, Rochester, NH 03867Active
 MLS ID #5073051, Lawa-Na McClellan. PrimeMLS
- $279,0002 bd1 ba1.1k sqft100 Lower Middle Road, Lebanon, ME 04027Active
 MLS ID #1683163, Keller Williams Coastal and Lakes & Mountains Realty. Maine Listings
- $274,9003 bd2 ba1.4k sqft7 Mill Street #2, Sanford, ME 04083ActiveMLS ID #1679563, Keller Williams Coastal and Lakes & Mountains Realty. Maine Listings
- $289,9002 bd2 ba1.3k sqft7 Mill Street #5, Sanford, ME 04083ActiveMLS ID #1679661, Keller Williams Coastal and Lakes & Mountains Realty. Maine Listings
- $279,0002 bd1 ba1.1k sqft897 Milton Mills Road, Acton, ME 04001ActiveMLS ID #1680764, Real Estate 2000 ME/NH. Maine Listings
- $230,0003 bd1 ba938 sqft39 Jim Grant Road, Lebanon, ME 04027ActiveMLS ID #1683618, Better Homes & Gardens Real Estate/The Masiello Group. Maine Listings
