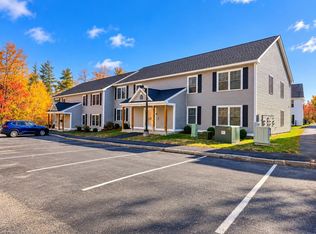
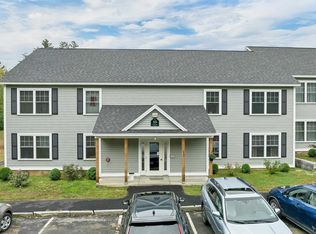
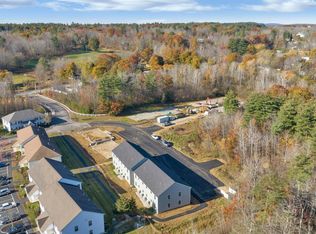
Welcome to this beautifully updated 2-bedroom, 1.5-bath condo in Rochester, NH, offering a bright, modern interior and a comfortable two-level layout. Step inside to a spacious living area filled with natural light, updated flooring, recessed lighting, and plenty of room to relax or entertain. The updated kitchen features white shaker-style cabinetry, granite countertops, subway tile backsplash, stainless steel appliances, gas cooking, and modern black hardware. Sliding glass doors lead directly to a private rear deck, creating a great extension of the living space during the warmer months. Upstairs, you’ll find two generously sized bedrooms with fresh carpeting and abundant natural light, along with an updated full bathroom featuring a large vanity and tub/shower. A convenient half bath on the main level adds to the functional layout. With its updated kitchen and baths, fresh finishes, private outdoor space, and move-in-ready condition, this Rochester condo offers an excellent opportunity to enjoy low-maintenance living while still having the space and feel of a home. Conveniently located near shopping, dining, and major routes, all that’s left to do is move in and make it yours! Some photos are virtually staged. Seller is a licensed NH real estate broker.
Active
Listed by: Gallo Realty Group • Mike Gallo • 603-836-0151
Price cut: $100 (10/14)
$344,800
9 Dustin Homestead #A, Rochester, NH 03867
2beds
1,212sqft
Condominium
Built in 1987
-- sqft lot
$341,400 Zestimate®
$284/sqft
$-- HOA
What's special
Modern black hardwareWhite shaker-style cabinetryUpdated kitchenUpdated flooringComfortable two-level layoutFresh carpetingGas cooking
- 45 days
- 789
- 44
Zillow last checked:
Listing updated:
Listed by:
Mike Gallo,
Gallo Realty Group 603-836-0151
Source: PrimeMLS,MLS#: 5109167
Facts & features
Interior
Bedrooms & bathrooms
- Bedrooms: 2
- Bathrooms: 2
- Full bathrooms: 1
- 1/2 bathrooms: 1
Heating
- Forced Air
Cooling
- None
Appliances
- Included: Dishwasher, Microwave, Refrigerator, Gas Stove
Features
- Basement: Concrete,Unfinished
Interior area
- Total structure area: 1,212
- Total interior livable area: 1,212 sqft
- Finished area above ground: 1,212
- Finished area below ground: 0
Property
Parking
- Total spaces: 1
- Parking features: Paved
- Garage spaces: 1
Features
- Levels: 1.75,Multi-Level
- Stories: 1.75
Lot
- Size: 0.4 Acres
- Features: Condo Development, Landscaped, Level
Details
- Zoning description: Agricultural
- Special conditions: Standard
Construction
Type & style
- Home type: Condo
- Architectural style: Contemporary
- Property subtype: Condominium
Materials
- Vinyl Siding
- Foundation: Concrete
- Roof: Architectural Shingle,Asphalt Shingle
Condition
- New construction: No
- Year built: 1987
Utilities & green energy
- Electric: 100 Amp Service, Circuit Breakers
- Sewer: Public Sewer
- Utilities for property: Propane
Community & HOA
HOA
- Additional fee info: Fee: $375
Location
- Region: Rochester
Financial & listing details
- Price per square foot: $284/sqft
- Annual tax amount: $4,038
- Date on market: 9/10/2026
- Road surface type: Paved
Estimated market value
$341,400
$324,000 - $358,000
$2,308/mo
Price history
| Date | Event | Price |
|---|---|---|
| 10/14/2026 | Price change | $344,8000%$284/sqft |
Source:  PrimeMLS #5109167 Report a problem | ||
| 10/8/2026 | Price change | $344,900-1.4%$285/sqft |
Source: PrimeMLS #5109167 Report a problem | ||
| 10/2/2026 | Price change | $349,8000%$289/sqft |
Source: PrimeMLS #5109167 Report a problem | ||
| 9/17/2026 | Price change | $349,900-2.8%$289/sqft |
Source: PrimeMLS #5109167 Report a problem | ||
| 9/16/2026 | Price change | $359,8000%$297/sqft |
Source: PrimeMLS #5109167 Report a problem | ||
| 9/10/2026 | Listed for sale | $359,900$297/sqft |
Source: PrimeMLS #5109167 Report a problem | ||
Public tax history
Tax history is unavailable.
Monthly payment
Est. payment
Payment breakdown
Explore the cost of this home by adjusting the details. Changes won't be saved.Climate risks
Neighborhood: 03867
Similar homes
- $269,9002 bd1 ba1k sqftTen Pines, Rochester, NH 03867Active
 MLS ID #5115567, Matthew Flathers. PrimeMLS
- $275,0002 bd1 ba1k sqftTen Pines, Rochester, NH 03867Active
 MLS ID #5112961, Porchlight Home Group. PrimeMLS
- $379,9003 bd1 ba1.1k sqft40 Grove Street, Rochester, NH 03868Active
 MLS ID #5113471, Zachary T Eaton. PrimeMLS
- $279,0002 bd1 ba1k sqftTen Pines, Rochester, NH 03867Active
 MLS ID #5073051, Lawa-Na McClellan. PrimeMLS
- $345,0002 bd2 ba1.2k sqft24 Elizabeth Road #24, South Berwick, ME 03908Active
 MLS ID #1674906, Parmley Properties. Maine Listings
- $375,0004 bd2 ba1.6k sqft27 School Street #A, Berwick, ME 03901ActiveMLS ID #1674060, Better Homes & Gardens Real Estate/The Masiello Group. Maine Listings
- $399,0002 bd2 ba1.1k sqft107 31st Street, Shapleigh, ME 04076ActiveMLS ID #1682003, The Aland Realty Group, LLC. Maine Listings
- $299,9003 bd2 ba1k sqft7 Mill Street #4, Sanford, ME 04083ActiveMLS ID #1679638, Keller Williams Coastal and Lakes & Mountains Realty. Maine Listings
- $369,5003 bd1 ba1.6k sqft35 State Street, Sanford, ME 04073ActiveMLS ID #1684373, Coastal Pine Real Estate, LLC. Maine Listings
