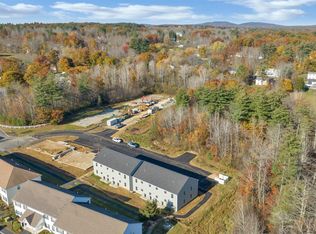
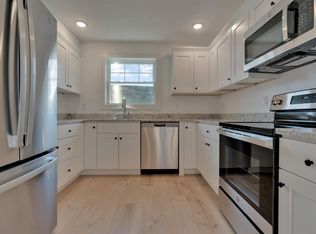
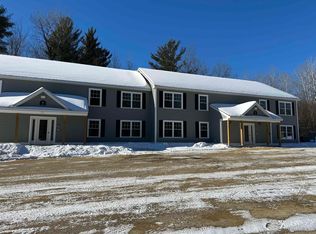
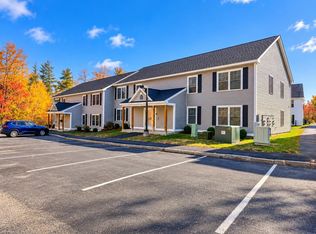
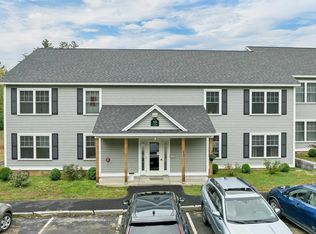
Welcome to Ten Pines at Ten Rod Road, a desirable condo community offering truly low-maintenance living just minutes from shopping, dining, and major commuter routes. This move-in-ready, garden-style unit on Cape Coral Way features an open concept layout with two spacious bedrooms and a full bath. The kitchen is beautifully appointed with granite countertops, stainless steel appliances, crown molded white cabinetry, and pantry storage. The living area flows seamlessly with easy care vinyl plank flooring, while both bedrooms offer cozy carpet underfoot. This Energy Star certified home is equipped with efficient mini-split heating and cooling for year round comfort. Enjoy the convenience of in-unit laundry with space for a full size stackable washer and dryer, along with true single-level living. The ultimate “lock-it-and-leave-it” lifestyle is achieved here, with the association covering landscaping, snow removal, water, sewer, and trash pickup making homeownership simple and stress-free. Whether you’re downsizing or seeking a more streamlined lifestyle, Ten Pines delivers comfort, convenience, and affordability in a peaceful, well-planned community. Quality construction and detailed finishes throughout. These units are ready for occupancy, don’t wait. Come see why Ten Pines should be your next stop! (This is an upper level unit)
Active
Listed by: KW Coastal and Lakes & Mountains Realty • Lawa-Na McClellan • 603-610-8500
$279,000
2 Cape Coral Way #D, Rochester, NH 03867
2beds
1,058sqft
Condominium
Built in 2025
-- sqft lot
$-- Zestimate®
$264/sqft
$-- HOA
What's special
Two spacious bedroomsUpper level unitTrue single-level livingStainless steel appliancesCozy carpet underfootGarden-style unitOpen concept layout
- 102 days
- 237
- 9
Zillow last checked:
Listing updated:
Listed by:
Lawa-Na McClellan,
KW Coastal and Lakes & Mountains Realty 603-610-8500
Source: PrimeMLS,MLS#: 5073051
Facts & features
Interior
Bedrooms & bathrooms
- Bedrooms: 2
- Bathrooms: 1
- Full bathrooms: 1
Heating
- Electric, Mini Split
Cooling
- Mini Split
Appliances
- Included: Dishwasher, Microwave, Refrigerator, Electric Stove
- Laundry: Laundry Hook-ups
Features
- Flooring: Carpet, Tile, Vinyl Plank
- Basement: Frost Wall,Slab
Interior area
- Total structure area: 1,058
- Total interior livable area: 1,058 sqft
- Finished area above ground: 1,058
- Finished area below ground: 0
Property
Parking
- Parking features: Shared Driveway, Deeded, Paved
Accessibility
- Accessibility features: 1st Floor Bedroom, 1st Floor Full Bathroom, Grip-Accessible Features, Hard Surface Flooring, 1st Floor Laundry
Features
- Levels: One
- Stories: 1
Lot
- Features: Condo Development, Near Shopping, Near Public Transit
Details
- Zoning description: Residential
- Other equipment: Sprinkler System
Construction
Type & style
- Home type: Condo
- Architectural style: Garden
- Property subtype: Condominium
Materials
- Wood Frame, Vinyl Siding
- Foundation: Concrete, Slab w/ Frost Wall
- Roof: Asphalt Shingle
Condition
- New construction: No
- Year built: 2025
Utilities & green energy
- Electric: Circuit Breakers
- Sewer: Public Sewer
- Utilities for property: Underground Utilities
Green energy
- Green verification: ENERGY STAR Certified Homes
Community & HOA
Community
- Senior community: Yes
- Subdivision: Ten Pines at Ten Rod Road
HOA
- Amenities included: Landscaping, Snow Removal, Trash Removal
- Services included: Maintenance Grounds, Plowing, Sewer, Trash, Water, Condo Association Fee
- Additional fee info: Fee: $335
Location
- Region: Rochester
Financial & listing details
- Price per square foot: $264/sqft
- Date on market: 7/14/2026
- Listing terms: Cash,Conventional,Seller Financing Possible
Estimated market value
Not available
Estimated sales range
Not available
Not available
Price history
| Date | Event | Price |
|---|---|---|
| 7/14/2026 | Listed for sale | $279,000$264/sqft |
Source:  PrimeMLS #5073051 Report a problem PrimeMLS #5073051 Report a problem | ||
| 7/1/2026 | Listing removed | $279,000$264/sqft |
Source: PrimeMLS #5073051 Report a problem | ||
| 1/5/2026 | Listed for sale | $279,000$264/sqft |
Source: PrimeMLS #5073051 Report a problem | ||
Public tax history
Tax history is unavailable.
Monthly payment
Est. payment
Payment breakdown
Explore the cost of this home by adjusting the details. Changes won't be saved.Climate risks
Neighborhood: 03867
Nearby schools
Schools provided by the listing agent
- High: Spaulding High School
- District: Rochester
Source: PrimeMLS. This data may not be complete. We recommend contacting the local school district to confirm school assignments for this home.
Similar homes
- $269,9002 bd1 ba1k sqftTen Pines, Rochester, NH 03867Active
 MLS ID #5115567, Matthew Flathers. PrimeMLS
 - $275,0002 bd1 ba1k sqftTen Pines, Rochester, NH 03867Active
 MLS ID #5112961, Porchlight Home Group. PrimeMLS
 - $344,8002 bd2 ba1.2k sqft9 Dustin Homestead #A, Rochester, NH 03867Active
 MLS ID #5109167, Mike Gallo. PrimeMLS
 - $199,0002 bd2 ba1k sqftTen Pines, Rochester, NH 03867Active
 MLS ID #5086943, Lisa MacBride. PrimeMLS
 - $279,0002 bd1 ba1.1k sqft100 Lower Middle Road, Lebanon, ME 04027Active
 MLS ID #1683163, Keller Williams Coastal and Lakes & Mountains Realty. Maine Listings
 - $289,9002 bd2 ba1.3k sqft7 Mill Street #5, Sanford, ME 04083ActiveMLS ID #1679661, Keller Williams Coastal and Lakes & Mountains Realty. Maine Listings
- $274,9003 bd2 ba1.4k sqft7 Mill Street #2, Sanford, ME 04083ActiveMLS ID #1679563, Keller Williams Coastal and Lakes & Mountains Realty. Maine Listings
- $294,9003 bd2 ba1.5k sqft7 Mill Street #1, Sanford, ME 04083ActiveMLS ID #1679073, Keller Williams Coastal and Lakes & Mountains Realty. Maine Listings
- $279,0002 bd1 ba1.1k sqft897 Milton Mills Road, Acton, ME 04001ActiveMLS ID #1680764, Real Estate 2000 ME/NH. Maine Listings
