Welcome to 12 Hampton Rd., a beautiful home on a private .93-acre lot in Sharon, MA. Offering a combination of modern updates, classic charm, and an exceptional location. Gain instant equity! Newly renovated kitchen with quality granite countertops, premium tile, backsplash and stainless steel appliances. New Viessmann gas boiler, and new central A/C. Warm hardwood floors throughout. Full basement is an open canvas for added living space. Adorable shed provides storage for lawn tools, etc. A LeafGuard system for low maintenance of gutters. Short distance from East Elementary, and central to Sharon's schools and community amenities. Sharon train station offers an easy commute to Boston and Providence. Shops, restaurants, and medical facilities are a 6-min drive. Crescent Ridge is a 4-minute drive. Near Borderland State Park, Lake Massapoag, Moose Hill trails and Ward’s Berry Farm. A+ schools, and sidewalks on Hampton Rd. Rare opportunity to enjoy privacy, yet have everything so close.
For sale
$749,000
12 Hampton Rd, Sharon, MA 02067
3beds
1,390sqft
Single Family Residence
Built in 1955
0.93 Acres Lot
$731,800 Zestimate®
$539/sqft
$-- HOA
What's special
New viessmann gas boilerAdorable shed provides storageWarm hardwood floors throughoutStainless steel appliancesQuality granite countertopsNewly renovated kitchen
- 36 days
- 210
- 12
Zillow last checked:
Listing updated:
Listed by:
Jonathan Minerick 888-400-2513,
homecoin.com 888-400-2513
Source: MLS PIN,MLS#: 73579203
Facts & features
Interior
Bedrooms & bathrooms
- Bedrooms: 3
- Bathrooms: 1
- Full bathrooms: 1
Primary bathroom
- Features: Yes
Dining room
- Features: Flooring - Hardwood, Flooring - Wood, Lighting - Overhead
- Level: First
- Area: 84.6
- Dimensions: 9 x 9.4
Kitchen
- Features: Flooring - Stone/Ceramic Tile, Remodeled, Lighting - Overhead
- Level: First
- Area: 81
- Dimensions: 9 x 9
Living room
- Features: Ceiling Fan(s), Flooring - Hardwood, Flooring - Wood, High Speed Internet Hookup
- Level: Main,First
- Area: 224.75
- Dimensions: 14.5 x 15.5
Heating
- Natural Gas
Cooling
- Central Air
Appliances
- Included: Gas Water Heater, Microwave, Refrigerator, ENERGY STAR Qualified Dishwasher, Plumbed For Ice Maker
- Laundry: Electric Dryer Hookup, Washer Hookup
Features
- Lighting - Overhead, Entry Hall, Center Hall, Finish - Cement Plaster, Finish - Sheetrock, Internet Available - Broadband, Internet Available - Satellite
- Flooring: Wood, Tile, Flooring - Hardwood, Flooring - Wood
- Windows: Insulated Windows
- Basement: Full,Partially Finished
- Number of fireplaces: 1
Interior area
- Total structure area: 1,390
- Total interior livable area: 1,390 sqft
- Finished area above ground: 1,390
- Finished area below ground: 0
Property
Parking
- Total spaces: 4
- Parking features: Paved
- Uncovered spaces: 4
Accessibility
- Accessibility features: No
Features
- Waterfront features: Lake/Pond, 1 to 2 Mile To Beach, Beach Ownership(Public)
Lot
- Size: 0.93 Acres
- Features: Level
Details
- Parcel number: 223487
- Zoning: A
Construction
Type & style
- Home type: SingleFamily
- Architectural style: Ranch
- Property subtype: Single Family Residence
Materials
- Foundation: Concrete Perimeter
Condition
- Year built: 1955
Utilities & green energy
- Electric: 110 Volts, 220 Volts, Circuit Breakers, 200+ Amp Service, Smart Grid Meter
- Sewer: Private Sewer
- Water: Public
- Utilities for property: for Gas Range, for Electric Range, for Electric Oven, for Electric Dryer, Washer Hookup, Icemaker Connection
Community & HOA
Community
- Features: Public Transportation, Shopping, Tennis Court(s), Park, Walk/Jog Trails, Medical Facility, Highway Access, House of Worship, Other, Sidewalks
HOA
- Has HOA: No
Location
- Region: Sharon
Financial & listing details
- Price per square foot: $539/sqft
- Tax assessed value: $572,000
- Annual tax amount: $9,800
- Date on market: 9/25/2026
- Listing terms: Seller W/Participate
- Road surface type: Paved
Estimated market value
$731,800
$695,000 - $768,000
$3,763/mo
Price history
| Date | Event | Price |
|---|---|---|
| 9/17/2026 | Listed for sale | $749,000+218.7%$539/sqft |
Source: MLS PIN #73579203 Report a problem | ||
| 1/16/2002 | Sold | $235,000+33.5%$169/sqft |
Source: Public Record Report a problem | ||
| 3/27/1987 | Sold | $176,000$127/sqft |
Source: Public Record Report a problem | ||
Public tax history
| Year | Property taxes | Tax assessment |
|---|---|---|
| 2025 | $9,999 +5.1% | $572,000 +5.7% |
| 2024 | $9,513 +2.1% | $541,100 +7.9% |
| 2023 | $9,321 +5.8% | $501,400 +12.4% |
| 2022 | $8,812 +1.5% | $446,200 +5% |
| 2021 | $8,683 +7.5% | $425,000 |
| 2020 | $8,075 +8.3% | $425,000 +10.6% |
| 2019 | $7,457 +1.5% | $384,200 +1.3% |
| 2018 | $7,349 +3.1% | $379,400 +4.4% |
| 2017 | $7,130 +0.8% | $363,400 +3.4% |
| 2016 | $7,071 +5.5% | $351,600 +6.5% |
| 2015 | $6,701 +8.2% | $330,100 +9.5% |
| 2014 | $6,194 +3.1% | $301,400 +2.6% |
| 2013 | $6,006 +2.6% | $293,700 +0.9% |
| 2012 | $5,852 +3.3% | $291,000 |
| 2011 | $5,666 +5.7% | $291,000 -2.7% |
| 2010 | $5,360 -1.3% | $299,100 -2.4% |
| 2009 | $5,429 +5% | $306,400 -0.5% |
| 2008 | $5,171 +9.1% | $308,000 -8% |
| 2007 | $4,739 +2.3% | $334,700 +9.1% |
| 2006 | $4,634 +1.1% | $306,700 +4.2% |
| 2005 | $4,584 | $294,200 |
| 2004 | $4,584 +2% | $294,200 +27.4% |
| 2003 | $4,493 +31.9% | $230,900 +18.2% |
| 2001 | $3,406 +21% | $195,300 +34.6% |
| 1997 | $2,815 | $145,100 |
Find assessor info on the county website
Monthly payment
Est. payment
Payment breakdown
Explore the cost of this home by adjusting the details. Changes won't be saved.Climate risks
Neighborhood: 02067

Similar homes
- $749,9003 bd2 ba2k sqft53 Walters Way, Stoughton, MA 02072For Sale
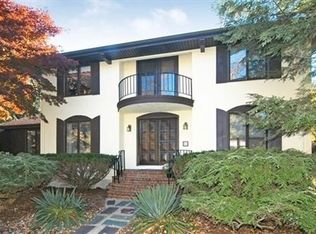 MLS ID #73591597, Richard Rokes, New Colony Real Estate. MLS PIN
- $750,0003 bd2 ba1.1k sqft355 Winter St, Walpole, MA 02081For Sale
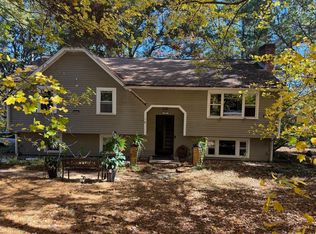 MLS ID #73594221, John Henderson, Pondside Realty. MLS PIN
- $749,9003 bd2 ba1.7k sqft9 Joal Ave, Walpole, MA 02081For Sale
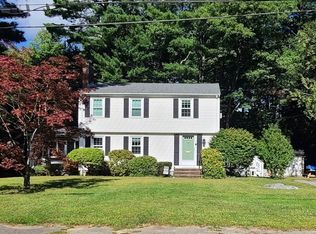 MLS ID #73581822, Dina Browne, Neponset Valley Real Estate. MLS PIN
- $699,9003 bd3 ba1.1k sqft166 Stearns Ave, Mansfield, MA 02048For Sale
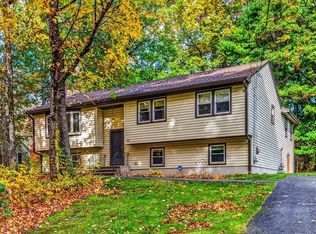 MLS ID #73592203, Anna Precourt, Fathom Realty MA. MLS PIN
