Welcome to Colchester! This beautiful 3-bedroom home, with a spacious bonus room currently being used as a 4th bedroom, has everything you've been looking for! Step inside to gorgeous hardwood floors throughout the first floor, a beautiful kitchen, and a warm, inviting living space. A pellet stove provides an additional heat source to help keep things cozy during those cold New England winters. Upstairs, you'll find a spacious primary suite complete with a private bathroom featuring a deep soaking tub and separate shower. The large bonus room above the garage offers endless possibilities and is currently being used as a 4th bedroom, but could easily serve as a home office, playroom, gym, or additional living space. Stay comfortable all summer long with a two-zone central air conditioning system featuring two separate compressors. Step outside and enjoy nearly 2 acres of property, offering plenty of room to spread out, entertain, or simply relax. A large back deck provides the perfect space for summer gatherings, while a storage shed offers additional convenience. With its spacious layout, flexible living areas, and beautiful outdoor space, this home truly has something for everyone. Don't miss your opportunity to make it yours!
For sale
$629,900
269 New London Road, Colchester, CT 06415
4beds
2,304sqft
Single Family Residence
Built in 2003
1.8 Acres Lot
$-- Zestimate®
$273/sqft
$-- HOA
What's special
Pellet stoveLarge back deckStorage shedSpacious bonus roomSpacious primary suiteBeautiful outdoor spacePrivate bathroom
- 6 days
- 599
- 39
Zillow last checked:
Listing updated:
Listed by:
Joshua D. Cingranelli (860)917-4575,
Priority Real Estate Group,LLC 860-591-8000
Source: Smart MLS,MLS#: 24216464
Facts & features
Interior
Bedrooms & bathrooms
- Bedrooms: 4
- Bathrooms: 3
- Full bathrooms: 2
- 1/2 bathrooms: 1
Rooms
- Room types: Bonus Room
Primary bedroom
- Features: Full Bath, Walk-In Closet(s)
- Level: Upper
Bedroom
- Level: Upper
Bedroom
- Level: Upper
Bedroom
- Level: Upper
Dining room
- Level: Main
Living room
- Level: Main
Heating
- Forced Air, Propane
Cooling
- Central Air
Appliances
- Included: Electric Range, Microwave, Refrigerator, Dishwasher, Water Heater
- Laundry: Main Level
Features
- Basement: Full,Unfinished
- Attic: Storage,Pull Down Stairs
- Number of fireplaces: 1
Interior area
- Total structure area: 2,304
- Total interior livable area: 2,304 sqft
- Finished area above ground: 2,304
Property
Parking
- Total spaces: 2
- Parking features: Attached
- Attached garage spaces: 2
Features
- Patio & porch: Deck, Patio
- Exterior features: Rain Gutters, Garden
Lot
- Size: 1.8 Acres
- Features: Secluded, Few Trees, Level, Cleared
Details
- Additional structures: Shed(s)
- Parcel number: 2334650
- Zoning: RU
Construction
Type & style
- Home type: SingleFamily
- Architectural style: Colonial
- Property subtype: Single Family Residence
Materials
- Vinyl Siding
- Foundation: Concrete Perimeter
- Roof: Asphalt
Condition
- New construction: No
- Year built: 2003
Utilities & green energy
- Sewer: Septic Tank
- Water: Well
Green energy
- Energy efficient items: Thermostat
Community & HOA
HOA
- Has HOA: No
Location
- Region: Colchester
Financial & listing details
- Price per square foot: $273/sqft
- Tax assessed value: $253,900
- Annual tax amount: $7,597
- Date on market: 10/23/2026
Estimated market value
Not available
Estimated sales range
Not available
Not available
Price history
| Date | Event | Price |
|---|---|---|
| 10/23/2026 | Listed for sale | $629,900+125%$273/sqft |
Source:  Smart MLS #24216464 Report a problem | ||
| 6/17/2003 | Sold | $280,000+100%$122/sqft |
Source: Agent Provided Report a problem | ||
| 9/27/2001 | Sold | $140,000$61/sqft |
Source: Agent Provided Report a problem | ||
Public tax history
| Year | Property taxes | Tax assessment |
|---|---|---|
| 2025 | $7,597 +4.4% | $253,900 |
| 2024 | $7,279 +5.3% | $253,900 |
| 2023 | $6,911 +0.5% | $253,900 |
| 2022 | $6,876 +5.8% | $253,900 +28.3% |
| 2021 | $6,499 +1.4% | $197,900 +1.4% |
| 2020 | $6,407 | $195,100 |
| 2019 | $6,407 +1.7% | $195,100 |
| 2018 | $6,298 -0.3% | $195,100 |
| 2017 | $6,315 -2.2% | $195,100 -6.6% |
| 2016 | $6,454 +0.5% | $208,800 |
| 2015 | $6,423 +0.6% | $208,800 |
| 2014 | $6,383 +1% | $208,800 |
| 2013 | $6,322 +5.1% | $208,800 |
| 2012 | $6,013 -3.3% | $208,800 -13.2% |
| 2011 | $6,217 +3.1% | $240,500 |
| 2010 | $6,029 +6% | $240,500 |
| 2009 | $5,688 +2.8% | $240,500 |
| 2008 | $5,534 | $240,500 |
| 2007 | $5,534 -5.8% | $240,500 +32.9% |
| 2006 | $5,877 +2.3% | $181,000 |
| 2005 | $5,747 +2.4% | $181,000 |
| 2004 | $5,615 +583.1% | $181,000 +567.9% |
| 2003 | $822 | $27,100 |
Find assessor info on the county website
Monthly payment
Est. payment
Payment breakdown
Explore the cost of this home by adjusting the details. Changes won't be saved.Climate risks
Neighborhood: 06415


Similar homes
- $569,9004 bd3 ba2.3k sqft221 New London Road, Colchester, CT 06415For Sale
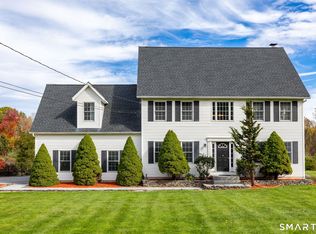
 MLS ID #24215501, Sherry Borgeson, Berkshire Hathaway NE Prop.. Smart MLS
- $499,9003 bd3 ba2k sqft100 Pinebrook Road, Colchester, CT 06415For Sale
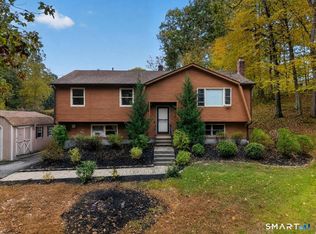 MLS ID #24215297, Megan K. Osborne, RE/MAX Legends. Smart MLS
- $459,9004 bd2 ba1.7k sqft29 Homonick Road, Colchester, CT 06415For Sale
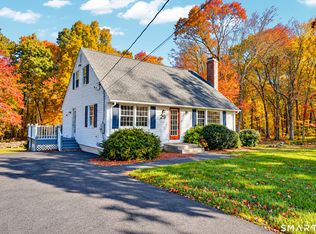 MLS ID #24215165, Mary A. Parker, Berkshire Hathaway NE Prop.. Smart MLS
- $509,9004 bd3 ba2.8k sqft43 Bigelow Road, Colchester, CT 06415For Sale
 MLS ID #24214136, Jason Boice, eXp Realty. Smart MLS
- $569,9003 bd3 ba2.5k sqft39 Jordan Lane, Colchester, CT 06415For SaleMLS ID #24197004, Maryalice H. Widness, Berkshire Hathaway NE Prop.. Smart MLS
- $565,0004 bd3 ba1.8k sqft608 West Road, Salem, CT 06420New ConstructionMLS ID #24207707, Jarrad Horsley, RE/MAX One. Smart MLS
- $499,9004 bd3 ba2.1k sqft177 Bull Hill Road, Colchester, CT 06415For SaleMLS ID #24201715, Jack J. Faski, Carl Guild & Associates. Smart MLS
- $549,9003 bd2 ba2.4k sqft27 Millstone Drive, Marlborough, CT 06447For SaleMLS ID #24216950, Agnes Nawrocki, William Raveis Real Estate. Smart MLS
- $650,0005 bd4 ba3.1k sqft77 Jones Hollow Road, Marlborough, CT 06447For SaleMLS ID #24215168, Austin C. Miglin, Realty Negotiations LLC. Smart MLS
- $639,9003 bd3 ba1.4k sqft15 East Shore Drive, East Haddam, CT 06415For SaleMLS ID #24185562, Carolyn Kress, Berkshire Hathaway NE Prop.. Smart MLS
- $639,9253 bd3 ba3.1k sqft39 Chapman Road, Marlborough, CT 06447For SaleMLS ID #24215606, Maria Pirulli, Five Stars Realty. Smart MLS
- $655,0003 bd3 ba3k sqft229 Deepwood Drive, Lebanon, CT 06249For SaleMLS ID #24192072, James Celio, Century 21 AllPoints Realty. Smart MLS
- $799,0004 bd3 ba2.6k sqft34 Greenwich Place, Colchester, CT 06415For SaleMLS ID #24200885, Stormi Alden, Results Real Estate LLC. Smart MLS
- $495,0002 bd3 ba1.9k sqft9 Boulder Trail, Norwich, CT 06360For SaleMLS ID #24215832, Bill F. Turner, Berkshire Hathaway NE Prop.. Smart MLS
- $589,9003 bd2 ba2.2k sqft89 Brush Hill Road, Lyme, CT 06371For SaleMLS ID #24215604, Alexis Devlin, Coldwell Banker Realty. Smart MLS
- $670,0003 bd3 ba2.8k sqft3 Wickford Road, Columbia, CT 06237For SaleMLS ID #24210783, Kathy Holland, KW Legacy Partners. Smart MLS
- $515,0004 bd2 ba2.5k sqft41 Alger Road, East Haddam, CT 06423For SaleMLS ID #24212675, Jennifer Gurnell, William Raveis Real Estate. Smart MLS
