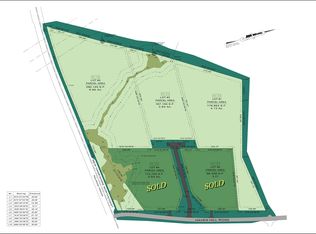
Welcome to 11 Rachel Lane in Rochester, NH! Built in 2022, this impressive high-end duplex offers approximately 6,000 square feet of beautifully finished living space, with roughly 3,000 square feet on each side. Set on just under 2 private acres within a five-lot subdivision, the property offers a peaceful country setting while remaining incredibly convenient to shopping, major highways, and everyday amenities. Located just off Haven Hill Road and next to The Oaks Golf Course, this is a location that truly offers the best of both worlds. Each spacious unit features 3 bedrooms, 2.5 bathrooms, soaring 10-foot ceilings, beautiful flooring, modern fixtures, and an open, thoughtfully designed layout. The first-floor primary suite includes a private en-suite bath with a custom tiled shower, while a dedicated first-floor office provides the perfect work-from-home space. A large bonus room offers even more flexibility for a family room, media space, playroom, or entertaining. The kitchens feature quartz countertops and stylish finishes, while propane fireplaces add warmth and ambiance to the living spaces. Each unit also includes an attached two-car garage with direct entry for added convenience. Whether you're looking for an investment property, multigenerational living, or the opportunity to live in one side while generating income from the other, 11 Rachel Lane is a rare offering with space, privacy, quality, and an excellent location. Schedule your private showing today!
Coming soon 09/18
Listed by: Duston Leddy Real Estate • Melissa Coutu
$1,200,000
11 Rachel Lane #A & B, Rochester, NH 03867
6beds
6,000sqft
Multi Family
Built in 2022
-- sqft lot
$-- Zestimate®
$200/sqft
$-- HOA
What's special
- 2 days
- 231
- 10
Zillow last checked:
Listing updated:
Listed by:
Melissa Coutu,
Duston Leddy Real Estate Cell:603-828-2287
Source: PrimeMLS,MLS#: 5109656
Facts & features
Interior
Bedrooms & bathrooms
- Bedrooms: 6
- Bathrooms: 6
- Full bathrooms: 4
Heating
- Propane, Forced Air
Cooling
- Central Air
Features
- Flooring: Carpet, Tile, Vinyl Plank
- Basement: Slab
Interior area
- Total structure area: 6,960
- Total interior livable area: 6,000 sqft
- Finished area above ground: 6,000
- Finished area below ground: 0
Property
Parking
- Total spaces: 4
- Parking features: Paved, Auto Open, Direct Entry, Driveway, Garage, Off Street, Parking Spaces 1 - 10, Attached
- Garage spaces: 4
- Has uncovered spaces: Yes
Features
- Levels: Two,Multi-Level
- Patio & porch: Patio
- Frontage length: Road frontage: 284
Lot
- Size: 1.9 Acres
- Features: Level, Subdivided, Near Country Club, Near Golf Course, Near Shopping, Rural, Near Public Transit, Near Railroad, Near Hospital, Near School(s)
Details
- Zoning description: A
Construction
Type & style
- Home type: MultiFamily
- Property subtype: Multi Family
Materials
- Wood Frame, Vinyl Siding
- Foundation: Slab w/ Frost Wall
- Roof: Architectural Shingle
Condition
- New construction: No
- Year built: 2022
Utilities & green energy
- Electric: 200+ Amp Service, Circuit Breakers
- Sewer: Public Sewer
- Water: Public
- Utilities for property: Propane
Community & HOA
Community
- Subdivision: Rachel Ln
Location
- Region: Rochester
Financial & listing details
- Price per square foot: $200/sqft
- Tax assessed value: $1,040,100
- Annual tax amount: $15,914
- Date on market: 9/14/2026
- Road surface type: Paved
Estimated market value
Not available
Estimated sales range
Not available
Not available
Price history
Price history is unavailable.
Public tax history
Tax history is unavailable.
Monthly payment
Est. payment
Payment breakdown
Explore the cost of this home by adjusting the details. Changes won't be saved.Climate risks
Neighborhood: 03867
Similar homes
- $1,200,0004 bd4 ba4.5k sqft261 Clay Hill Road, York, ME 03902Active

 MLS ID #1679963, RE/MAX Realty One. Maine Listings
 - $630,0003 bd3 ba3k sqft163 Winkley Farm Lane, Rochester, NH 03867Active
 MLS ID #5108301, Scott Mason. PrimeMLS
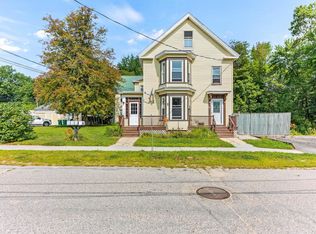
 - $899,0008 bd6 ba4.5k sqft32 Mill Street, Rochester, NH 03867Active
 MLS ID #5036194, Andy Yau. PrimeMLS
 - $1,200,0008 bd5 ba4.1k sqft8-10 Bayview Lane, Kittery, ME 03904Active
 MLS ID #1652693, Keller Williams Coastal and Lakes & Mountains Realty. Maine Listings
 - $1,199,9996 bd5 ba5.5k sqft60 Sherridge Lane, Wells, ME 04090ActiveMLS ID #1669769, Coldwell Banker Realty. Maine Listings
- $1,395,0005 bd4 ba5.5k sqft3 Rowe Falls Lane, York, ME 03909ActiveMLS ID #1679285, CENTURY 21 Atlantic Realty. Maine Listings
- $1,250,0005 bd3 ba5.8k sqft24 Andrews Lane, Eliot, ME 03903ActiveMLS ID #1658783, RE/MAX Shoreline. Maine Listings
- $1,200,0004 bd4 ba5.4k sqft22 Adams Lane, Ogunquit, ME 03907ActiveMLS ID #1653129, Anchor Real Estate. Maine Listings
