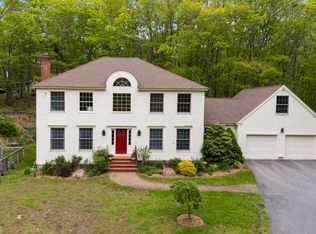
Stately and spacious, this 4-bedroom, 2.5-bath Colonial in the coastal town of York offers classic details and generous rooms. The home has a sense of presence that is hard to miss. A palladium window fills the foyer with natural light and gives the entry a warm, homey feel, while a balcony adds a touch of classic Colonial character. The formal living room features wood floors and a classic brick fireplace and connects to a versatile room that could serve as an office, library, or playroom, with access to the attached deck. The formal dining room features wainscoting and flows naturally toward the spacious Chef's kitchen, which offers granite countertops, cherry oak cabinets, and a sunny four-season room just off the kitchen. The adjacent great room is a natural and relaxing gathering space, with high ceilings and a wood-burning fireplace framed by stone accents that climb the wall. A large bonus room above the attached two-car garage provides additional space for a media room, office, studio, or playroom. Upstairs, the generous primary suite features new flooring and a walk-in closet. The newly renovated primary en suite bath includes heated floors, a comfort on chilly winter mornings. Outside, the level 2.26 lot abuts a nature preserve and features established landscaping, flower beds, a paved driveway, and a well-kept, manicured lawn. French drains help manage drainage in the lovely backyard, while a charming shed made from wood reclaimed from an over 200-year-old barn adds a bit of New England character. Located in York, the property is close to Long Sands Beach, local farm stands, and area amenities. Portsmouth, with its lively downtown and waterfront, is approximately 20 minutes away, while Boston Logan International Airport is about an hour away. This is a substantial York home with room to settle in, gather, and make it your own with the final touches it deserves.
Pending
$910,000
1 Payneton Hill Road, York, ME 03909
4beds
4,170sqft
Single Family Residence
Built in 1989
2.26 Acres Lot
$872,600 Zestimate®
$218/sqft
$-- HOA
What's special
Classic brick fireplaceGranite countertopsCherry oak cabinetsEstablished landscapingWell-kept manicured lawnFlower bedsWalk-in closet
- 30 days
- 1,349
- 69
Likely to sell faster than
Zillow last checked:
Listing updated:
Listed by:
Better Homes & Gardens Real Estate/The Masiello Group
Source: Maine Listings,MLS#: 1680827
Facts & features
Interior
Bedrooms & bathrooms
- Bedrooms: 4
- Bathrooms: 3
- Full bathrooms: 2
- 1/2 bathrooms: 1
Primary bedroom
- Features: Full Bath, Suite, Walk-In Closet(s)
- Level: Second
- Area: 300 Square Feet
- Dimensions: 20 x 15
Bedroom 1
- Level: Second
- Area: 165 Square Feet
- Dimensions: 15 x 11
Bedroom 2
- Level: Second
- Area: 130 Square Feet
- Dimensions: 13 x 10
Bedroom 3
- Level: Second
- Area: 120 Square Feet
- Dimensions: 12 x 10
Dining room
- Features: Formal
- Level: First
- Area: 225 Square Feet
- Dimensions: 15 x 15
Great room
- Features: Wood Burning Fireplace
- Level: First
- Area: 285 Square Feet
- Dimensions: 19 x 15
Kitchen
- Features: Breakfast Nook, Eat-in Kitchen, Kitchen Island
- Level: First
- Area: 352 Square Feet
- Dimensions: 22 x 16
Living room
- Features: Formal, Gas Fireplace
- Level: First
- Area: 285 Square Feet
- Dimensions: 19 x 15
Office
- Level: First
- Area: 440 Square Feet
- Dimensions: 22 x 20
Sunroom
- Level: First
- Area: 165 Square Feet
- Dimensions: 15 x 11
Heating
- Baseboard, Forced Air, Hot Water, Zoned
Cooling
- None
Appliances
- Included: Cooktop, Dishwasher, Refrigerator, Wall Oven
Features
- Bathtub, Storage, Walk-In Closet(s), Primary Bedroom w/Bath
- Flooring: Carpet, Tile, Wood, Luxury Vinyl
- Basement: Interior Entry,Crawl Space,Full,Unfinished
- Number of fireplaces: 2
Interior area
- Total structure area: 4,170
- Total interior livable area: 4,170 sqft
- Finished area above ground: 4,170
- Finished area below ground: 0
Property
Parking
- Total spaces: 2
- Parking features: Paved, 5 - 10 Spaces
- Attached garage spaces: 2
Features
- Patio & porch: Deck
- Has view: Yes
- View description: Trees/Woods
Lot
- Size: 2.26 Acres
- Features: Abuts Conservation, Near Country Club, Near Golf Course, Near Public Beach, Neighborhood, Other, Cul-De-Sac, Level, Open Lot, Rolling Slope, Landscaped, Wooded
Details
- Additional structures: Shed(s)
- Parcel number: YORKM0089B0012D
- Zoning: Gen-1
Construction
Type & style
- Home type: SingleFamily
- Architectural style: Colonial
- Property subtype: Single Family Residence
Materials
- Wood Frame, Clapboard, Vinyl Siding, Wood Siding
- Foundation: Poured Concrete
- Roof: Shingle
Condition
- Year built: 1989
Utilities & green energy
- Electric: Circuit Breakers
- Sewer: Private Sewer, Septic Design Available, Septic Tank
- Water: Private, Well
Community & HOA
HOA
- Has HOA: Yes
Location
- Region: York
Financial & listing details
- Price per square foot: $218/sqft
- Tax assessed value: $767,300
- Annual tax amount: $7,272
- Date on market: 9/16/2026
- Exclusions: Light in den next to garage
- Road surface type: Paved
Estimated market value
$872,600
$829,000 - $916,000
$4,511/mo
Price history
| Date | Event | Price |
|---|---|---|
| 10/14/2026 | Pending sale | $910,000$218/sqft |
Source:  Maine Listings #1680827 Report a problem Maine Listings #1680827 Report a problem | ||
| 9/16/2026 | Listed for sale | $910,000+82.4%$218/sqft |
Source: Maine Listings #1680827 Report a problem | ||
| 2/6/2019 | Sold | $499,000$120/sqft |
Source:  PrimeMLS #4676459 Report a problem PrimeMLS #4676459 Report a problem | ||
| 1/31/2019 | Listed for sale | $499,000$120/sqft |
Source: Anne Erwin Sotheby's International Realty #1373225 Report a problem | ||
Public tax history
| Year | Property taxes | Tax assessment |
|---|---|---|
| 2024 | $6,445 +6.9% | $767,300 +7.5% |
| 2023 | $6,029 -1.2% | $713,500 |
| 2022 | $6,100 -0.7% | $713,500 +15.6% |
| 2021 | $6,140 | $617,100 |
| 2020 | $6,140 +3.5% | $617,100 +16% |
| 2019 | $5,934 | $532,200 |
| 2018 | $5,934 +0.4% | $532,200 -1.4% |
| 2017 | $5,910 +4.1% | $539,700 +6% |
| 2016 | $5,675 +2.7% | $509,000 +1.3% |
| 2015 | $5,528 +2.8% | $502,500 |
| 2014 | $5,377 +2.6% | $502,500 |
| 2013 | $5,241 +3.9% | $502,500 -0.8% |
| 2012 | $5,044 +7.4% | $506,400 -1.9% |
| 2010 | $4,697 +3% | $516,200 -2.9% |
| 2009 | $4,561 -6.2% | $531,600 -9.7% |
| 2008 | $4,863 -4.4% | $588,800 -5.8% |
| 2006 | $5,088 | $625,100 |
Find assessor info on the county website
Monthly payment
Est. payment
Payment breakdown
Explore the cost of this home by adjusting the details. Changes won't be saved.Climate risks
Neighborhood: 03909
Similar homes
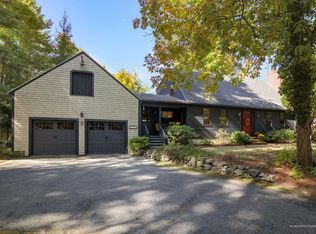
- $799,0004 bd3 ba2.4k sqft21 New Boston Road, York, ME 03909Active
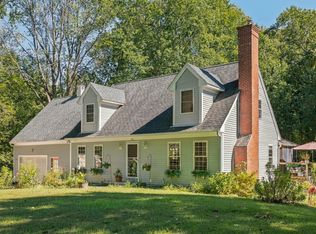
 MLS ID #1680885, Portside Real Estate Group. Maine Listings
 - $895,0003 bd3 ba2.2k sqft3 Meadowlark Drive, York, ME 03909Active
 MLS ID #5095308, Anne Erwin Real Estate, Anne Erwin Sothebys International Rlty. PrimeMLS
 - $749,0003 bd3 ba2.5k sqft34 Scituate Road, York, ME 03909Active
 MLS ID #1680794, Anchor Real Estate. Maine Listings
 - $899,0003 bd2 ba2.1k sqft87 Darcy Road, York, ME 03909Active
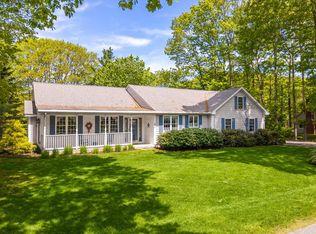 MLS ID #1681031, Abigail Douris Real EstateLLC. Maine Listings
 - $849,0004 bd4 ba3.4k sqft459 Goodwin Road, Eliot, ME 03903ActiveMLS ID #1682820, EXP Realty. Maine Listings
- $995,0004 bd4 ba2.5k sqft5 Winterbrook Drive, York, ME 03909ActiveMLS ID #1670288, Keller Williams Coastal and Lakes & Mountains Realty. Maine Listings
- $649,9003 bd2 ba2.4k sqft56 Plaisted Road, York, ME 03909ActiveMLS ID #1659864, Keller Williams Coastal and Lakes & Mountains Realty. Maine Listings
- $1,150,0003 bd3 ba2.3k sqft27 Pocahontas Road, Kittery, ME 03905ActiveMLS ID #1683360, The Aland Realty Group. Maine Listings
- $1,275,0003 bd2 ba2.1k sqft13 Wavecrest Drive, York, ME 03909ActiveMLS ID #1678014, CENTURY 21 Atlantic Realty. Maine Listings
- $849,0004 bd3 ba2.5k sqft39 Crediford Road, Wells, ME 04090ActiveMLS ID #1671194, Real Estate 2000 ME/NH. Maine Listings
