Welcome to 11 Skytop Rd! This 2-bedroom, 1.5-bath home offers a versatile first-floor office/bonus room. The main level features a living room with a wood-burning fireplace, formal dining room, full bathroom, and kitchen with original parquet flooring. Upstairs are two generously sized bedrooms and a half bathroom. A spacious sunroom provides additional living space. With updates and TLC, this home offers an opportunity to make it your own. Conveniently located near Lake Hopatcong and other area lakes, with seasonal lake views during the winter months.
Active
Price cut: $350K (9/9)
$350,000
11 Skytop Rd, Hopatcong Boro, NJ 07821
2beds
--sqft
Single Family Residence
Built in 1946
7,840 Square Feet Lot
$379,300 Zestimate®
$--/sqft
$13/mo HOA
What's special
Two generously sized bedroomsFormal dining room
- 15 days
- 1,169
- 134
Zillow last checked:
Listing updated:
Listed by:
Alexis Lynn Lillis 862-266-8213,
Weichert Realtors
Source: GSMLS,MLS#: 4051306
Facts & features
Interior
Bedrooms & bathrooms
- Bedrooms: 2
- Bathrooms: 2
- Full bathrooms: 1
- 1/2 bathrooms: 1
Bedroom 1
- Level: Second
Bedroom 2
- Level: Second
Dining room
- Features: Formal Dining Room
- Level: First
Kitchen
- Features: Separate Dining Area
- Level: First
Living room
- Level: First
Basement
- Features: Laundry Room
Heating
- Baseboard - Hotwater, Electric, Natural Gas, Oil Tank Above Ground - Inside
Cooling
- Ceiling Fan(s)
Appliances
- Included: Dishwasher, Range/Oven-Electric, Refrigerator, Gas Water Heater
- Laundry: In Basement
Features
- Sunroom, Office
- Flooring: Carpet, Parquet-Some, Wood
- Basement: Yes,Unfinished
- Number of fireplaces: 1
- Fireplace features: Living Room, Wood Burning
Property
Parking
- Total spaces: 1
- Parking features: Off Street, Built-In Garage
- Attached garage spaces: 1
Features
- Patio & porch: Deck
Lot
- Size: 7,840 Square Feet
- Dimensions: 53 x 147 IRR
Details
- Parcel number: 2812505030000000010000
Construction
Type & style
- Home type: SingleFamily
- Architectural style: Cape Cod
- Property subtype: Single Family Residence
Materials
- Stone, Vinyl Siding
- Roof: Asphalt Shingle
Condition
- Year built: 1946
Utilities & green energy
- Gas: Gas-Natural, Gas-Propane
- Sewer: Septic Tank
- Water: Shared Well
- Utilities for property: Electricity Connected, Natural Gas Connected, Propane
Community & HOA
Community
- Subdivision: Knollwood
HOA
- Has HOA: Yes
- Services included: See Remarks
- HOA fee: $150 annually
Location
- Region: Andover
Financial & listing details
- Tax assessed value: $335,300
- Annual tax amount: $7,423
- Date on market: 9/8/2026
- Ownership type: Fee Simple
- Electric utility on property: Yes
Estimated market value
$379,300
$360,000 - $398,000
$2,927/mo
Price history
| Date | Event | Price |
|---|---|---|
| 9/9/2026 | Price change | -- |
Source:  Auction.com 3 #*APID1465976* Report a problem Auction.com 3 #*APID1465976* Report a problem | ||
| 9/8/2026 | Listed for sale | $350,000+20.7% |
Source:  GSMLS #4051306 Report a problem GSMLS #4051306 Report a problem | ||
| 7/14/2006 | Sold | $290,000+75.8% |
Source: Public Record Report a problem | ||
| 7/9/2002 | Sold | $165,000+18.3% |
Source: Public Record Report a problem | ||
| 6/29/2000 | Sold | $139,500 |
Source: Public Record Report a problem | ||
Public tax history
| Year | Property taxes | Tax assessment |
|---|---|---|
| 2025 | $7,424 +6.2% | $335,300 |
| 2024 | $6,991 +8.7% | $335,300 +82.4% |
| 2023 | $6,431 +2% | $183,800 |
| 2022 | $6,304 +1.7% | $183,800 |
| 2021 | $6,198 +1.5% | $183,800 |
| 2020 | $6,108 +0.2% | $183,800 |
| 2019 | $6,095 +0.2% | $183,800 |
| 2018 | $6,086 -0.2% | $183,800 |
| 2017 | $6,098 +2.3% | $183,800 |
| 2016 | $5,961 +0.3% | $183,800 |
| 2015 | $5,940 +4.4% | $183,800 |
| 2014 | $5,690 -6% | $183,800 |
| 2013 | $6,056 +4% | $183,800 -34.6% |
| 2012 | $5,822 +4.6% | $281,000 |
| 2011 | $5,567 +5.8% | $281,000 |
| 2010 | $5,263 +5.9% | $281,000 |
| 2009 | $4,971 | $281,000 |
| 2008 | -- | $281,000 |
| 2007 | -- | $281,000 +153.4% |
| 2006 | -- | $110,900 |
| 2005 | -- | $110,900 |
| 2004 | -- | $110,900 |
| 2003 | -- | $110,900 |
| 2002 | -- | $110,900 |
| 2001 | -- | $110,900 |
Find assessor info on the county website
Monthly payment
Est. payment
Payment breakdown
Explore the cost of this home by adjusting the details. Changes won't be saved.Climate risks
Neighborhood: 07821
Nearby schools
Schools provided by the listing agent
- Elementary: Durban Ave
- High: Hopatcong
Source: GSMLS. This data may not be complete. We recommend contacting the local school district to confirm school assignments for this home.
Similar homes
- $382,5003 bd1 ba-- sqft4 Mohawk Trl, Hopatcong Boro, NJ 07821For Sale
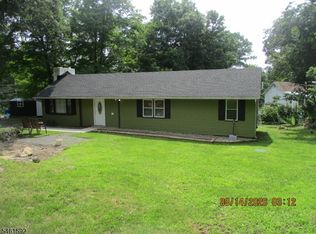 MLS ID #4053560, John F. Kelly, Re/Max House Values. GSMLS
 - $364,0005 bd2 ba1.6k sqft168 Sharp Ave, Hopatcong Boro, NJ 07843For Sale
 MLS ID #4054301, Teresa Maegerlein, Weichert Realtors. GSMLS
 - $350,0001 bd1 ba-- sqft376 Maxim Dr, Hopatcong Boro, NJ 07821For Sale
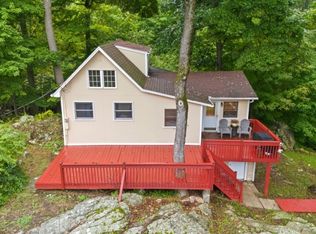 MLS ID #4050467, Tammi Brady Potashnick, Skylands Realty Partners Llc. GSMLS
 - $355,0002 bd1 ba-- sqft145 S New York Ave, Jefferson Twp., NJ 07849For Sale
 MLS ID #4054163, Omar Subhi, Exp Realty, Llc. GSMLS
 - $294,9005 bd3 ba-- sqft208 Maxim Drive, Hopatcong, NJ 07843For Sale
 MLS ID #26032669, Michael Morris, Vylla Home. NJMLS
