Why pay HOA fees when you can enjoy the freedom of owning your own home? Discover this charming 3-bedroom, 1-bath ranch tucked into an established residential neighborhood, offering the privacy of single-family living, the convenience of a one-level layout, and an inviting place to call home. A fantastic alternative to condo living, this home features hardwood floors throughout the main level, abundant natural light, and comfortable living spaces. Whether you're buying your first home, downsizing, or simply looking for more independence without monthly HOA fees, this property offers an opportunity that's hard to overlook.The unfinished, framed walkout basement provides generous storage and exciting possibilities for future finishing, whether you envision a recreation room, home office, playroom, hobby area, or additional flex space. Natural gas is available in the street, offering added flexibility for future utility upgrades.Enjoy the charm of an established residential neighborhood while remaining conveniently located near shopping, recreation, and major roadways. With no HOA fees, room to make it your own, and the benefits of single-family homeownership, this property delivers both value and potential. Why settle for condo living when you can have a home of your own? Schedule your private showing today and discover the possibilities!Owner is a Realtor.
Active
$344,000
26 Woods Edge Rd, Byram Twp., NJ 07874
3beds
--sqft
Single Family Residence
Built in ----
7,840 Square Feet Lot
$-- Zestimate®
$--/sqft
$-- HOA
What's special
- 14 days
- 1,205
- 119
Likely to sell faster than
Zillow last checked:
Listing updated:
Listed by:
Adrianne Smith-arroyo 973-342-7639,
Sylver Property Group Llc
Source: GSMLS,MLS#: 4058383
Facts & features
Interior
Bedrooms & bathrooms
- Bedrooms: 3
- Bathrooms: 1
- Full bathrooms: 1
Primary bedroom
- Description: 1st Floor
Bedroom 1
- Level: First
Bedroom 2
- Level: First
Bedroom 3
- Level: First
Dining room
- Features: Dining L
- Level: First
Kitchen
- Features: Separate Dining Area
- Level: First
Living room
- Level: First
Heating
- 1 Unit, Oil Tank Above Ground - Inside
Cooling
- Wall Unit(s)
Appliances
- Included: Range/Oven-Electric, Refrigerator, Oil Water Heater
Features
- Utility Room
- Flooring: Tile, Wood
- Basement: Yes,Partially Finished,Full,Walk-Out Access
- Has fireplace: No
Property
Parking
- Total spaces: 4
- Parking features: 2 Car Width
- Uncovered spaces: 4
Lot
- Size: 7,840 Square Feet
- Dimensions: .184 AC
Details
- Parcel number: 2804000420000002250002
Construction
Type & style
- Home type: SingleFamily
- Architectural style: Raised Ranch
- Property subtype: Single Family Residence
Materials
- Vinyl Siding
- Roof: Asphalt Shingle
Utilities & green energy
- Gas: Gas In Street
- Sewer: Septic 3 Bedroom Town Verified
- Water: Public
- Utilities for property: Electricity Connected, Gas In Street
Community & HOA
Location
- Region: Stanhope
Financial & listing details
- Tax assessed value: $178,300
- Annual tax amount: $7,165
- Date on market: 10/16/2026
- Ownership type: Fee Simple
- Electric utility on property: Yes
Estimated market value
Not available
Estimated sales range
Not available
Not available
Price history
| Date | Event | Price |
|---|---|---|
| 10/16/2026 | Listed for sale | $344,000+96.6% |
Source:  GSMLS #4058383 Report a problem GSMLS #4058383 Report a problem | ||
| 7/20/2018 | Sold | $175,000-5.4% |
Source: GSMLS #3452593 Report a problem | ||
| 3/22/2018 | Listing removed | $185,000 |
Source: Weichert Realtors #3452593 Report a problem | ||
| 3/10/2018 | Listed for sale | $185,000 |
Source: Weichert Realtors #3452593 Report a problem | ||
Public tax history
| Year | Property taxes | Tax assessment |
|---|---|---|
| 2026 | $7,166 | $178,300 |
| 2025 | $7,166 +4.9% | $178,300 |
| 2024 | $6,829 +1.8% | $178,300 |
| 2023 | $6,708 +2.8% | $178,300 |
| 2022 | $6,526 +1.6% | $178,300 |
| 2021 | $6,426 +1% | $178,300 |
| 2020 | $6,364 +0.7% | $178,300 |
| 2019 | $6,321 +1.8% | $178,300 |
| 2018 | $6,210 +1.7% | $178,300 |
| 2017 | $6,107 +2.6% | $178,300 |
| 2016 | $5,953 +0.5% | $178,300 |
| 2015 | $5,921 +1.5% | $178,300 |
| 2014 | $5,834 +3% | $178,300 |
| 2013 | $5,665 -0.9% | $178,300 |
| 2012 | $5,717 +3.5% | $178,300 -17.8% |
| 2011 | $5,524 +5.3% | $216,900 |
| 2010 | $5,245 +8.9% | $216,900 |
| 2009 | $4,816 | $216,900 +120.7% |
| 2008 | -- | $98,300 |
| 2007 | -- | $98,300 |
| 2006 | -- | $98,300 |
| 2005 | -- | $98,300 |
| 2004 | -- | $98,300 |
| 2003 | -- | $98,300 |
| 2002 | -- | $98,300 |
| 2001 | -- | $98,300 |
Find assessor info on the county website
Monthly payment
Est. payment
Payment breakdown
Explore the cost of this home by adjusting the details. Changes won't be saved.Climate risks
Neighborhood: 07874
Similar homes
- $375,0003 bd2 ba-- sqft39 Brookwood Dr, Byram Twp., NJ 07874For Sale
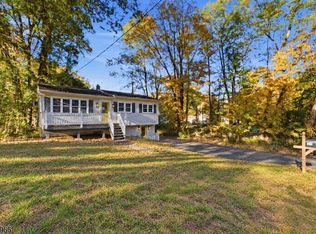 MLS ID #4058279, Caitlin S. Parenteau, Coldwell Banker Realty. GSMLS
 - $499,9004 bd2 ba-- sqft20 Young Dr, Stanhope Boro, NJ 07874For Sale
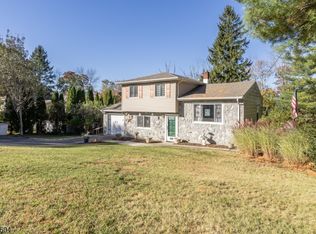 MLS ID #4060570, Olga Tsiavos, Re/Max Select. GSMLS
 - $389,9004 bd1 ba-- sqft35 Mayne Ave, Byram Twp., NJ 07874For Sale
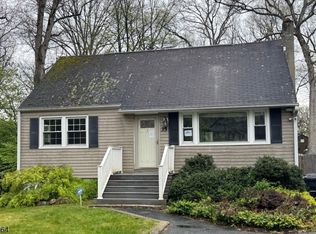 MLS ID #4026642, Russell Jack A Beierle Jr, Pinnacle Realty Associates Llc. GSMLS
 - $349,9983 bd1 ba1.2k sqft14 Saugtaug Trl, Andover, NJ 07821For Sale

 MLS ID #2705129R, KELLY ROBINSON. All Jersey MLS
