
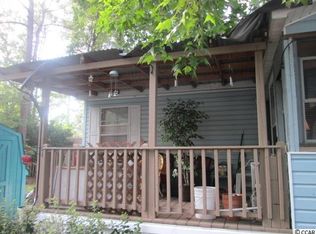
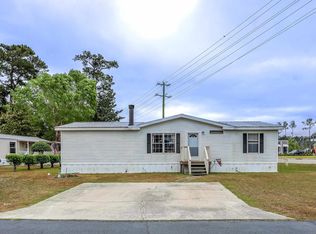
Welcome to 11 Spinnaker Ln, a charming coastal retreat nestled in the desirable Windjammer Village community of Murrells Inlet! This well-maintained 3-bedroom, 2-bath home offers a comfortable split-bedroom floor plan, providing both privacy and functionality for everyday living or a relaxing beach getaway. Step outside and enjoy the coastal breeze from the spacious screened-in porch—perfect for morning coffee or unwinding after a day at the beach. The property also features a large carport and a convenient storage shed, giving you plenty of room for beach gear, golf cart parking, and more. Inside, the home has been thoughtfully cared for and updated, creating a move-in-ready space you can enjoy right away. The primary suite offers a peaceful retreat with dual closets and an en-suite bath complete with a walk-in shower. A practical mudroom and laundry area just off the back entrance make it easy to keep things tidy after sandy beach days. Windjammer Village is a quiet, golf cart-friendly community where you can easily access nearby shopping, dining, and the beautiful beaches of Murrells Inlet. Residents also enjoy access to a private community pool, adding to the laid-back coastal lifestyle this home offers. Whether you're searching for a primary residence, vacation home, or investment opportunity, 11 Spinnaker Ln delivers the perfect blend of comfort, convenience, and beachside living.
Pending
Price cut: $10K (7/29)
$100,000
11 Spinnaker Ln., Murrells Inlet, SC 29576
3beds
952sqft
Manufactured Home, Single Family Residence
Built in 1997
-- sqft lot
$-- Zestimate®
$105/sqft
$470/mo HOA
What's special
Private community poolMove-in-ready spaceSpacious screened-in porchComfortable split-bedroom floor planLarge carportConvenient storage shed
- 169 days
- 164
- 15
Zillow last checked:
Listing updated:
Listed by:
Blake Sloan Office:843-213-1346,
Sloan Realty Group,
Scott Ritter 443-340-0298,
Sloan Realty Group
Source: CCAR,MLS#: 2610288 Originating MLS: Coastal Carolinas Association of Realtors
Originating MLS: Coastal Carolinas Association of RealtorsFacts & features
Interior
Bedrooms & bathrooms
- Bedrooms: 3
- Bathrooms: 2
- Full bathrooms: 2
Rooms
- Room types: Bathroom, Screened Porch, Utility Room
Primary bedroom
- Features: Ceiling Fan(s), Main Level Primary, Vaulted Ceiling(s)
- Level: First
Primary bathroom
- Features: Separate Shower, Vanity
Dining room
- Features: Kitchen/Dining Combo, Vaulted Ceiling(s)
Kitchen
- Features: Dishwasher
Living room
- Features: Ceiling Fan(s), Vaulted Ceiling(s)
Other
- Features: Bedroom on Main Level, Utility Room
Heating
- Central, Electric
Cooling
- Central Air
Appliances
- Included: Cooktop, Dishwasher, Range
Features
- Ceiling Fan(s), Main Level Primary, Separate Shower, Vanity, Vaulted Ceiling(s), Bedroom on Main Level
- Basement: Crawl Space
Interior area
- Total structure area: 1,100
- Total interior livable area: 952 sqft
Video & virtual tour
Property
Parking
- Total spaces: 3
- Parking features: Driveway
- Has uncovered spaces: Yes
Features
- Levels: One
- Stories: 1
- Patio & porch: Front Porch, Porch, Screened
Lot
- Features: Outside City Limits, Rectangular, Rectangular Lot
Details
- Additional parcels included: ,
- Parcel number: 99800072902
- On leased land: Yes
- Lease amount: $470
- Zoning: SF 10
- Special conditions: None
Construction
Type & style
- Home type: MobileManufactured
- Architectural style: Mobile Home
- Property subtype: Manufactured Home, Single Family Residence
Materials
- Foundation: Crawlspace
Condition
- Resale
- Year built: 1997
Utilities & green energy
- Water: Public
- Utilities for property: Cable Available, Electricity Available, Phone Available, Sewer Available, Underground Utilities, Water Available
Community & HOA
Community
- Features: Golf Carts OK, Long Term Rental Allowed
- Security: Smoke Detector(s)
- Subdivision: Windjammer Village - GC
HOA
- Has HOA: Yes
- Amenities included: Owner Allowed Golf Cart, Owner Allowed Motorcycle, Pet Restrictions
- Services included: Association Management
- HOA fee: $470 monthly
Location
- Region: Murrells Inlet
Financial & listing details
- Price per square foot: $105/sqft
- Tax assessed value: $17,074
- Annual tax amount: $146
- Date on market: 4/16/2026
- Listing terms: Cash,Conventional,FHA,VA Loan
- Electric utility on property: Yes
- Body type: Single Wide
Estimated market value
Not available
Estimated sales range
Not available
Not available
Price history
| Date | Event | Price |
|---|---|---|
| 9/16/2026 | Pending sale | $100,000$105/sqft |
Source:  CCAR #2610288 Report a problem CCAR #2610288 Report a problem | ||
| 7/29/2026 | Price change | $100,000-9.1%$105/sqft |
Source: CCAR #2610288 Report a problem | ||
| 6/5/2026 | Price change | $110,000-12%$116/sqft |
Source: CCAR #2610288 Report a problem | ||
| 4/21/2026 | Listed for sale | $125,000+166%$131/sqft |
Source: CCAR #2610288 Report a problem | ||
| 4/28/2021 | Sold | $47,000-9.6%$49/sqft |
Source: CCAR #2104880 Report a problem | ||
| 3/30/2021 | Pending sale | $52,000-7%$55/sqft |
Source: CCAR #2104880 Report a problem | ||
| 3/22/2021 | Price change | $55,900-6.7%$59/sqft |
Source: CCAR #2104880 Report a problem | ||
| 3/3/2021 | Listed for sale | $59,900+50.1%$63/sqft |
Source: CCAR #2104880 Report a problem | ||
| 4/1/2020 | Listing removed | $39,900$42/sqft |
Source: CENTURY 21 The Harrelson Group #1922468 Report a problem | ||
| 4/1/2020 | Listed for sale | $39,900$42/sqft |
Source: CENTURY 21 The Harrelson Group #1922468 Report a problem | ||
| 12/3/2019 | Pending sale | $39,900$42/sqft |
Source: CENTURY 21 The Harrelson Group #1922468 Report a problem | ||
| 10/17/2019 | Price change | $39,900-4.8%$42/sqft |
Source: CENTURY 21 The Harrelson Group #1922468 Report a problem | ||
| 8/26/2019 | Price change | $41,900-2.3%$44/sqft |
Source: eXp Realty LLC #1915268 Report a problem | ||
| 7/29/2019 | Price change | $42,900-2.3%$45/sqft |
Source: eXp Realty LLC #1915268 Report a problem | ||
| 7/12/2019 | Listed for sale | $43,900-4.6%$46/sqft |
Source: eXp Realty LLC #1915268 Report a problem | ||
| 1/24/2019 | Listing removed | $46,000$48/sqft |
Source: Beach Realty Group MI #1820115 Report a problem | ||
| 1/14/2019 | Price change | $46,000-1.1%$48/sqft |
Source: Beach Realty Group MI #1820115 Report a problem | ||
| 12/26/2018 | Price change | $46,500-3.1%$49/sqft |
Source: Beach Realty Group MI #1820115 Report a problem | ||
| 12/12/2018 | Price change | $48,000-1.8%$50/sqft |
Source: Beach Realty Group MI #1820115 Report a problem | ||
| 10/4/2018 | Listed for sale | $48,900+22.3%$51/sqft |
Source: Beach Realty Group MI #1820115 Report a problem | ||
| 7/13/2018 | Sold | $40,000-11.1%$42/sqft |
Source: CCAR #1810092 Report a problem | ||
| 6/19/2018 | Pending sale | $45,000$47/sqft |
Source: Realty ONE Group Dockside #1810092 Report a problem | ||
| 5/9/2018 | Listed for sale | $45,000$47/sqft |
Source: Realty ONE Group Dockside #1810092 Report a problem | ||
Public tax history
| Year | Property taxes | Tax assessment |
|---|---|---|
| 2025 | $146 +6.8% | $10,580 |
| 2024 | $137 +16.1% | $10,580 +15% |
| 2023 | $118 +4.9% | $9,200 |
| 2022 | $112 -13% | $9,200 |
| 2021 | $129 +18.2% | -- |
| 2020 | $109 | -- |
| 2019 | -- | -- |
| 2018 | $99 | $480 -42.9% |
| 2017 | -- | $840 |
| 2016 | -- | $840 +162.5% |
| 2015 | -- | $320 |
| 2014 | $99 | $320 |
| 2013 | -- | -- |
| 2012 | -- | -- |
| 2010 | -- | $450 |
| 2009 | -- | $450 |
| 2008 | -- | $450 |
| 2007 | -- | $450 |
| 2005 | -- | -- |
| 2004 | -- | -- |
| 2003 | -- | -- |
Find assessor info on the county website
Monthly payment
Climate risks
Neighborhood: 29576
Nearby schools
Schools provided by the listing agent
- Elementary: Seaside Elementary School
- Middle: Saint James Middle School
- High: Saint James High School
Source: CCAR. This data may not be complete. We recommend contacting the local school district to confirm school assignments for this home.
Similar homes
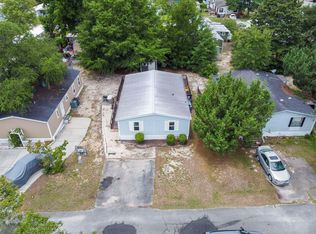
- $99,9003 bd2 ba1.4k sqft132 Crooked Island Circle, Murrells Inlet, SC 29576For Sale
 MLS ID #2617939, Joseph A Barrientos Fierros, Century 21 The Harrelson Group. CCAR
 - $124,5002 bd2 ba1k sqft154 Offshore Dr., Murrells Inlet, SC 29576For Sale
 MLS ID #2623889, Katherine Fandel, RE/MAX Southern Shores GC. CCAR
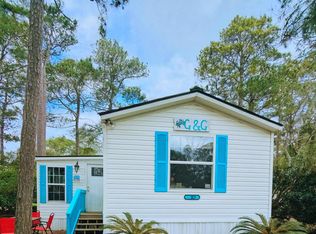
 - $115,0002 bd2 ba1.1k sqft10 Ocean Reef Ln. #Horry, Murrells Inlet, SC 29576For Sale
 MLS ID #2604476, Adrienne G Halpin, Keller Williams Innovate South. CCAR
 - $115,0003 bd2 ba1.3k sqft9406 Green Wing Dr., Murrells Inlet, SC 29576For Sale
 MLS ID #2611442, Blake Sloan, Sloan Realty Group. CCAR
 - $119,5003 bd2 ba950 sqft495 Clubhouse Rd., Garden City Beach, SC 29576For SaleMLS ID #2608050, Lisa B Melendez, Hola Realty. CCAR
- $124,9992 bd2 ba1k sqft732 Raleigh Trail #732, Murrells Inlet, SC 29576For SaleMLS ID #2614132, Ana M Moore, Century 21 The Harrelson Group. CCAR
- $99,5002 bd2 ba1k sqft62 Crooked Island Circle, Murrells Inlet, SC 29576For SaleMLS ID #2601478, Peg Savino, Realty One Group Dockside Cnwy. CCAR
- $119,9993 bd3 ba1.2k sqft320 Clam Shell Circle, Garden City Beach, SC 29576For SaleMLS ID #2605205, Lisa B Melendez, Hola Realty. CCAR
- $150,0004 bd2 ba1k sqft9017 Teal Dr., Murrells Inlet, SC 29576For SaleMLS ID #2524095, Jay A Greene, Coastal Key Group RE Sales. CCAR
- $139,9003 bd2 ba1.3k sqft1 Top Sail Lln., Murrells Inlet, SC 29576For SaleMLS ID #2606392, Greg Harrelson Sales Team, Century 21 The Harrelson Group. CCAR
- $85,0001 bd1 ba700 sqft29 Seaway Ln., Murrells Inlet, SC 29576For SaleMLS ID #2612862, Duffy Bisesto Group, RE/MAX Executive - Grande Dunes. CCAR
- $125,0002 bd2 ba1.1k sqft2926 Holly Rd., Murrells Inlet, SC 29576For SaleMLS ID #2611675, Pivot Properties Team, Keller Williams Innovate South. CCAR
- $85,0002 bd2 ba1.2k sqft15 Dover St., Murrells Inlet, SC 29576For SaleMLS ID #2622828, Taylor O Russell, Century 21 The Harrelson Group. CCAR
- $115,0003 bd2 ba1.2k sqft144 Crooked Island Circle, Murrells Inlet, SC 29576For SaleMLS ID #2616170, Blackwater Team, Welcome Home Realty. CCAR
- $145,0003 bd2 ba1.3k sqft3095 Palmetto Dr., Murrells Inlet, SC 29576For SaleMLS ID #2618103, Lynn-Marie Andrade, Realty ONE Group DocksideSouth. CCAR
- $69,9002 bd2 ba1.1k sqft17 Musket St., Murrells Inlet, SC 29576For SaleMLS ID #2621175, Barron Calvert, Sloan Realty Group. CCAR
- $128,0002 bd2 ba976 sqft400 Cambridge Circle #L-6, Murrells Inlet, SC 29576For SaleMLS ID #2621789, Karin Kinkaide, Century 21 The Harrelson Group. CCAR
- $129,9002 bd2 ba1.3k sqft507 Club House Rd., Garden City Beach, SC 29576For SaleMLS ID #2616746, Lisa B Melendez, Hola Realty. CCAR
- $115,0002 bd2 ba1.1k sqft8 Burr Circle, Murrells Inlet, SC 29576For SaleMLS ID #2609629, Jeffrey L Wiltcher, BHHS Coastal Real Estate. CCAR
- $134,9002 bd2 ba960 sqft466 W Banks Dr., Garden City Beach, SC 29576For SaleMLS ID #2618706, Lisa B Melendez, Hola Realty. CCAR
